Skip main navigation
Sold for $425,900
  • $425,900

    1834 Ohara Ln, Middletown, PA 17057

    4beds
    2,187sqft
    Single Family Residence
    Built in 1996
    0.44 Acres Lot
    $464,100 Zestimate®
    $195/sqft
    $3,208 Estimated rent

    Home value

    $464,100

    $441,000 - $487,000

    $3,208/mo

    Zestimate® history
    Loading
    Loading...

    Owner options

    List your home for rent

    $3,208/mo

    Rent Zestimate®

    Find your next renter with Zillow Rental Manager. Plus, with online applications, you can quickly screen prospective tenants – for free.

    Learn more

    $3,208/mo

    Rent Zestimate®

    Refinance and save

    $2,732/mo

    Est. payment

    Refinancing to a lower rate could help reduce your monthly payments and save thousands over the life of the loan.

    See today's rates

    $2,732/mo

    Est. payment

    Explore your selling options

    Work with a Zillow partner agent

    Leverage their expertise and Zillow's premium Showcase listings to get your home seen by more buyers.

    Get started

    List with your own agent

    Get your home in front of millions of buyers by listing it on Zillow.

    Learn how to do it

    Sell it yourself

    Take full control of how buyers see your home on Zillow by listing For Sale by Owner (FSBO).

    List your home

    What's special

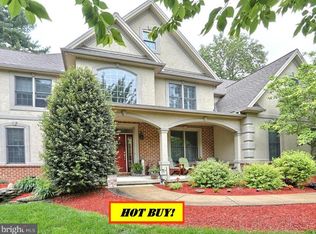
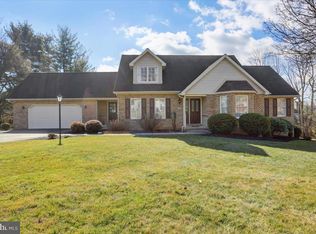
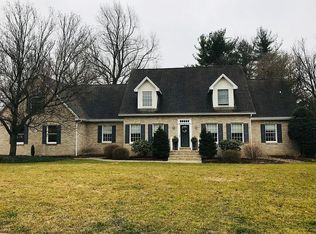
    Twelve Oaks four bedroom modern two story with a first-floor master suite. Centrally located in Lower Swatara Township with quick east access to HIA, PSU, Turnpike and a short drive to Harrisburg or Lancaster. First floor master suite has 10’ ceilings, walk-in closet, master bath with large vanity, and 54” walk-in shower with glass door. Spacious foyer with ceramic tile floors, open dining room with hardwood floors, columns and crown molding, first floor laundry, half bath, family room with gas fireplace and crown molding. Kitchen with granite counters, tile back splash, breakfast room and a Florida room that leads to an outside concrete patio. The upper level has a second full bath and three additional bedrooms, two of these bedrooms are connected by a common door between them that allows them to serve as a second living suite or be locked. Very flexible floor plan, see for yourself. Spacious second floor insulated bonus room that provides an abundance or storage and can be converted to a media room, fifth bedroom or used as an office for more living space. Two car garage with nitch for work bench. Full unfinished basement with high ceilings, updated HVAC system, covered front porch and a walkway that are coated with a granite anti-slip coating that provides great traction and looks stunning. Storage shed, landscaping and no HOA. Well-constructed home with a refreshing floor plan. Great setting, convenient access to all the comforts one needs and a super location that makes travel in any direction simple. Interior photos will be posted early next week.

    Zillow last checked:

    Listing updated:

    Listed by:

    Mr. Tim Clouser 717-574-4753,

    RE/MAX Realty Select

    Bought with:

    JENNIFER HOLLISTER, RS206824L

    Joy Daniels Real Estate Group, Ltd

    Source: Bright MLS,MLS#: PADA2034422MLS Logo

    Facts & features

    Interior

    Bedrooms & bathrooms
    • Bedrooms: 4
    • Bathrooms: 3
    • Full bathrooms: 2
    • 1/2 bathrooms: 1
    • Main level bathrooms: 2
    • Main level bedrooms: 1
    Basement
    • Description: Percent Finished: 0.0
    • Area: 0
    Heating
    • Heat Pump, Forced Air, Electric
    Cooling
    • Central Air, Heat Pump, Electric
    Appliances
    • Included: Built-In Range, Microwave, Dishwasher, Oven/Range - Electric, Water Heater, Electric Water Heater
    • Laundry: Main Level, Laundry Room
    Features
    • Dining Area, Family Room Off Kitchen, Open Floorplan, Floor Plan - Traditional, Primary Bath(s), Breakfast Area, Ceiling Fan(s), Central Vacuum, Eat-in Kitchen, Pantry, Bathroom - Stall Shower, Bathroom - Tub Shower, Dry Wall
    • Flooring: Carpet, Ceramic Tile, Concrete, Hardwood, Wood
    • Doors: French Doors, Insulated
    • Windows: Double Hung, Insulated Windows
    • Basement: Full,Unfinished
    • Number of fireplaces: 1
    • Fireplace features: Gas/Propane, Mantel(s), Marble
    Interior area
    • Total structure area: 2,991
    • Total interior livable area: 2,187 sqft
    • Finished area above ground: 2,187
    • Finished area below ground: 0

    Property

    Parking
    • Total spaces: 5
    • Parking features: Storage, Garage Door Opener, Garage Faces Front, Asphalt, Attached, Driveway
    • Attached garage spaces: 2
    • Uncovered spaces: 3
    • Details: Garage Sqft: 595
    Accessibility
    • Accessibility features: None
    Features
    • Levels: Two
    • Stories: 2
    • Patio & porch: Patio
    • Exterior features: Street Lights
    • Pool features: None
    • Has view: Yes
    • View description: Garden
    • Frontage length: Road Frontage: 150
    Lot
    • Size: 0.44 Acres
    • Dimensions: 150 x 128 x 150 x 132
    • Features: Landscaped, Rear Yard, Suburban
    Details
    • Additional structures: Above Grade, Below Grade
    • Parcel number: 360052350000000
    • Zoning: RESIDENTIAL
    • Special conditions: Standard

    Construction

    Type & style
    • Home type: SingleFamily
    • Architectural style: Traditional
    • Property subtype: Single Family Residence
    Materials
    • Brick, Vinyl Siding, Dryvit
    • Foundation: Block
    • Roof: Architectural Shingle
    Condition
    • Very Good
    • New construction: No
    • Year built: 1996
    Details
    • Builder name: Penway Construction

    Utilities & green energy

    • Electric: 200+ Amp Service, Circuit Breakers
    • Sewer: Public Sewer
    • Water: Public
    • Utilities for property: Phone, Underground Utilities, Fiber Optic, Cable, Broadband

    Community & neighborhood

    Security
    • Security features: Carbon Monoxide Detector(s), Smoke Detector(s)
    Location
    • Region: Middletown
    • Subdivision: Twelve Oaks
    • Municipality: LOWER SWATARA TWP

    Other

    Other facts
    • Listing agreement: Exclusive Right To Sell
    • Listing terms: Cash,Conventional,FHA,VA Loan
    • Ownership: Fee Simple
    • Road surface type: Paved

    Price history

    DateEventPrice
    10/3/2024Sold$425,900-3.2%$195/sqft
    Source: Bright MLS #PADA2034422 Report a problem
    9/5/2024Pending sale$439,900$201/sqft
    Source: Bright MLS #PADA2034422 Report a problem
    8/10/2024Contingent$439,900$201/sqft
    Source: Bright MLS #PADA2034422 Report a problem
    7/9/2024Price change$439,900-2.2%$201/sqft
    Source: Bright MLS #PADA2034422 Report a problem
    6/1/2024Listed for sale$449,900-2.2%$206/sqft
    Source: Bright MLS #PADA2034422 Report a problem
    5/31/2024Listing removed--
    Source: Bright MLS #PADA2030312 Report a problem
    5/18/2024Price change$459,900-1.1%$210/sqft
    Source: Bright MLS #PADA2030312 Report a problem
    4/18/2024Price change$465,000-2.5%$213/sqft
    Source: Bright MLS #PADA2030312 Report a problem
    3/11/2024Price change$477,000-1%$218/sqft
    Source: Bright MLS #PADA2030312 Report a problem
    2/24/2024Listed for sale$482,000$220/sqft
    Source: Bright MLS #PADA2030312 Report a problem
    2/24/2024Contingent$482,000$220/sqft
    Source: Bright MLS #PADA2030312 Report a problem
    1/24/2024Listed for sale$482,000$220/sqft
    Source: Bright MLS #PADA2030312 Report a problem

    Public tax history

    YearProperty taxesTax assessment
    2025$7,899 +7.1%$208,400
    2023$7,374 +2%$208,400
    2022$7,231 +1.5%$208,400
    2021$7,126 +165.9%$208,400
    2020$2,680 $208,400
    2019$2,680 -62.2%$208,400
    2018$7,087 $208,400
    2017-- $208,400
    2016-- $208,400
    2015-- $208,400
    2014-- $208,400
    2013-- $208,400
    2012-- $208,400
    2011-- $208,400
    2010-- $208,400
    2008-- $208,400
    2007-- $208,400
    2006-- $208,400

    Find assessor info on the county website

    Neighborhood: 17057

    Nearby schools

    GreatSchools rating
    Schools provided by the listing agent
    • Elementary: Kunkel
    • Middle: Middletown Area
    • High: Middletown Area High School
    • District: Middletown Area

    Source: Bright MLS. This data may not be complete. We recommend contacting the local school district to confirm school assignments for this home.

    Get pre-qualified for a loan
    At Zillow Home Loans, we can pre-qualify you in as little as 5 minutes with no impact to your credit score.

    An equal housing lender. NMLS #10287.

    Sell for more on Zillow
    Get a Zillow Showcase℠ listing at no additional cost and you could sell for .
    $464,100
    2% more
    +$9,282
    With Zillow Showcase(estimated)
    $473,382