Skip main navigation
Sold for $520,000
  • $520,000

    1839 Ohara Ln, Middletown, PA 17057

    4beds
    3,987sqft
    Single Family Residence
    Built in 1998
    0.34 Acres Lot
    $539,600 Zestimate®
    $130/sqft
    $2,995 Estimated rent

    Home value

    $539,600

    $486,000 - $599,000

    $2,995/mo

    Zestimate® history
    Loading
    Loading...

    Owner options

    List your home for rent

    $2,995/mo

    Rent Zestimate®

    Find your next renter with Zillow Rental Manager. Plus, with online applications, you can quickly screen prospective tenants – for free.

    Learn more

    $2,995/mo

    Rent Zestimate®

    Refinance and save

    $3,336/mo

    Est. payment

    Refinancing to a lower rate could help reduce your monthly payments and save thousands over the life of the loan.

    See today's rates

    $3,336/mo

    Est. payment

    Explore your selling options

    Work with a Zillow partner agent

    Leverage their expertise and Zillow's premium Showcase listings to get your home seen by more buyers.

    Get started

    List with your own agent

    Get your home in front of millions of buyers by listing it on Zillow.

    Learn how to do it

    Sell it yourself

    Take full control of how buyers see your home on Zillow by listing For Sale by Owner (FSBO).

    List your home

    What's special

    Propane gas fireplaceCustom built-in bookshelvesFenced-in yardLarge soaking tubPalladian windowsPropane-powered wall unitMasonry fire pit
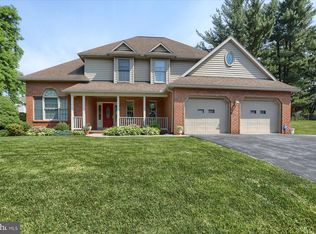
    Enjoy the serene setting of this spacious, custom-built, two-story home in the mature neighborhood of Twelve Oaks located in Lower Swatara Township. Enter the two-story foyer with lots of natural light from the windows above. To the left is the formal living room (which could also serve as a study or den) with French doors leading to the formal dining room. The spacious kitchen with oak cabinetry, granite countertops, and island, and LG stainless steel appliances is a delight for cooking. A breakfast area separates the kitchen from the two-story family room while allowing an open flow which is great for entertaining. The family room features a propane gas fireplace and custom built-in bookshelves on both sides and Palladian windows rising to the second floor allow tons of natural light in this beautiful space. A large outdoor deck spans the length of the family room and is perfect for bird-watching and enjoying the sunshine. The mud room located off the two-car garage contains a laundry sink and cabinetry, an additional guest closet, and a half bath nearby. Upstairs the owner’s suite features two walk-in closets leading to the primary bathroom with shower and large soaking tub. Three additional bedrooms and a full bathroom round out the second floor which is open to the family room below. The lower level of the house provides an additional 780 square feet of finished living space in the exposed basement flanked by two separate unfinished storage rooms. The finished family room has a propane-powered wall unit that heats the room. The rear door leads to a screened-in, paver patio with two levels and a ceiling fan. The patio leads to a large rear fenced-in yard with a masonry fire pit and woods as the backdrop. Featuring neutral paint and flooring throughout, this property has been well-maintained (see list of upgrades by year) with owners leaving several items for the buyer’s enjoyment (see separate list). A one-year HSA Home Warranty is provided for peace of mind. The seller is a PA-licensed real estate agent.

    Zillow last checked:

    Listing updated:

    Listed by:

    RONALD SUSKI 717-319-9792,

    Howard Hanna Company-Harrisburg

    Bought with:

    Tamila Wormsley, RS348779

    Iron Valley Real Estate of Central PA

    Source: Bright MLS,MLS#: PADA2039836MLS Logo

    Facts & features

    Interior

    Bedrooms & bathrooms
    • Bedrooms: 4
    • Bathrooms: 3
    • Full bathrooms: 2
    • 1/2 bathrooms: 1
    • Main level bathrooms: 1
    Basement
    • Description: Percent Finished: 75.0
    • Area: 780
    Heating
    • Forced Air, Propane
    Cooling
    • Central Air, Electric
    Appliances
    • Included: Microwave, Dishwasher, Disposal, Dryer, Self Cleaning Oven, Refrigerator, Stainless Steel Appliance(s), Washer, Water Heater
    • Laundry: Main Level, Laundry Room
    Features
    • Bathroom - Stall Shower, Bathroom - Tub Shower, Breakfast Area, Ceiling Fan(s), Family Room Off Kitchen, Formal/Separate Dining Room, Kitchen Island, Primary Bath(s), Recessed Lighting, Upgraded Countertops, Walk-In Closet(s)
    • Flooring: Carpet, Ceramic Tile, Hardwood, Wood
    • Windows: Palladian
    • Basement: Exterior Entry,Partially Finished,Walk-Out Access,Windows
    • Number of fireplaces: 1
    • Fireplace features: Gas/Propane
    Interior area
    • Total structure area: 3,987
    • Total interior livable area: 3,987 sqft
    • Finished area above ground: 3,207
    • Finished area below ground: 780

    Property

    Parking
    • Total spaces: 6
    • Parking features: Garage Faces Side, Garage Door Opener, Inside Entrance, Asphalt, Attached, Driveway, Off Site
    • Attached garage spaces: 2
    • Uncovered spaces: 4
    Accessibility
    • Accessibility features: None
    Features
    • Levels: Two
    • Stories: 2
    • Patio & porch: Deck, Enclosed
    • Exterior features: Barbecue, Flood Lights, Rain Gutters, Street Lights
    • Pool features: None
    • Spa features: Bath
    • Fencing: Aluminum,Back Yard
    • Has view: Yes
    • View description: Garden
    Lot
    • Size: 0.34 Acres
    Details
    • Additional structures: Above Grade, Below Grade
    • Parcel number: 360052300000000
    • Zoning: RESIDENTIAL
    • Special conditions: Standard

    Construction

    Type & style
    • Home type: SingleFamily
    • Architectural style: Traditional
    • Property subtype: Single Family Residence
    Materials
    • Frame
    • Foundation: Block
    Condition
    • Very Good
    • New construction: No
    • Year built: 1998

    Utilities & green energy

    • Electric: 200+ Amp Service
    • Sewer: Public Sewer
    • Water: Public
    • Utilities for property: Propane

    Community & neighborhood

    Location
    • Region: Middletown
    • Subdivision: Twelve Oaks
    • Municipality: LOWER SWATARA TWP

    Other

    Other facts
    • Listing agreement: Exclusive Agency
    • Listing terms: Cash,Conventional
    • Ownership: Fee Simple

    Price history

    DateEventPrice
    1/30/2025Sold$520,000+1%$130/sqft
    Source: Bright MLS #PADA2039836 Report a problem
    12/23/2024Pending sale$515,000$129/sqft
    Source: Bright MLS #PADA2039836 Report a problem
    12/6/2024Listed for sale$515,000+68.4%$129/sqft
    Source: Bright MLS #PADA2039836 Report a problem
    1/13/2012Sold$305,750-4.4%$77/sqft
    Source: Public Record Report a problem
    9/7/2011Listed for sale$319,900$80/sqft
    Source: RE/MAX Realty Select #10214240 Report a problem

    Public tax history

    YearProperty taxesTax assessment
    2025$9,176 +7.1%$242,100
    2023$8,567 +2%$242,100
    2022$8,400 +1.5%$242,100
    2021$8,279 +177.5%$242,100
    2020$2,984 $242,100
    2019$2,984 -63.3%$242,100
    2018$8,137 $242,100
    2017-- $242,100
    2016-- $242,100
    2015-- $242,100
    2014-- $242,100
    2013-- $242,100
    2012-- $242,100
    2011-- $242,100
    2010-- $242,100
    2008-- $242,100
    2007-- $242,100
    2006-- $242,100

    Find assessor info on the county website

    Neighborhood: 17057

    Nearby schools

    GreatSchools rating
    Schools provided by the listing agent
    • Elementary: Kunkel
    • Middle: Middletown Area
    • High: Middletown Area High School
    • District: Middletown Area

    Source: Bright MLS. This data may not be complete. We recommend contacting the local school district to confirm school assignments for this home.

    Get pre-qualified for a loan
    At Zillow Home Loans, we can pre-qualify you in as little as 5 minutes with no impact to your credit score.

    An equal housing lender. NMLS #10287.

    Sell for more on Zillow
    Get a Zillow Showcase℠ listing at no additional cost and you could sell for .
    $539,600
    2% more
    +$10,792
    With Zillow Showcase(estimated)
    $550,392