Stately brick end-unit townhouse with timeless classical detailing, quoin-style brick accents, and a private brick garden entry, perfectly positioned along a beautifully landscaped courtyard. The residence enjoys convenient access to the clubhouse and pedestrian access to the Potomac Yard Metro Station. The entry level welcomes you with a private foyer, access to the oversized two-car garage, and a bedroom with en-suite bath - ideal as a guest suite, au pair space, private office, or flexible living area. The garage includes practical storage with an Elfa organization system and an additional refrigerator. The main living level is both elegant and inviting, offering abundant natural light from three exposures and refined architectural detailing, including richly profiled crown molding, an engaged classical-inspired column that elegantly defines the living and dining spaces, hardwood flooring, high ceilings, and recessed lighting. The open-concept layout provides graceful flow while still allowing each space to feel distinct. The living room is anchored by custom symmetrical built-ins with glass-front display cabinetry and concealed storage framing the gas fireplace, creating a polished architectural focal point, along with Hunter Douglas motorized wooden blinds. The adjoining dining area, adorned with picture-frame molding wainscoting and a built-up chair rail, offers a refined setting for entertaining. The well-appointed gourmet kitchen features granite countertops accented by a contemporary stacked mosaic tile backsplash, a sunlit breakfast area, plentiful cabinetry with crown molding, updated designer cabinet hardware in a black stainless steel finish, a spacious island, Kohler pull-down faucet with DockNetik and Sweep Spray, LG black stainless steel appliances (updates 2018–2023), and a new, never-used dishwasher installed in 2026. A powder room adds convenience to this level. The bedroom level features a spacious owner’s suite with plantation shutters, two walk-in closets, and an en-suite bath with dual-sink vanity with marble countertops, Kohler soaking tub, elegant Kohler fixtures, separate walk-in shower, and Hunter Douglas motorized wooden blinds. A second bedroom with a charming chandelier and en-suite bath, along with a full laundry room, complete this level. The laundry room has been custom designed with an Elfa system, maximizing storage and daily convenience. The top level offers exceptional versatility, featuring a fourth bedroom with full bath and an additional loft-style living area that can function beautifully as a family room, home office, fitness space, media area, or guest retreat. This level opens to a private rooftop terrace with replaced AZEK railing, creating a wonderful outdoor extension of the home. Additional highlights include dual-zone heating and cooling, upper-level HVAC system replaced in July 2025 (containing the newest Puron Advance R-454B refrigerant), LG washer and dryer, and recent interior paint and carpet completed in 2024. Set within Potomac Greens, residents enjoy a well-appointed clubhouse with fitness center featuring cardio and weight equipment, meeting/party room, outdoor heated pool, scenic nature trails, brick-paved sidewalks, landscaped parks, and tot lots. Ideally located just moments from the Potomac Yard Metro, charming Old Town Alexandria, Del Ray, the Mount Vernon Trail, Amazon HQ2, Virginia Tech Innovation Campus, the George Washington Parkway, Reagan National Airport, and major commuter routes, this home offers a rare combination of light, space, flexibility, courtyard setting, and everyday convenience in one of Alexandria’s most desirable communities. Select upper-level room and rooftop terrace images have been virtually staged for illustrative purposes to help showcase potential use of the spaces. Listing agent has an ownership/financial interest in the property.
Sold for $1,400,000
$1,400,000
1834 Potomac Greens Dr, Alexandria, VA 22314
4beds
2,700sqft
Townhouse
Built in 2005
1,066 Square Feet Lot
$1,404,300 Zestimate®
$519/sqft
$6,081 Estimated rent
Home value
$1,404,300
$1.33M - $1.47M
$6,081/mo
Zestimate® history
Owner options
List your home for rent
$6,081/mo
Rent Zestimate®
Find your next renter with Zillow Rental Manager. Plus, with online applications, you can quickly screen prospective tenants – for free.
$6,081/mo
Rent Zestimate®
Refinance and save
$8,771/mo
Est. payment
Refinancing to a lower rate could help reduce your monthly payments and save thousands over the life of the loan.
$8,771/mo
Est. payment
Explore your selling options
Work with a Zillow partner agent
Leverage their expertise and Zillow's premium Showcase listings to get your home seen by more buyers.
Get startedList with your own agent
Get your home in front of millions of buyers by listing it on Zillow.
Learn how to do itSell it yourself
Take full control of how buyers see your home on Zillow by listing For Sale by Owner (FSBO).
List your homeWhat's special
Private foyerScenic nature trailsOutdoor heated poolQuoin-style brick accentsHigh ceilingsTimeless classical detailingRefined architectural detailing
Zillow last checked:
Listing updated:
Listed by:
Cintia Coleman 301-996-4822,
Pearson Smith Realty, LLC
Bought with:
Keith James
Keller Williams Capital Properties
Source: Bright MLS,MLS#: VAAX2061162
Facts & features
Interior
Bedrooms & bathrooms
- Bedrooms: 4
- Bathrooms: 5
- Full bathrooms: 4
- 1/2 bathrooms: 1
- Main level bathrooms: 1
- Main level bedrooms: 1
Heating
- Forced Air, Zoned, Electric, Natural Gas
Cooling
- Ceiling Fan(s), Zoned, Electric
Appliances
- Included: Microwave, Cooktop, Dishwasher, Disposal, Dryer, Extra Refrigerator/Freezer, Double Oven, Oven, Refrigerator, Washer, Water Heater, Electric Water Heater
- Laundry: Dryer In Unit, Has Laundry, Upper Level, Washer In Unit
Features
- Soaking Tub, Bathroom - Tub Shower, Bathroom - Walk-In Shower, Breakfast Area, Built-in Features, Ceiling Fan(s), Chair Railings, Crown Molding, Dining Area, Entry Level Bedroom, Open Floorplan, Kitchen - Gourmet, Kitchen Island, Primary Bath(s), Recessed Lighting, Upgraded Countertops, Walk-In Closet(s), Other
- Flooring: Carpet, Ceramic Tile, Hardwood, Wood
- Has basement: No
- Number of fireplaces: 1
- Fireplace features: Gas/Propane
Interior area
- Total structure area: 2,700
- Total interior livable area: 2,700 sqft
- Finished area above ground: 2,700
Property
Parking
- Total spaces: 2
- Parking features: Storage, Garage Faces Side, Garage Door Opener, Inside Entrance, Oversized, Attached
- Attached garage spaces: 2
Accessibility
- Accessibility features: None
Features
- Levels: Four
- Stories: 4
- Pool features: Community
- Has view: Yes
- View description: Courtyard, Street
Lot
- Size: 1,066 Square Feet
- Features: Corner Lot, Front Yard, Level, Corner Lot/Unit
Details
- Additional structures: Above Grade
- Parcel number: 50696450
- Zoning: CDD#10
- Special conditions: Standard
Construction
Type & style
- Home type: Townhouse
- Architectural style: Colonial
- Property subtype: Townhouse
Materials
- Brick
- Foundation: Slab
Condition
- Excellent
- New construction: No
- Year built: 2005
Details
- Builder name: EYA (Ekin Yelmantaub Associates)
Utilities & green energy
- Sewer: Public Sewer
- Water: Public
Community & HOA
Community
- Features: Pool
- Security: Fire Sprinkler System
- Subdivision: Potomac Greens
HOA
- Has HOA: Yes
- Amenities included: Clubhouse, Common Grounds, Fitness Center, Jogging Path, Meeting Room, Party Room, Pool, Tot Lots/Playground
- Services included: Common Area Maintenance, Management, Pool(s), Reserve Funds, Snow Removal, Trash
- HOA fee: $165 monthly
- HOA name: POTOMAC GREENS
Location
- Region: Alexandria
Financial & listing details
- Price per square foot: $519/sqft
- Tax assessed value: $1,353,327
- Annual tax amount: $16,006
- Date on market: 5/27/2026
- Listing agreement: Exclusive Right To Sell
- Inclusions: Refrigerator In Garage, Bose Home Entertainment System In Living Room, Tv Mount Above Fireplace (behind Painting)
- Ownership: Fee Simple
Price history
| Date | Event | Price |
|---|---|---|
| 6/22/2026 | Sold | $1,400,000+1.5%$519/sqft |
Source:  Bright MLS #VAAX2061162 Report a problem Bright MLS #VAAX2061162 Report a problem | ||
| 6/14/2026 | Pending sale | $1,379,000$511/sqft |
Source: Bright MLS #VAAX2061162 Report a problem | ||
| 6/1/2026 | Contingent | $1,379,000$511/sqft |
Source: Bright MLS #VAAX2061162 Report a problem | ||
| 5/27/2026 | Listed for sale | $1,379,000+60.9%$511/sqft |
Source: Bright MLS #VAAX2061162 Report a problem | ||
| 4/30/2024 | Listing removed | -- |
Source: Bright MLS #VAAX2033044 Report a problem | ||
| 4/26/2024 | Listed for rent | $5,500$2/sqft |
Source: Bright MLS #VAAX2033044 Report a problem | ||
| 6/7/2007 | Sold | $857,142$317/sqft |
Source: Public Record Report a problem | ||
Public tax history
| Year | Property taxes | Tax assessment |
|---|---|---|
| 2026 | $15,360 +5.8% | $1,353,327 +5.8% |
| 2025 | $14,521 +2.1% | $1,279,383 +2.1% |
| 2024 | $14,221 +5.3% | $1,252,966 +2.9% |
| 2023 | $13,510 +4.5% | $1,217,162 +4.5% |
| 2022 | $12,928 +6.3% | $1,164,710 +11.5% |
| 2021 | $12,165 | $1,044,142 +8.2% |
| 2020 | -- | $964,767 +3.7% |
| 2019 | -- | $930,577 +0.9% |
| 2018 | $8,435 -10.3% | $922,028 +2.3% |
| 2017 | $9,401 | $901,389 |
| 2016 | $9,401 +2.9% | $901,389 +2.9% |
| 2015 | $9,132 +1.1% | $875,573 +1.1% |
| 2014 | $9,031 +10.1% | $865,823 +3.3% |
| 2013 | $8,201 +3.3% | $838,528 +3.3% |
| 2012 | $7,937 +0.9% | $811,568 +0.9% |
| 2011 | $7,867 -1.7% | $804,404 -1.7% |
| 2010 | $8,000 +3.7% | $817,993 -4.3% |
| 2009 | $7,715 +6.1% | $854,397 -0.7% |
| 2008 | $7,274 +1.8% | $860,772 |
| 2007 | $7,144 +113.8% | $860,772 +109.9% |
| 2006 | $3,342 +30% | $410,000 +70.6% |
| 2005 | $2,571 | $240,300 |
Find assessor info on the county website
Neighborhood: Potomac Yard-Potomac Greens
Nearby homes
- $1,234,4003 bd2 ba2.5k sqft1832 Potomac Greens Dr, Alexandria, VA 22314Off Market
- $1,259,4003 bd3 ba2.5k sqft1830 Potomac Greens Dr, Alexandria, VA 22314Off Market
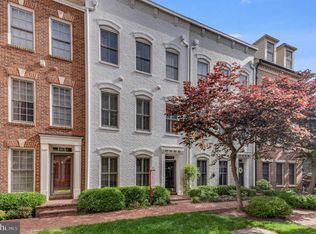
- $1,505,0005 bd5 ba3.7k sqft1840 Potomac Greens Dr, Alexandria, VA 22314Sold

- $1,078,8003 bd3 ba1.7k sqft1828 Potomac Greens Dr, Alexandria, VA 22314Off Market

- $1,295,0004 bd4 ba2.6k sqft1826 Potomac Greens Dr, Alexandria, VA 22314Sold
- $1,442,9003 bd3 ba3.7k sqft1842 Potomac Greens Dr, Alexandria, VA 22314Off Market
- $1,350,9003 bd2 ba2.7k sqft1816 Potomac Greens Dr, Alexandria, VA 22314Off Market
- $1,325,0003 bd4 ba2.5k sqft1818 Potomac Greens Dr, Alexandria, VA 22314Sold
Nearby schools
GreatSchools rating
- 2/10Jefferson-Houston PreK-8 SchoolGrades: PK-8Distance: 1.6 mi
- 2/10Alexandria City High SchoolGrades: 9-12Distance: 2.2 mi
Schools provided by the listing agent
- Elementary: Jefferson-houston
- Middle: Jefferson-houston
- High: Alexandria City
- District: Alexandria City Public Schools
Source: Bright MLS. This data may not be complete. We recommend contacting the local school district to confirm school assignments for this home.
Get a cash offer in 3 minutes
Find out how much your home could sell for in as little as 3 minutes with a no-obligation cash offer.
Estimated market value
$1,404,300
Get a cash offer in 3 minutes
Find out how much your home could sell for in as little as 3 minutes with a no-obligation cash offer.
Estimated market value
$1,404,300
- Virginia
- Alexandria City
- Alexandria
- 22314
- Potomac Yard-Potomac Greens
- 1834 Potomac Greens Dr
Nearby cities
Nearby neighborhoods
Nearby zip codes
Other Alexandria Topics
