Skip main navigation
Sold
  • $525,000

    1834 Rosette Way, Indianapolis, IN 46202

    2beds
    2,142sqft
    Residential, Single Family Residence
    Built in 2022
    2,613.6 Square Feet Lot
    $526,600 Zestimate®
    $245/sqft
    $2,618 Estimated rent

    Home value

    $526,600

    $484,000 - $569,000

    $2,618/mo

    Zestimate® history
    Loading
    Loading...

    Owner options

    List your home for rent

    $2,618/mo

    Rent Zestimate®

    Find your next renter with Zillow Rental Manager. Plus, with online applications, you can quickly screen prospective tenants – for free.

    Learn more

    $2,618/mo

    Rent Zestimate®

    Refinance and save

    $3,383/mo

    Est. payment

    Refinancing to a lower rate could help reduce your monthly payments and save thousands over the life of the loan.

    See today's rates

    $3,383/mo

    Est. payment

    Explore your selling options

    Work with a Zillow partner agent

    Leverage their expertise and Zillow's premium Showcase listings to get your home seen by more buyers.

    Get started

    List with your own agent

    Get your home in front of millions of buyers by listing it on Zillow.

    Learn how to do it

    Sell it yourself

    Take full control of how buyers see your home on Zillow by listing For Sale by Owner (FSBO).

    List your home

    What's special

    Turf installationRooftop deckQuartz countertopsUpgraded tileCustom accent wallComfort-height dual vanityPrivate fenced-in courtyard
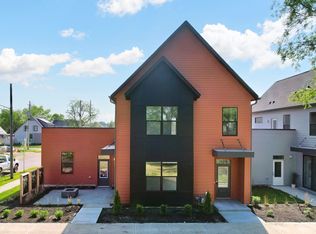
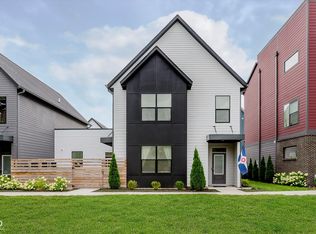
    Welcome to Monon Roots, a thoughtfully upgraded 2 bedroom, 2.5 bathroom Courtyard Home in the heart of downtown Indianapolis. This property offers rare outdoor living with a private fenced-in courtyard, a rooftop deck, and direct access to the Monon Trail-just steps from Provider, Solely Wine Shop, and The Alchemist. The main level features an open floor plan with durable LVP flooring, custom Hunter Douglas window treatments, and great natural light throughout. The kitchen is equipped with quartz countertops, stainless steel appliances, a large center island, walk-in pantry, and a built-in buffet ideal for a coffee bar or serving station. An attached two-car garage connects directly to the kitchen for added convenience. Upstairs, both bedrooms are generously sized. The primary suite includes a comfort-height dual vanity and a large walk-in shower. Significant updates include Cali Pro Aged Hickory hardwood flooring throughout the upper level, a custom wet bar, designer-grade cabinet pulls, a new kitchen faucet, white oak stained stair treads installed, and upgraded tile in the upstairs bathroom. Additional enhancements continue outside with turf installation, stamped concrete, and refreshed landscaping in the courtyard. A custom pergola with drop-down shades was added in 2025 to extend outdoor living. Inside, a bold wallpapered half bath and a custom accent wall in the living room. Low-maintenance living, quality finishes, and one of Indy's most walkable locations make this home a standout!

    Zillow last checked:

    Listing updated:

    Listing Provided by:

    Katherine Sarno 317-690-0578,

    @properties

    Bought with:

    Brian Rule

    F.C. Tucker Company

    Source: MIBOR as distributed by MLS GRID,MLS#: 22044519MLS Logo

    Facts & features

    Interior

    Bedrooms & bathrooms
    • Bedrooms: 2
    • Bathrooms: 3
    • Full bathrooms: 2
    • 1/2 bathrooms: 1
    • Main level bathrooms: 1
    Primary bedroom
    • Level: Upper
    • Area: 140 Square Feet
    • Dimensions: 10x14
    Bedroom 2
    • Level: Upper
    • Area: 182 Square Feet
    • Dimensions: 13x14
    Dining room
    • Level: Main
    • Area: 220 Square Feet
    • Dimensions: 20x11
    Kitchen
    • Level: Main
    • Area: 208 Square Feet
    • Dimensions: 16x13
    Laundry
    • Level: Upper
    • Area: 40 Square Feet
    • Dimensions: 5x8
    Living room
    • Level: Main
    • Area: 252 Square Feet
    • Dimensions: 14x18
    Utility room
    • Level: Main
    • Area: 18 Square Feet
    • Dimensions: 3x6
    Heating
    • Forced Air
    Cooling
    • Central Air
    Appliances
    • Included: Gas Cooktop, Dishwasher, Dryer, Electric Water Heater, Disposal, Microwave, Gas Oven, Refrigerator, Washer, Water Softener Owned
    • Laundry: Upper Level
    Features
    • Breakfast Bar, High Ceilings, Kitchen Island, Entrance Foyer, Ceiling Fan(s), High Speed Internet, Eat-in Kitchen, Pantry, Walk-In Closet(s), Wet Bar
    • Has basement: No
    Interior area
    • Total structure area: 2,142
    • Total interior livable area: 2,142 sqft

    Property

    Parking
    • Total spaces: 2
    • Parking features: Attached
    • Attached garage spaces: 2
    Features
    • Levels: Two
    • Stories: 2
    • Patio & porch: Deck
    • Fencing: Fenced,Fence Complete
    Lot
    • Size: 2,613 sqft
    Details
    • Parcel number: 490731213424001101
    • Horse amenities: None

    Construction

    Type & style
    • Home type: SingleFamily
    • Architectural style: Traditional
    • Property subtype: Residential, Single Family Residence
    • Attached to another structure: Yes
    Materials
    • Vinyl Siding
    • Foundation: Concrete Perimeter
    Condition
    • Updated/Remodeled
    • New construction: No
    • Year built: 2022

    Utilities & green energy

    • Water: Public

    Community & neighborhood

    Location
    • Region: Indianapolis
    • Subdivision: No Subdivision

    HOA & financial

    HOA
    • Has HOA: Yes
    • HOA fee: $110 monthly
    • Amenities included: Maintenance, Maintenance Grounds, Management, Snow Removal
    • Services included: Maintenance Grounds, Maintenance Structure, Maintenance, Management, Snow Removal
    • Association phone: 317-218-7650

    Price history

    DateEventPrice
    8/13/2025Sold$525,000+1%$245/sqft
    Source: MIBOR as distributed by MLS GRID #22044519 Report a problem
    7/11/2025Pending sale$519,999$243/sqft
    Source: MIBOR as distributed by MLS GRID #22044519 Report a problem
    6/26/2025Listed for sale$519,999+6.8%$243/sqft
    Source: MIBOR as distributed by MLS GRID #22044519 Report a problem
    2/24/2023Sold$487,111$227/sqft
    Source: Public Record Report a problem

    Public tax history

    YearProperty taxesTax assessment
    2025$6,077 +68.5%$491,200 -2.1%
    2024$3,607 +152717.8%$501,900 +65.3%
    2023$2 +2.6%$303,600 +303500%
    2022$2 $100
    2021-- $100

    Find assessor info on the county website

    Neighborhood: Martindale-Brightwood

    Nearby schools

    GreatSchools rating
    Get a cash offer in 3 minutes
    Find out how much your home could sell for in as little as 3 minutes with a no-obligation cash offer.
    Estimated market value
    $526,600
    Get a cash offer in 3 minutes
    Find out how much your home could sell for in as little as 3 minutes with a no-obligation cash offer.
    Estimated market value
    $526,600