Welcome to this beautifully refreshed, light-filled townhome in desirable Sakai Village Condominium. Fresh interior paint, new carpet, new kitchen cabinetry, SS appliances, and custom blinds, with a heat-pump added within the past 2 years make this home truly move-in ready. Designed with flexibility in mind, the lower level features a private entrance, bedroom, ¾ bath, additional bonus room, and abundant storage, ideal for multi-generational living, guests, a home office, or hobby space. The inviting main level showcases vaulted ceilings and a cozy propane fireplace, creating a warm and welcoming living area. Glass doors open to a spacious deck overlooking greenbelt and common areas, providing the perfect setting for relaxing or entertaining. The main-floor primary suite offers a walk-in closet and private brand new large custom shower, while a convenient half bath and laundry room with washer, dryer, and additional storage complete the level. Upstairs, you'll find a generous second bedroom or alternative primary suite, complemented by a loft-style office, den, or library. A full bath with tub and shower serves the upper level. The attached two-car garage includes ceiling-mounted storage, and there are two additional parking spaces in the driveway or along the adjacent street. Ideally located near Sakai Park and its scenic trails, just minutes from shopping, restaurants, schools, the library, public pool, Seattle ferry access, and all the conveniences of downtown Winslow.
Sold
Listed by: Redfin • Rachel Marez
Bought with: Paramount Real Estate Group
$830,000
1834 Sakai Village Loop NE, Bainbridge Island, WA 98110
3beds
1,950sqft
Condominium
Built in 2003
-- sqft lot
$831,000 Zestimate®
$426/sqft
$4,818 Estimated rent
Home value
$831,000
$789,000 - $873,000
$4,818/mo
Zestimate® history
Owner options
List your home for rent
$4,818/mo
Rent Zestimate®
Find your next renter with Zillow Rental Manager. Plus, with online applications, you can quickly screen prospective tenants – for free.
$4,818/mo
Rent Zestimate®
Refinance and save
$5,726/mo
Est. payment
Refinancing to a lower rate could help reduce your monthly payments and save thousands over the life of the loan.
$5,726/mo
Est. payment
Explore your selling options
Work with a Zillow partner agent
Leverage their expertise and Zillow's premium Showcase listings to get your home seen by more buyers.
Get startedList with your own agent
Get your home in front of millions of buyers by listing it on Zillow.
Learn how to do itSell it yourself
Take full control of how buyers see your home on Zillow by listing For Sale by Owner (FSBO).
List your homeWhat's special
Cozy propane fireplaceNew kitchen cabinetryMain-floor primary suiteWalk-in closetCustom blindsFresh interior paintVaulted ceilings
Zillow last checked:
Listing updated:
Listed by:
Rachel Marez,
Redfin
Bought with:
Jonathan Moore, 22023016
Paramount Real Estate Group
Source: NWMLS as distributed by MLS GRID,MLS#: 2538478
Facts & features
Interior
Bedrooms & bathrooms
- Bedrooms: 3
- Bathrooms: 4
- Full bathrooms: 1
- 3/4 bathrooms: 2
- 1/2 bathrooms: 1
- Main level bathrooms: 2
- Main level bedrooms: 2
Primary bedroom
- Level: Main
Bedroom
- Level: Main
Bedroom
- Level: Lower
Bathroom full
- Level: Second
Bathroom three quarter
- Level: Garage
Bathroom three quarter
- Level: Main
Other
- Level: Main
Den office
- Level: Second
Dining room
- Level: Main
Entry hall
- Level: Main
Kitchen with eating space
- Level: Main
Kitchen without eating space
- Level: Main
Living room
- Level: Main
Utility room
- Level: Main
Heating
- 90%+ High Efficiency, Fireplace Insert, Forced Air, Heat Pump, Electric, Propane
Cooling
- Heat Pump
Appliances
- Included: Dishwasher, Dryer, Microwave, Refrigerator, Stove(s)/Range(s), Dishwasher(s), Dryer(s), Microwave(s), Refrigerator(s), Cooking - Electric Hookup, Cooking-Electric, Dryer-Electric, Washer
- Laundry: Electric Dryer Hookup, Washer Hookup
Features
- Flooring: Ceramic Tile, Carpet
- Windows: Insulated Windows, Coverings: Blinds Included
- Has fireplace: No
- Fireplace features: Gas
Interior area
- Total structure area: 1,950
- Total interior livable area: 1,950 sqft
Property
Parking
- Total spaces: 2
- Parking features: Individual Garage
- Has garage: Yes
- Covered spaces: 2
Features
- Levels: Two
- Stories: 2
- Entry location: Main
- Patio & porch: Cooking-Electric, Dryer-Electric, Insulated Windows, Primary Bathroom, Vaulted Ceiling(s), Walk-In Closet(s), Washer
- Has view: Yes
- View description: Territorial
Lot
- Features: Curbs, Dead End Street, Paved, Sidewalk
Details
- Parcel number: 81300000150009
- Special conditions: Standard
Construction
Type & style
- Home type: Condo
- Architectural style: Contemporary,Condo (2 Levels)
- Property subtype: Condominium
Materials
- Cement Planked, Cement Plank
- Roof: Metal
Condition
- Year built: 2003
Utilities & green energy
- Electric: Company: PSE
- Sewer: Company: COBI
- Water: Company: City of Bainbridge Island
- Utilities for property: Xfinity
Green energy
- Energy efficient items: Insulated Windows
Community & HOA
Community
- Subdivision: Bainbridge Island
HOA
- Services included: Common Area Maintenance, Earthquake Insurance, Maintenance Grounds
- HOA fee: $609 monthly
- HOA phone: 206-931-0495
Location
- Region: Bainbridge Island
Financial & listing details
- Price per square foot: $426/sqft
- Tax assessed value: $666,140
- Annual tax amount: $5,592
- Date on market: 7/6/2026
- Cumulative days on market: 16 days
- Listing terms: Conventional
- Inclusions: Dishwasher(s), Dryer(s), Microwave(s), Refrigerator(s), Stove(s)/Range(s)
Price history
| Date | Event | Price |
|---|---|---|
| 7/7/2026 | Sold | $830,000+0.1%$426/sqft |
Source:  NWMLS as distributed by MLS GRID #2538478 Report a problem NWMLS as distributed by MLS GRID #2538478 Report a problem | ||
| 6/13/2026 | Pending sale | $829,000$425/sqft |
Source: NWMLS as distributed by MLS GRID #2538478 Report a problem | ||
| 6/11/2026 | Listed for sale | $829,000+42.9%$425/sqft |
Source: NWMLS as distributed by MLS GRID #2538478 Report a problem | ||
| 9/12/2019 | Sold | $580,000+24.5%$297/sqft |
Source: Public Record Report a problem | ||
| 6/19/2007 | Sold | $465,780+71.4%$239/sqft |
Source: Public Record Report a problem | ||
| 7/10/2003 | Sold | $271,689$139/sqft |
Source: Public Record Report a problem | ||
Public tax history
| Year | Property taxes | Tax assessment |
|---|---|---|
| 2024 | $5,247 +4.7% | $666,140 |
| 2023 | $5,012 +5.2% | $666,140 +10% |
| 2022 | $4,766 -10.6% | $605,580 +5% |
| 2021 | $5,333 +0.1% | $576,740 +5% |
| 2020 | $5,330 +13.1% | $549,280 +12.4% |
| 2019 | $4,714 -1.4% | $488,900 +32.2% |
| 2018 | $4,780 | $369,680 |
| 2017 | $4,780 +21.7% | $369,680 +11.1% |
| 2016 | $3,929 | $332,720 +10% |
| 2015 | $3,929 +5.7% | $302,470 +10% |
| 2014 | $3,719 +11.8% | $274,970 |
| 2013 | $3,327 +6.1% | $274,970 |
| 2012 | $3,135 +2.1% | $274,970 -5% |
| 2011 | $3,071 +0.4% | $289,440 -5% |
| 2010 | $3,058 -8.1% | $304,670 -20% |
| 2009 | $3,328 +2% | $380,840 |
| 2008 | $3,261 +326046% | $380,840 +20% |
| 2007 | $1 -99.9% | $317,369 +133.6% |
| 2005 | $1,557 | $135,870 |
| 2002 | -- | -- |
Find assessor info on the county website
Neighborhood: 98110
Nearby homes
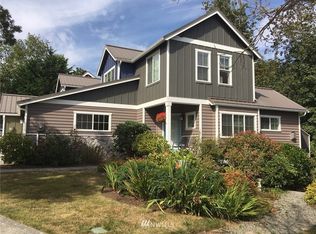
- $785,6003 bd4 ba1.7k sqft1834 Sakai Village Loop NE UNIT 15, Bainbridge Island, WA 98110Off Market
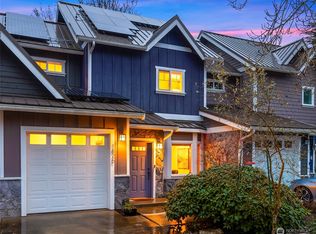
- $790,0002 bd3 ba1.8k sqft1826 Sakai Village Loop #12, Bainbridge Island, WA 98110Sold
- $665,0003 bd3 ba1.3k sqft1863 Sakai Village Loop, Bainbridge Island, WA 98110Sold

- $720,0002 bd3 ba1.3k sqft1865 Sakai Village Loop NE #36-5, Bainbridge Island, WA 98110Sold

- $789,0003 bd3 ba1.8k sqft1816 Sakai Village Loop NE, Bainbridge Island, WA 98110Sold
- $774,9993 bd3 ba1.8k sqft1850 Sakai Village Loop NE, Bainbridge Island, WA 98110Sold
- $6,000,0008.98 Acres0 Madison Ave, Bainbridge Island, WA 98110Lot/Land
- $1,369,0004 bd3 ba3.2k sqft8997 Springwood Ave NE, Bainbridge Island, WA 98110Sold
Nearby schools
GreatSchools rating
- 9/10Ordway Elementary SchoolGrades: K-4Distance: 0.1 mi
- 9/10Woodward Middle SchoolGrades: 7-8Distance: 0.6 mi
- 10/10Bainbridge High SchoolGrades: 9-12Distance: 0.4 mi
Get a cash offer in 3 minutes
Find out how much your home could sell for in as little as 3 minutes with a no-obligation cash offer.
Estimated market value
$831,000
Get a cash offer in 3 minutes
Find out how much your home could sell for in as little as 3 minutes with a no-obligation cash offer.
Estimated market value
$831,000
- Washington
- Kitsap County
- Bainbridge Island
- 98110
- 1834 Sakai Village Loop NE
Nearby cities
Nearby neighborhoods
Nearby zip codes
Other Bainbridge Island Topics
- Apartments for Rent in 98110
- Houses for Sale in 98110
- Houses for Rent in 98110
- 98110 Real Estate
- Bainbridge Island Condos
- Houses for Sale in Bainbridge Island
- Newest Listings in Bainbridge Island
- Bainbridge Island Home Values
- Bainbridge Island Real Estate Agents
- Bainbridge Island Refinance
- Bainbridge Island Mortgage Rates
