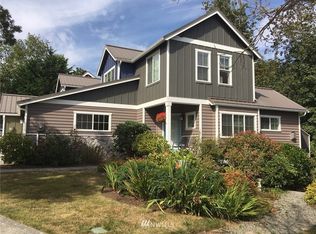
Wonderful light-filled with freshly painted interior throughout this beautiful 2-story end of the street Townhouse at Sakai Village Condominium. The welcoming open space entry with a very nice kitchen which includes all stainless steel appliances and lots of cabinets and counter space, plus an eat-in area. The dining room has a lovely built-in cabinet for lots of storage and entertaining, and the vaulted ceiling living room has an inviting and cozy propane fireplace with glass doors leading to the sweet back yard, and the open space green common area grounds beyond. The spacious main floor primary bedroom has a great walk-in closet and an en-suite primary bathroom. Plus another main floor 1/2 bath and a laundry room combination with a washer and dryer and additional cabinets or pantry storage. The beautiful upper floor second bedroom or alternative primary bedroom suite, includes an office-den or library landing with built-in book cases, plus more closet storage. There is also a nice full bathroom with a tub and shower combination. The attached 2-car garage has interior tall storage cabinets, plus 2 additional parking spaces in the driveway or on the adjacent street. Easy maintenance yard is gated and fenced at both the front entry and in the sunny back yard with a nice patio surrounded by lovely gardens. Very well located, stroll to the beautiful nearby Sakai Park and trails, or visit the many shops, restaurants, schools, library, public pool, ferry to Seattle and much more.
Sold
Listed by: Evergreen RE & Property Mgmt • Laura K Cook
Bought with: Windermere RE West Sound Inc
$720,000
1865 Sakai Village Loop NE #36-5, Bainbridge Island, WA 98110
2beds
1,395sqft
Townhouse, Condominium
Built in 2004
-- sqft lot
$722,200 Zestimate®
$516/sqft
$3,267 Estimated rent
Home value
$722,200
$664,000 - $787,000
$3,267/mo
Zestimate® history
Owner options
List your home for rent
$3,267/mo
Rent Zestimate®
Find your next renter with Zillow Rental Manager. Plus, with online applications, you can quickly screen prospective tenants – for free.
$3,267/mo
Rent Zestimate®
Refinance and save
$5,029/mo
Est. payment
Refinancing to a lower rate could help reduce your monthly payments and save thousands over the life of the loan.
$5,029/mo
Est. payment
Explore your selling options
Work with a Zillow partner agent
Leverage their expertise and Zillow's premium Showcase listings to get your home seen by more buyers.
Get startedList with your own agent
Get your home in front of millions of buyers by listing it on Zillow.
Learn how to do itSell it yourself
Take full control of how buyers see your home on Zillow by listing For Sale by Owner (FSBO).
List your homeWhat's special
Zillow last checked:
Listing updated:
Listed by:
Laura K Cook,
Evergreen RE & Property Mgmt,
Lynn Scullion Reisfeld,
Evergreen RE & Property Mgmt
Bought with:
BryAnn Bingham, 21022170
Windermere RE West Sound Inc
Source: NWMLS as distributed by MLS GRID,MLS#: 2495043
Facts & features
Interior
Bedrooms & bathrooms
- Bedrooms: 2
- Bathrooms: 3
- Full bathrooms: 1
- 3/4 bathrooms: 1
- 1/2 bathrooms: 1
- Main level bathrooms: 2
- Main level bedrooms: 1
Primary bedroom
- Level: Main
Bedroom
- Level: Second
Bathroom three quarter
- Level: Main
Bathroom full
- Level: Second
Other
- Level: Main
Den office
- Level: Second
Dining room
- Level: Main
Kitchen with eating space
- Level: Main
Utility room
- Level: Main
Heating
- Fireplace, Forced Air, See Remarks, Electric, Propane
Cooling
- Heat Pump
Appliances
- Included: Dishwasher, Disposal, Dryer, Microwave, Refrigerator, Stove(s)/Range(s), Washer, Dishwasher(s), Dryer(s), Garbage Disposal, Microwave(s), Refrigerator(s), Washer(s), Water Heater: Upright, Water Heater Location: Garage, Cooking-Gas, Dryer-Electric
- Laundry: Electric Dryer Hookup, Washer Hookup
Features
- Flooring: Bamboo/Cork, Ceramic Tile, Carpet
- Windows: Insulated Windows, Coverings: Yes
- Number of fireplaces: 1
- Fireplace features: See Remarks, Main Level: 1, Fireplace
Interior area
- Total structure area: 1,395
- Total interior livable area: 1,395 sqft
Property
Parking
- Total spaces: 4
- Parking features: Individual Garage, Off Street, Uncovered
- Has garage: Yes
- Covered spaces: 2
- Uncovered spaces: 2
Features
- Levels: Multi/Split
- Patio & porch: Cooking-Gas, Dryer-Electric, End Unit, Fireplace, Insulated Windows, Primary Bathroom, Vaulted Ceiling(s), Walk-In Closet(s), Washer, Water Heater
- Has view: Yes
- View description: Territorial
Lot
- Features: Corner Lot, Curbs, Dead End Street, Paved, Sidewalk
Details
- Parcel number: 81300000360004
- Special conditions: Standard
- Other equipment: Leased Equipment: Propane Tank
Construction
Type & style
- Home type: Townhouse
- Architectural style: Townhouse,Townhouse
- Property subtype: Townhouse, Condominium
Materials
- Cement/Concrete, Metal/Vinyl, Wood Siding, Wood Products
- Roof: Metal
Condition
- Year built: 2004
- Major remodel year: 2004
Utilities & green energy
- Electric: Company: Puget Sound Energy
- Sewer: Company: City of Bainbridge Island
- Water: Company: City of Bainbridge Island
- Utilities for property: Xfinity
Green energy
- Energy efficient items: Insulated Windows
Community & HOA
Community
- Subdivision: Sakai Village
HOA
- Services included: Common Area Maintenance, Earthquake Insurance, Maintenance Grounds, Snow Removal
- HOA fee: $697 monthly
Location
- Region: Bainbridge Island
Financial & listing details
- Price per square foot: $516/sqft
- Annual tax amount: $5,592
- Date on market: 6/20/2026
- Cumulative days on market: 32 days
- Listing terms: Conventional
- Inclusions: Dishwasher(s), Dryer(s), Garbage Disposal, Leased Equipment, Microwave(s), Refrigerator(s), Stove(s)/Range(s), Washer(s)
Price history
| Date | Event | Price |
|---|---|---|
| 5/27/2026 | Sold | $720,000+0%$516/sqft |
Source:  NWMLS as distributed by MLS GRID #2495043 Report a problem NWMLS as distributed by MLS GRID #2495043 Report a problem | ||
| 4/28/2026 | Pending sale | $719,900$516/sqft |
Source: NWMLS as distributed by MLS GRID #2495043 Report a problem | ||
| 4/22/2026 | Listed for sale | $719,900+114.9%$516/sqft |
Source: NWMLS as distributed by MLS GRID #2495043 Report a problem | ||
| 7/8/2011 | Sold | $335,000$240/sqft |
Source: NWMLS as distributed by MLS GRID #236302 Report a problem | ||
Public tax history
Tax history is unavailable.
Neighborhood: 98110
Nearby homes
- $665,0003 bd3 ba1.3k sqft1863 Sakai Village Loop, Bainbridge Island, WA 98110Sold

- $807,1003 bd4 ba1.7k sqft1834 Sakai Village Loop NE UNIT 15, Bainbridge Island, WA 98110Off Market
- $774,9993 bd3 ba1.8k sqft1850 Sakai Village Loop NE, Bainbridge Island, WA 98110Sold

- $830,0003 bd4 ba1.9k sqft1834 Sakai Village Loop NE, Bainbridge Island, WA 98110Sold

- $790,0002 bd3 ba1.8k sqft1826 Sakai Village Loop #12, Bainbridge Island, WA 98110Sold
- $6,000,0008.98 Acres0 Madison Ave, Bainbridge Island, WA 98110Lot/Land
- $789,0003 bd3 ba1.8k sqft1816 Sakai Village Loop NE, Bainbridge Island, WA 98110Sold
- $1,369,0004 bd3 ba3.2k sqft8997 Springwood Ave NE, Bainbridge Island, WA 98110Sold
Nearby schools
GreatSchools rating
- 9/10Ordway Elementary SchoolGrades: K-4Distance: 0.2 mi
- 9/10Woodward Middle SchoolGrades: 7-8Distance: 0.7 mi
- 10/10Bainbridge High SchoolGrades: 9-12Distance: 0.4 mi
Schools provided by the listing agent
- Elementary: Bainbridge Schools
- High: Bainbridge Isl
Source: NWMLS as distributed by MLS GRID. This data may not be complete. We recommend contacting the local school district to confirm school assignments for this home.
Get a cash offer in 3 minutes
Find out how much your home could sell for in as little as 3 minutes with a no-obligation cash offer.
Estimated market value
$722,200
Get a cash offer in 3 minutes
Find out how much your home could sell for in as little as 3 minutes with a no-obligation cash offer.
Estimated market value
$722,200
- Washington
- Kitsap County
- Bainbridge Island
- 98110
- 1865 Sakai Village Loop NE Unit 36-5
Nearby cities
Nearby neighborhoods
Nearby zip codes
Other Bainbridge Island Topics
- Apartments for Rent in 98110
- Houses for Sale in 98110
- Houses for Rent in 98110
- 98110 Real Estate
- Bainbridge Island Condos
- Houses for Sale in Bainbridge Island
- Newest Listings in Bainbridge Island
- Bainbridge Island Home Values
- Bainbridge Island Real Estate Agents
- Bainbridge Island Refinance
- Bainbridge Island Mortgage Rates
