Beautiful South Valley home. Open floor plan large living area with laminate wood floors. Large eat in kitchen 2/3 bedrooms or office space or hobby room. Stunning back yard park like setting. Fully fenced.
For sale
Price increase: $29.9K (10/24)
$329,900
1834 Sunset Gardens Rd SW, Albuquerque, NM 87105
2beds
1,097sqft
Single Family Residence
Built in 1946
5,227 Square Feet Lot
$206,600 Zestimate®
$301/sqft
$-- HOA
What's special
- 2 days
- 35
- 0
Zillow last checked:
Listing updated:
Listed by:
Karsten & Associates 505-315-1564,
Karsten & Associates 505-315-1564
Source: SWMLS,MLS#: 1112928
Facts & features
Interior
Bedrooms & bathrooms
- Bedrooms: 2
- Bathrooms: 1
- Full bathrooms: 1
Primary bedroom
- Level: Main
- Area: 112.8
- Dimensions: 12 x 9.4
Bedroom 2
- Level: Main
- Area: 100
- Dimensions: 10 x 10
Kitchen
- Level: Main
- Area: 194.81
- Dimensions: 16.1 x 12.1
Living room
- Level: Main
- Area: 288.19
- Dimensions: 16.1 x 17.9
Office
- Level: Main
- Area: 111.6
- Dimensions: 12 x 9.3
Heating
- Forced Air, Natural Gas, Wall Furnace
Cooling
- Evaporative Cooling
Appliances
- Included: Dishwasher, Free-Standing Gas Range, Disposal, Microwave
- Laundry: Washer Hookup, Electric Dryer Hookup, Gas Dryer Hookup
Features
- Ceiling Fan(s), Great Room, High Speed Internet, Home Office, Main Level Primary, Pantry, Cable TV, Utility Room
- Flooring: Carpet, Laminate, Tile
- Windows: Double Pane Windows, Insulated Windows, Vinyl
- Has basement: No
- Has fireplace: No
Interior area
- Total structure area: 1,097
- Total interior livable area: 1,097 sqft
Property
Parking
- Total spaces: 1
- Parking features: Carport
- Carport spaces: 1
Accessibility
- Accessibility features: None
Features
- Levels: One
- Stories: 1
- Patio & porch: Covered, Open, Patio
- Exterior features: Privacy Wall, Private Yard
- Fencing: Full,Wall
Lot
- Size: 5,227 Square Feet
- Features: Landscaped, Planned Unit Development, Few Trees, Xeriscape
Details
- Additional structures: Storage
- Parcel number: 101205722213430610
- Zoning description: R-1D*
Construction
Type & style
- Home type: SingleFamily
- Architectural style: Northern New Mexico
- Property subtype: Single Family Residence
Materials
- Frame, Stucco
- Foundation: Block, Permanent
- Roof: Pitched,Shingle
Condition
- Resale
- New construction: No
- Year built: 1946
Utilities & green energy
- Sewer: Public Sewer
- Water: Public
- Utilities for property: Cable Available, Electricity Connected, Natural Gas Connected, Phone Available, Sewer Connected, Water Connected
Green energy
- Energy generation: None
- Water conservation: Water-Smart Landscaping
Community & HOA
Community
- Security: Smoke Detector(s), Window Bars
Location
- Region: Albuquerque
Financial & listing details
- Price per square foot: $301/sqft
- Tax assessed value: $129,100
- Annual tax amount: $1,982
- Date on market: 10/22/2026
- Listing terms: Cash,Conventional,FHA,VA Loan
- Road surface type: Paved
Estimated market value
$206,600
$176,000 - $233,000
$1,676/mo
Price history
| Date | Event | Price |
|---|---|---|
| 10/24/2026 | Price change | $329,900+10%$301/sqft |
Source:  SWMLS #1112928 Report a problem | ||
| 10/22/2026 | Pending sale | $300,000$273/sqft |
Source: SWMLS #1112928 Report a problem | ||
Public tax history
| Year | Property taxes | Tax assessment |
|---|---|---|
| 2025 | $1,983 -10.6% | $43,029 -10.2% |
| 2024 | $2,217 +84.2% | $47,929 +79.8% |
| 2023 | $1,204 | $26,663 +3% |
| 2022 | -- | $25,886 +3% |
| 2021 | $1,097 +2.1% | $25,133 +3% |
| 2020 | $1,074 | $24,401 +3% |
| 2019 | -- | $23,691 |
| 2018 | $937 -6.4% | $23,691 +3% |
| 2017 | $1,001 +4.4% | $23,001 +3% |
| 2016 | $958 -95.6% | $22,331 +1.9% |
| 2015 | $21,923 +2337.7% | $21,923 +3% |
| 2014 | $899 | $21,285 +3% |
| 2013 | $899 | $20,666 +3% |
| 2012 | -- | $20,065 +3% |
| 2011 | -- | $19,480 +3% |
| 2010 | -- | $18,914 +3% |
| 2009 | -- | $18,363 +3% |
| 2008 | -- | $17,828 +3% |
| 2007 | -- | $17,309 +3% |
| 2006 | -- | $16,806 +3% |
| 2005 | -- | $16,316 +3% |
| 2004 | -- | $15,842 +3% |
| 2003 | -- | $15,380 +3% |
| 2002 | -- | $14,932 |
| 2001 | -- | $14,932 -1.3% |
| 2000 | -- | $15,132 |
Find assessor info on the county website
Monthly payment
Est. payment
Payment breakdown
Explore the cost of this home by adjusting the details. Changes won't be saved.Climate risks
Neighborhood: Vecinos del Bosque
Nearby schools
Schools provided by the listing agent
- Elementary: Valle Vista
- Middle: Ernie Pyle
- High: Rio Grande
Source: SWMLS. This data may not be complete. We recommend contacting the local school district to confirm school assignments for this home.
- $234,7002 bd1 ba1.2k sqft1844 Sunset Gardens Rd SW, Albuquerque, NM 87105Off Market
- $229,2002 bd1 ba1.5k sqft1836 Sunset Gardens Rd SW, Albuquerque, NM 87105Off Market
- $221,7002 bd1 ba1.3k sqft1832 Sunset Gardens Rd SW, Albuquerque, NM 87105Off Market
- $322,0004 bd1 ba1.8k sqft1900 Sunset Gardens Rd SW, Albuquerque, NM 87105Off Market
Similar homes
- $325,0003 bd2 ba1.2k sqft1013 Riverview Pl NW, Albuquerque, NM 87105For Sale
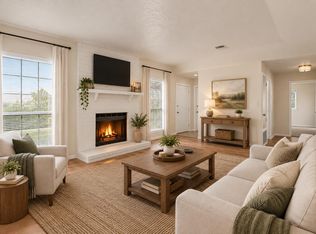 MLS ID #1113026, Celeste Pacheco, Realty One of New Mexico. SWMLS
- $295,0002 bd1 ba1k sqft2426 Dora Ave NW, Albuquerque, NM 87104For Sale
 MLS ID #1112838, Chad R. Werenko, Coyote Realty Pros. SWMLS
- $299,9003 bd2 ba1.3k sqft307 Osage Pl SW, Albuquerque, NM 87105For Sale
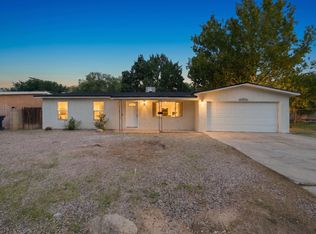 MLS ID #1111549, Delilah B Armendarez Perea, Real Broker, LLC. SWMLS
- $245,0003 bd2 ba1.2k sqft1439 Loma Hermosa Ct NW, Albuquerque, NM 87105For Sale
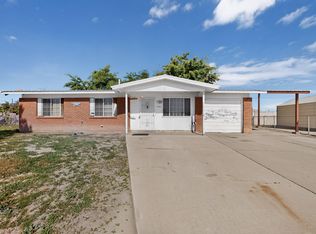 MLS ID #1112896, Jenelle C Chavez, Coldwell Banker Legacy. SWMLS
