Welcome to this truly move-in-ready home that feels straight out of a magazine. From the moment you arrive, the exceptional curb appeal sets the tone for everything this beautifully updated property offers. Ideally located near all that Liberty has to offer with convenient highway access, this home combines style, comfort, and convenience. The sellers have thoughtfully renovated the home inside and out, including low-maintenance stone and siding, as well as a newer roof (approximately 5 years old). Step inside to find soaring ceilings, rich oak hardwood floors, and updated windows that fill the home with natural light. The front living or dining room features custom cabinetry with a built-in bar—perfect for entertaining or everyday enjoyment. The fully updated kitchen is a standout, showcasing custom cabinetry, modern countertops, stainless steel KitchenAid appliances (all stay), and a spacious walk-in pantry. Out back, enjoy a newer deck overlooking the fully fenced yard and an above-ground pool—an ideal setup for relaxing or hosting gatherings. The walk-out lower-level family room offers built-ins, a cozy fireplace, direct access to a concrete patio perfect for grilling, and a convenient half bath. Additional highlights include a spacious 3-car garage and an unfinished walk-out basement offering abundant storage or future expansion potential. Upstairs, you’ll find four generously sized bedrooms, including a comfortable primary suite with a walk-in closet and private bath featuring double vanities and a separate tub and shower. The washer and dryer are conveniently located on the upper level and remain with the home. With an HVAC system approximately 6 years old and updates throughout, this home is truly ready for you to move in and enjoy. Square footage and taxes are approximate. Buyer to verify.
Sold
Price Unknown
1834 White Tail Ln, Liberty, MO 64068
4beds
2,140sqft
Single Family Residence
Built in 2005
0.26 Acres Lot
$442,500 Zestimate®
$--/sqft
$2,755 Estimated rent
Home value
$442,500
$407,000 - $478,000
$2,755/mo
Zestimate® history
Owner options
List your home for rent
$2,755/mo
Rent Zestimate®
Find your next renter with Zillow Rental Manager. Plus, with online applications, you can quickly screen prospective tenants – for free.
$2,755/mo
Rent Zestimate®
Refinance and save
Refinancing to a lower rate could help reduce your monthly payments and save thousands over the life of the loan.
Explore your selling options
Work with a Zillow partner agent
Leverage their expertise and Zillow's premium Showcase listings to get your home seen by more buyers.
Get startedList with your own agent
Get your home in front of millions of buyers by listing it on Zillow.
Learn how to do itSell it yourself
Take full control of how buyers see your home on Zillow by listing For Sale by Owner (FSBO).
List your homeWhat's special
Zillow last checked:
Listing updated:
Listed by:
AJ Gentry 816-377-6389,
Chartwell Realty LLC
Bought with:
Regina Drone, 2006039462
Regina's All Access Realty LLC
Source: Heartland MLS as distributed by MLS GRID,MLS#: 2618313
Facts & features
Interior
Bedrooms & bathrooms
- Bedrooms: 4
- Bathrooms: 3
- Full bathrooms: 2
- 1/2 bathrooms: 1
Primary bedroom
- Features: Carpet, Walk-In Closet(s)
- Level: Second
- Area: 224 Square Feet
- Dimensions: 15 x 13
Bedroom 2
- Features: Carpet
- Level: Second
- Area: 130 Square Feet
- Dimensions: 13 x 9
Bedroom 3
- Features: Carpet
- Level: Second
- Area: 130 Square Feet
- Dimensions: 13 x 9
Bedroom 4
- Features: Carpet
- Level: Second
- Area: 160 Square Feet
- Dimensions: 13 x 9
Dining room
- Level: Second
- Area: 156 Square Feet
- Dimensions: 11 x 13
Family room
- Features: Carpet, Fireplace
- Level: Basement
- Area: 352 Square Feet
- Dimensions: 15 x 20
Kitchen
- Features: Pantry
- Level: Second
- Area: 120 Square Feet
- Dimensions: 11 x 10
Living room
- Features: Carpet
- Level: First
- Area: 192 Square Feet
- Dimensions: 15 x 11
Heating
- Heatpump/Gas
Cooling
- Electric
Appliances
- Laundry: Bedroom Level, Laundry Closet
Features
- Pantry, Vaulted Ceiling(s), Walk-In Closet(s)
- Flooring: Wood
- Windows: Window Coverings
- Basement: Walk-Out Access
- Number of fireplaces: 1
- Fireplace features: Gas
Interior area
- Total structure area: 2,140
- Total interior livable area: 2,140 sqft
- Finished area above ground: 1,620
- Finished area below ground: 520
Property
Parking
- Total spaces: 3
- Parking features: Attached, Garage Door Opener, Garage Faces Front
- Attached garage spaces: 3
Features
- Patio & porch: Deck
- Has private pool: Yes
- Pool features: Above Ground
- Spa features: Bath
- Fencing: Privacy,Wood
Lot
- Size: 0.26 Acres
Details
- Parcel number: 154130004021.00
Construction
Type & style
- Home type: SingleFamily
- Architectural style: Traditional
- Property subtype: Single Family Residence
Materials
- Other, Stone Trim
- Roof: Composition
Condition
- Year built: 2005
Utilities & green energy
- Sewer: Public Sewer
- Water: Public
Community & HOA
Community
- Subdivision: White Tail Pond
HOA
- Has HOA: No
Location
- Region: Liberty
Financial & listing details
- Tax assessed value: $57,910
- Annual tax amount: $4,500
- Date on market: 5/7/2026
- Listing terms: Cash,Conventional,FHA,VA Loan
- Exclusions: See Disclosures
- Ownership: Private
Price history
| Date | Event | Price |
|---|---|---|
| 6/17/2026 | Sold | -- |
Source:  Heartland MLS as distributed by MLS GRID #2618313 Report a problem Heartland MLS as distributed by MLS GRID #2618313 Report a problem | ||
| 5/9/2026 | Contingent | $435,000$203/sqft |
Source: Heartland MLS as distributed by MLS GRID #2618313 Report a problem | ||
| 5/7/2026 | Listed for sale | $435,000+81.3%$203/sqft |
Source: Heartland MLS as distributed by MLS GRID #2618313 Report a problem | ||
| 1/4/2018 | Sold | -- |
Source: Heartland MLS as distributed by MLS GRID #45001_2055278 Report a problem | ||
| 11/6/2017 | Pending sale | $239,900$112/sqft |
Source: RE/MAX Innovations #2055278 Report a problem | ||
| 10/2/2017 | Price change | $239,900-2%$112/sqft |
Source: RE/MAX Innovations #2055278 Report a problem | ||
| 9/11/2017 | Price change | $244,900-2%$114/sqft |
Source: RE/MAX Innovations #2055278 Report a problem | ||
| 7/10/2017 | Listed for sale | $250,000$117/sqft |
Source: RE/MAX Innovations #2055278 Report a problem | ||
Public tax history
| Year | Property taxes | Tax assessment |
|---|---|---|
| 2025 | $4,161 +10.1% | $57,910 +17.9% |
| 2024 | $3,779 -1.7% | $49,130 |
| 2023 | $3,843 +10% | $49,130 +11.5% |
| 2022 | $3,492 +0.8% | $44,080 |
| 2021 | $3,465 -0.9% | $44,080 +5.6% |
| 2020 | $3,495 | $41,760 |
| 2019 | $3,495 +0% | $41,760 +17.3% |
| 2018 | $3,495 +20.1% | $35,610 |
| 2017 | $2,909 | $35,610 +3.4% |
| 2016 | $2,909 | $34,450 |
| 2015 | $2,909 0% | $34,450 +3.5% |
| 2014 | $2,909 | $33,270 |
| 2013 | -- | $33,270 -5.3% |
| 2012 | -- | $35,130 |
| 2011 | -- | $35,130 -1.7% |
| 2010 | -- | $35,740 |
| 2009 | -- | $35,740 -1.2% |
| 2007 | -- | $36,160 +3% |
| 2006 | -- | $35,110 |
Find assessor info on the county website
Neighborhood: 64068
Nearby homes
- $395,0004 bd3 ba2.3k sqft1838 White Tail Ln, Liberty, MO 64068Off Market
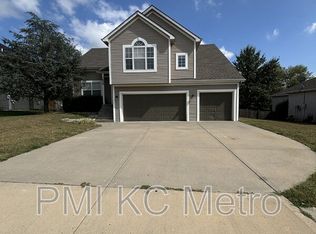
- $387,1003 bd3 ba1.7k sqft1830 White Tail Ln, Liberty, MO 64068Off Market
- $463,4004 bd4 ba3.2k sqft715 Lucille St, Liberty, MO 64068Off Market
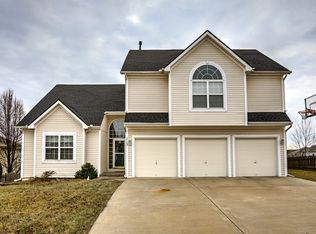
- $364,2003 bd3 ba1.3k sqft708 Phillip Ct, Liberty, MO 64068Off Market
- $--4 bd3 ba2.7k sqft1842 White Tail Ln, Liberty, MO 64068Sold
- $423,5003 bd3 ba2.3k sqft707 Phillip Ct, Liberty, MO 64068Off Market
- $424,7004 bd3 ba2.4k sqft748 Herrman Ct, Liberty, MO 64068Off Market
- $361,2002 bd3 ba1.4k sqft711 Lucille St, Liberty, MO 64068Off Market
Nearby schools
GreatSchools rating
- 5/10Manor Hill Elementary SchoolGrades: K-5Distance: 0.8 mi
- 5/10Liberty Middle SchoolGrades: 6-8Distance: 0.5 mi
- 9/10Liberty High SchoolGrades: 9-12Distance: 1.6 mi
Schools provided by the listing agent
- Elementary: Manor Hill
- Middle: Liberty
- High: Liberty
Source: Heartland MLS as distributed by MLS GRID. This data may not be complete. We recommend contacting the local school district to confirm school assignments for this home.
Get a cash offer in 3 minutes
Find out how much your home could sell for in as little as 3 minutes with a no-obligation cash offer.
Estimated market value
$442,500
Get a cash offer in 3 minutes
Find out how much your home could sell for in as little as 3 minutes with a no-obligation cash offer.
Estimated market value
$442,500
- Missouri
- Clay County
- Liberty
- 64068
- 1834 White Tail Ln
Nearby cities
Nearby zip codes
Other Liberty Topics
