OPPORTUNITY is knocking! This versatile former model home is built for multi-generational living, house hacking, or income potential (World Cup?) with 2 SEPARATE LIVING SPACES under one roof!
Each level offers its own kitchen, laundry, living room with fireplace, private entrance, and outdoor space—making it easy to live in one and rent the other, or keep everyone comfortably together.
Upstairs offers true one-level living with an accessible entry ramp (concrete steps are still underneath if removal is desired). You’ll find 3 bedrooms, all with walk-in closets, and 2 full baths. The primary suite includes gorgeous chevron-pattern LVP flooring, a jetted tub, separate walk-in shower, double vanity, and bidet. The main living area is bright with lots of windows, soft curtain treatments, a cozy gas fireplace, and opens to a private deck with a covered awning. The kitchen is spacious and fully equipped, ALL APPLIANCES STAY—including the front-load washer and dryer.
The lower level lives like its own place with a separate entrance, full kitchen, large living room with fireplace, bright windows, a bedroom with a walk-in closet, and a full bath. There’s also a laundry area (hookups in place), a huge storage space with built-in shelving, and a walk-out to the patio and fully fenced backyard.
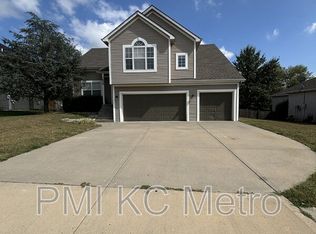
Outside you’ll find a 3-car garage, terraced flower beds, fire pit, and low-maintenance vinyl siding. Big-ticket items are already done—the roof is newer, the HVAC, A/C, and water heater are all under 3 years old. 200 AMP service and radon mitigation system already in place.All appliances stay, including a 3rd Refrigerator in the garage.
It's hard to find this kind of flexibility in one home—especially with everything already set up and ready to go. Located in the established White Tail Pond Subdivision this area offers a quiet setting with a pond and easy access to shopping, dining, and major highways. NO HOA!
Sold
Price Unknown
1842 White Tail Ln, Liberty, MO 64068
4beds
2,796sqft
Single Family Residence
Built in 2008
9,583 Square Feet Lot
$434,100 Zestimate®
$--/sqft
$3,104 Estimated rent
Home value
$434,100
$391,000 - $482,000
$3,104/mo
Zestimate® history
Owner options
List your home for rent
$3,104/mo
Rent Zestimate®
Find your next renter with Zillow Rental Manager. Plus, with online applications, you can quickly screen prospective tenants – for free.
$3,104/mo
Rent Zestimate®
Refinance and save
Refinancing to a lower rate could help reduce your monthly payments and save thousands over the life of the loan.
Explore your selling options
Work with a Zillow partner agent
Leverage their expertise and Zillow's premium Showcase listings to get your home seen by more buyers.
Get startedList with your own agent
Get your home in front of millions of buyers by listing it on Zillow.
Learn how to do itSell it yourself
Take full control of how buyers see your home on Zillow by listing For Sale by Owner (FSBO).
List your homeWhat's special
Cozy gas fireplaceTerraced flower bedsPrivate entranceFire pitSoft curtain treatmentsLow-maintenance vinyl sidingAccessible entry ramp
Zillow last checked:
Listing updated:
Listed by:
Sara McDaniel 816-935-0138,
Platinum Realty LLC
Bought with:
Mike Thorne, 2013005635
KC Realtors LLC
Source: Heartland MLS as distributed by MLS GRID,MLS#: 2610717
Facts & features
Interior
Bedrooms & bathrooms
- Bedrooms: 4
- Bathrooms: 3
- Full bathrooms: 3
Primary bedroom
- Features: Carpet, Ceiling Fan(s)
- Level: First
- Dimensions: 14 x 12
Bedroom 2
- Features: Carpet, Ceiling Fan(s), Walk-In Closet(s)
- Level: First
- Dimensions: 10 x 10
Bedroom 3
- Features: Carpet, Ceiling Fan(s), Walk-In Closet(s)
- Level: First
- Dimensions: 11 x 11
Bedroom 4
- Features: Carpet, Ceiling Fan(s), Walk-In Closet(s)
- Level: Basement
- Dimensions: 13 x 12
Primary bathroom
- Features: Ceramic Tiles, Double Vanity, Separate Shower And Tub
- Level: First
- Dimensions: 10 x 8
Bathroom 2
- Features: Ceramic Tiles, Shower Over Tub
- Level: First
- Dimensions: 8 x 8
Bathroom 3
- Features: Ceramic Tiles, Shower Only
- Level: Basement
- Dimensions: 7 x 5
Dining room
- Features: Wood Floor
- Level: First
- Dimensions: 11 x 9
Family room
- Features: Carpet, Ceiling Fan(s), Fireplace
- Level: Basement
- Dimensions: 26 x 15
Kitchen
- Features: Granite Counters
- Level: First
- Dimensions: 11 x 11
Kitchen 2nd
- Features: Laminate Counters, Pantry
- Level: Basement
- Dimensions: 18 x 9
Laundry
- Features: Ceramic Tiles
- Level: First
- Dimensions: 5 x 5
Laundry
- Level: Basement
- Dimensions: 5 x 5
Living room
- Features: Carpet, Ceiling Fan(s), Fireplace
- Level: First
- Dimensions: 16 x 16
Heating
- Natural Gas
Cooling
- Attic Fan, Electric
Appliances
- Included: Cooktop, Dishwasher, Disposal, Exhaust Fan, Humidifier, Microwave, Refrigerator
- Laundry: In Basement, Main Level
Features
- Ceiling Fan(s), Custom Cabinets, Pantry, Stained Cabinets, Vaulted Ceiling(s), Walk-In Closet(s)
- Flooring: Carpet, Ceramic Tile, Luxury Vinyl, Wood
- Doors: Storm Door(s)
- Windows: Thermal Windows
- Basement: Finished,Full,Radon Mitigation System,Walk-Out Access
- Number of fireplaces: 2
- Fireplace features: Basement, Family Room, Gas, Living Room
Interior area
- Total structure area: 2,796
- Total interior livable area: 2,796 sqft
- Finished area above ground: 1,398
- Finished area below ground: 1,398
Property
Parking
- Total spaces: 3
- Parking features: Garage Door Opener, Garage Faces Front
- Garage spaces: 3
Features
- Patio & porch: Deck, Patio, Porch
- Spa features: Bath
- Fencing: Wood
Lot
- Size: 9,583 Square Feet
- Dimensions: 79 x 120 x 73 x 118
- Features: City Lot
Details
- Parcel number: 154130004019.00
- Special conditions: As Is
Construction
Type & style
- Home type: SingleFamily
- Architectural style: Traditional
- Property subtype: Single Family Residence
Materials
- Vinyl Siding
- Roof: Composition
Condition
- Year built: 2008
Utilities & green energy
- Sewer: Public Sewer
- Water: Public
Community & HOA
Community
- Subdivision: White Tail Pond
HOA
- Has HOA: No
Location
- Region: Liberty
Financial & listing details
- Tax assessed value: $55,400
- Annual tax amount: $3,786
- Date on market: 4/3/2026
- Listing terms: Cash,Conventional,FHA,VA Loan
- Ownership: Private
- Road surface type: Paved
Price history
| Date | Event | Price |
|---|---|---|
| 4/21/2026 | Sold | -- |
Source:  Heartland MLS as distributed by MLS GRID #2610717 Report a problem Heartland MLS as distributed by MLS GRID #2610717 Report a problem | ||
| 4/7/2026 | Pending sale | $390,000$139/sqft |
Source: Heartland MLS as distributed by MLS GRID #2610717 Report a problem | ||
| 4/3/2026 | Listed for sale | $390,000+0.3%$139/sqft |
Source: Heartland MLS as distributed by MLS GRID #2610717 Report a problem | ||
| 11/1/2022 | Sold | -- |
Source: Heartland MLS as distributed by MLS GRID #2404789 Report a problem | ||
| 10/2/2022 | Pending sale | $389,000$139/sqft |
Source: Heartland MLS as distributed by MLS GRID #2404789 Report a problem | ||
| 9/22/2022 | Listed for sale | $389,000+69.9%$139/sqft |
Source: Heartland MLS as distributed by MLS GRID #2404789 Report a problem | ||
| 7/25/2008 | Listing removed | $229,000$82/sqft |
Source: Prudential Real Estate #1366567 Report a problem | ||
| 2/15/2008 | Price change | $229,000+6.1%$82/sqft |
Source: NCI #1366567 Report a problem | ||
| 1/31/2008 | Listed for sale | $215,900$77/sqft |
Source: NCI #1366567 Report a problem | ||
Public tax history
| Year | Property taxes | Tax assessment |
|---|---|---|
| 2025 | $3,709 | $55,400 +14.9% |
| 2024 | $3,709 -1.7% | $48,220 |
| 2023 | $3,771 +8.7% | $48,220 +10.1% |
| 2022 | $3,470 +0.8% | $43,800 |
| 2021 | $3,443 -0.9% | $43,800 +5.5% |
| 2020 | $3,474 | $41,500 |
| 2019 | $3,474 +0% | $41,500 +13.2% |
| 2018 | $3,473 +16.5% | $36,650 |
| 2017 | $2,981 | $36,650 +3.8% |
| 2016 | $2,981 | $35,300 |
| 2015 | $2,981 0% | $35,300 +4.5% |
| 2014 | $2,981 | $33,780 |
| 2013 | -- | $33,780 -5.8% |
| 2012 | -- | $35,870 |
| 2011 | -- | $35,870 |
| 2010 | -- | $35,870 |
| 2009 | -- | $35,870 +455.3% |
| 2007 | -- | $6,460 |
| 2006 | -- | $6,460 |
Find assessor info on the county website
Neighborhood: 64068
Nearby homes
- $426,7004 bd3 ba2.6k sqft1846 White Tail Ln, Liberty, MO 64068Off Market

- $393,3004 bd3 ba2.3k sqft1838 White Tail Ln, Liberty, MO 64068Off Market
- $424,9003 bd3 ba2.3k sqft707 Phillip Ct, Liberty, MO 64068Off Market

- $391,2004 bd3 ba1.5k sqft703 Phillip Ct, Liberty, MO 64068Off Market

- $--4 bd3 ba2.1k sqft1834 White Tail Ln, Liberty, MO 64068Sold
- $413,3004 bd3 ba2k sqft747 Herrman Ct, Liberty, MO 64068Off Market
- $402,8004 bd3 ba2k sqft747 Herman Ct, Liberty, MO 64068Off Market
- $379,9004 bd3 ba1.5k sqft1869 Shannon Dr, Liberty, MO 64068Off Market
Nearby schools
GreatSchools rating
- 5/10Manor Hill Elementary SchoolGrades: K-5Distance: 0.9 mi
- 5/10Liberty Middle SchoolGrades: 6-8Distance: 0.5 mi
- 9/10Liberty High SchoolGrades: 9-12Distance: 1.6 mi
Schools provided by the listing agent
- Elementary: Manor Hill
- Middle: South Valley
- High: Liberty
Source: Heartland MLS as distributed by MLS GRID. This data may not be complete. We recommend contacting the local school district to confirm school assignments for this home.
Get a cash offer in 3 minutes
Find out how much your home could sell for in as little as 3 minutes with a no-obligation cash offer.
Estimated market value
$434,100
Get a cash offer in 3 minutes
Find out how much your home could sell for in as little as 3 minutes with a no-obligation cash offer.
Estimated market value
$434,100
- Missouri
- Clay County
- Liberty
- 64068
- 1842 White Tail Ln
Nearby cities
Nearby zip codes
Other Liberty Topics
