Classic colonial on Hadley Lake in Wayzata schools. on a cul de sac. Gracious foyer invites you to explore the traditional floorplan that boasts generous sized rooms, hardwood floors, gas fireplaces, a 3 season porch and a spectacular lakeshore lot that is close to downtown Wayzata and all of its amenities. Newer windows & millwork accent the Nordic inspired décor reflecting a timeless and stylish design. Space is maximized to include back hall with storage & custom tile floor that complements the visually appealing tile backsplash in kitchen. An added extra closet in 2nd bedroom provides easy access to storage attic. Professionally designed landscaping and hardscape highlight outdoor lake living – Minnesota perfection. Bring your kayaks and canoe and enjoy a blend of classic charm, modern updates, and a focus on outdoor living by the lake. Voluntary lake association is $300 and voluntary Ferndale North association is $100 annually. 1 year home warranty included.
Closed
$825,000
18340 5th Ave N, Plymouth, MN 55447
4beds
3,208sqft
Single Family
Built in 1979
0.55 Acres Lot
$1,159,200 Zestimate®
$257/sqft
$4,369 Estimated rent
Home value
$1,159,200
$1.03M - $1.31M
$4,369/mo
Zestimate® history
Owner options
List your home for rent
$4,369/mo
Rent Zestimate®
Find your next renter with Zillow Rental Manager. Plus, with online applications, you can quickly screen prospective tenants – for free.
$4,369/mo
Rent Zestimate®
Refinance and save
$5,233/mo
Est. payment
Refinancing to a lower rate could help reduce your monthly payments and save thousands over the life of the loan.
$5,233/mo
Est. payment
Explore your selling options
Work with a Zillow partner agent
Leverage their expertise and Zillow's premium Showcase listings to get your home seen by more buyers.
Get startedList with your own agent
Get your home in front of millions of buyers by listing it on Zillow.
Learn how to do itSell it yourself
Take full control of how buyers see your home on Zillow by listing For Sale by Owner (FSBO).
List your homeWhat's special
Modern updatesOutdoor lake livingHardwood floorsNordic inspired decorClassic charmVoluntary lake associationExtra closet
Zillow last checked:
Listing updated:
Listed by:
Mary Merrick 612-868-0741,
Fieldstone Real Estate Specialists
Bought with:
Elizabeth C Ulrich
Compass
Source: NorthstarMLS as distributed by MLS GRID,MLS#: 6463508
Facts & features
Interior
Bedrooms & bathrooms
- Bedrooms: 4
- Bathrooms: 4
- Full bathrooms: 1
- 3/4 bathrooms: 2
- 1/2 bathrooms: 1
Bedroom
- Level: Upper
- Area: 252.3 Square Feet
- Dimensions: 17.4 x 14.5
Bedroom 2
- Level: Upper
- Area: 150.77 Square Feet
- Dimensions: 13.11 x 11.5
Bedroom 3
- Level: Upper
- Area: 171.12 Square Feet
- Dimensions: 13.8 x 12.4
Bedroom 4
- Level: Lower
- Area: 124.2 Square Feet
- Dimensions: 11.5 x 10.8
Dining room
- Level: Main
- Area: 168.75 Square Feet
- Dimensions: 13.5 x 12.5
Foyer
- Level: Main
- Area: 98.77 Square Feet
- Dimensions: 11.9 x 8.3
Kitchen
- Level: Main
- Area: 293.82 Square Feet
- Dimensions: 24.9 x 11.8
Living room
- Level: Main
- Area: 363.22 Square Feet
- Dimensions: 25.4 x 14.3
Office
- Level: Lower
- Area: 148.2 Square Feet
- Dimensions: 13 x 11.4
Other
- Level: Main
- Area: 120 Square Feet
- Dimensions: 12 x 10
Heating
- Forced Air
Cooling
- Central Air
Appliances
- Included: Dishwasher, Disposal, Exhaust Fan, Freezer, Gas Water Heater, Water Filtration System, Microwave, Washer, Water Softener Rented
- Laundry: In Basement, Gas Dryer Hookup, Washer Hookup
Features
- Basement: Finished,Full
- Number of fireplaces: 2
- Fireplace features: Family Room, Gas, Living Room
Interior area
- Total structure area: 3,208
- Total interior livable area: 3,208 sqft
- Finished area above ground: 2,177
- Finished area below ground: 722
Property
Parking
- Total spaces: 2
- Parking features: Attached
- Attached garage spaces: 2
- Details: Garage Dimensions (26 x 24), Garage Door Width (9)
Accessibility
- Accessibility features: None
Features
- Levels: Two
- Stories: 2
- Patio & porch: Deck, Rear Porch, Screened
- Has view: Yes
- View description: West
- Waterfront features: Lake Front, Lake Bottom(Sand)
- Frontage length: Water Frontage: 75
Lot
- Size: 0.55 Acres
- Dimensions: 97 183 x 256 x 267
- Features: Tree Coverage - Medium
Details
- Foundation area: 1040
- Parcel number: 3111822310026
- Zoning description: Residential-Single Family
Construction
Type & style
- Home type: SingleFamily
- Property subtype: Single Family
Materials
- Brick
- Roof: Age Over 8 Years,Architectural Shingle,Pitched
Condition
- New construction: No
- Year built: 1979
Utilities & green energy
- Electric: 100 Amp Service
- Gas: Natural Gas
- Sewer: City Sewer/Connected
- Water: City Water/Connected
Community & HOA
Community
- Subdivision: Ferndale North
HOA
- Has HOA: Yes
- Services included: Other
- HOA fee: $300 monthly
- HOA name: Hadley Lake Improvement Association
- HOA phone: 612-123-4567
Location
- Region: Plymouth
Financial & listing details
- Price per square foot: $257/sqft
- Tax assessed value: $833,100
- Annual tax amount: $8,376
- Date on market: 12/1/2023
- Cumulative days on market: 12 days
Price history
| Date | Event | Price |
|---|---|---|
| 1/11/2024 | Sold | $825,000-2.9%$257/sqft |
Source:  NorthstarMLS as distributed by MLS GRID #6463508 Report a problem NorthstarMLS as distributed by MLS GRID #6463508 Report a problem | ||
| 12/22/2023 | Pending sale | $850,000$265/sqft |
Source: NorthstarMLS as distributed by MLS GRID #6463508 Report a problem | ||
| 12/10/2023 | Listed for sale | $850,000$265/sqft |
Source: NorthstarMLS as distributed by MLS GRID #6463508 Report a problem | ||
Public tax history
| Year | Property taxes | Tax assessment |
|---|---|---|
| 2025 | $9,126 +3% | $833,100 +10% |
| 2024 | $8,857 +5.7% | $757,200 -1.4% |
| 2023 | $8,376 +9.7% | $768,000 +6.7% |
| 2022 | $7,636 +7.8% | $720,000 +20.6% |
| 2021 | $7,084 +1.1% | $597,000 +6.2% |
| 2020 | $7,006 -1.1% | $562,000 +3.5% |
| 2019 | $7,084 +1.1% | $543,000 +1.1% |
| 2018 | $7,006 -6.9% | $537,000 -5.3% |
| 2017 | $7,528 +0.9% | $567,000 +4.6% |
| 2016 | $7,463 +2.5% | $542,000 -4.9% |
| 2015 | $7,283 -8.1% | $570,200 +9.8% |
| 2014 | $7,928 +14.2% | $519,500 +3.1% |
| 2013 | $6,943 +4.2% | $504,000 +1.1% |
| 2012 | $6,663 -2.4% | $498,500 -6.1% |
| 2011 | $6,828 -4.5% | $531,100 -9.1% |
| 2010 | $7,152 +2.2% | $584,300 -2.4% |
| 2009 | $6,997 +20.3% | $598,600 +17.6% |
| 2006 | $5,814 +17.4% | $509,200 +15% |
| 2005 | $4,954 +10.1% | $442,800 +15% |
| 2004 | $4,501 +7.7% | $385,100 +12% |
| 2002 | $4,178 -35.8% | $343,900 |
| 2001 | $6,508 | -- |
Find assessor info on the county website
Neighborhood: 55447
Nearby homes
- $1,125,0004 bd4 ba3.6k sqft18400 5th Ave N, Plymouth, MN 55447Sold
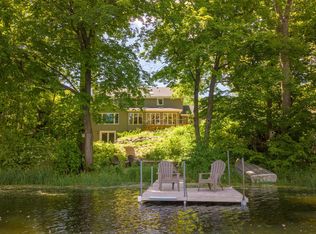
- $1,147,6005 bd4 ba3.4k sqft18330 5th Ave N, Plymouth, MN 55447Off Market
- $1,235,0004 bd3 ba3.2k sqft18410 5th Ave N, Plymouth, MN 55447Off Market
- $1,153,9002 bd4 ba3.1k sqft18320 5th Ave N, Plymouth, MN 55447Off Market
- $879,3004 bd3 ba10k sqft18405 5th Ave N, Plymouth, MN 55447Off Market
- $777,3003 bd2 ba8.8k sqft18415 5th Ave N, Plymouth, MN 55447Off Market
- $1,004,5005 bd4 ba3.9k sqft18335 5th Ave N, Plymouth, MN 55447Off Market
- $1,095,0005 bd4 ba4.1k sqft18425 5th Ave N, Plymouth, MN 55447Pending
Nearby schools
GreatSchools rating
- 9/10Gleason Lake Elementary SchoolGrades: K-5Distance: 0.6 mi
- 9/10Wayzata West Middle SchoolGrades: 6-8Distance: 0.6 mi
- 10/10Wayzata High SchoolGrades: 9-12Distance: 4.3 mi
Get a cash offer in 3 minutes
Find out how much your home could sell for in as little as 3 minutes with a no-obligation cash offer.
Estimated market value
$1,159,200
Get a cash offer in 3 minutes
Find out how much your home could sell for in as little as 3 minutes with a no-obligation cash offer.
Estimated market value
$1,159,200
- Minnesota
- Hennepin County
- Plymouth
- 55447
- 18340 5th Ave N
Nearby cities
Nearby zip codes
Other Plymouth Topics
