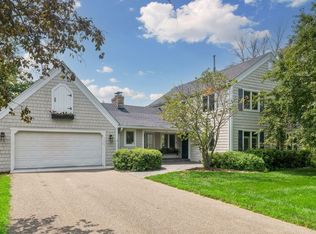
Welcome home to this beautifully updated two-story in sought-after Ferndale North. Perfectly positioned on a south-facing lot overlooking peaceful wetlands, this home is filled with natural light and showcases stunning views in every season.
With five bedrooms and four bathrooms, there’s room for everyone to spread out and enjoy. The upper level features four spacious bedrooms, including a comfortable primary retreat. Designed for both everyday living and entertaining, the main floor offers inviting gathering spaces, thoughtful updates, and seamless flow throughout.
The walkout lower level offers exceptional flexibility with a fifth bedroom, large full bath, and spacious family room—ideal for guests, a teen suite, home office, or recreation space. An oversized three & half-car garage provides abundant storage for vehicles, bikes, outdoor gear, and all the extras.
Thoughtfully updated from top to bottom and set against a beautiful wetland backdrop, this move-in-ready home offers the perfect balance of comfort, style, and convenience. Located within the highly acclaimed Wayzata School District and just minutes from parks, trails, shopping, dining, and Lake Minnetonka, this is a wonderful opportunity to enjoy one of the area’s most desirable neighborhoods.
Pending
$1,095,000
18425 5th Ave N, Plymouth, MN 55447
5beds
4,138sqft
:
Get pre-qualified$6,670/mo
Single Family
Built in 1977
0.42 Acres Lot
$1,099,300 Zestimate®
$265/sqft
$-- HOA
What's special
- 65 days |
- 66 |
- 0 |
Zillow last checked:
Listing updated:
Listed by:
Drew Hueler 612-701-3124,
Coldwell Banker Realty
Source: NorthstarMLS as distributed by MLS GRID,MLS#: 7069777
Facts & features
Interior
Bedrooms & bathrooms
- Bedrooms: 5
- Bathrooms: 4
- Full bathrooms: 2
- 3/4 bathrooms: 1
- 1/2 bathrooms: 1
Bedroom
- Level: Upper
- Area: 260 Square Feet
- Dimensions: 20 x 13
Bedroom 2
- Level: Upper
- Area: 180 Square Feet
- Dimensions: 15 x 12
Bedroom 3
- Level: Upper
- Area: 132 Square Feet
- Dimensions: 12 x 11
Bedroom 4
- Level: Upper
- Area: 132 Square Feet
- Dimensions: 12 x 11
Bedroom 5
- Level: Lower
- Area: 216 Square Feet
- Dimensions: 18 x 12
Dining room
- Level: Main
- Area: 182 Square Feet
- Dimensions: 13 x 14
Family room
- Level: Main
- Area: 234 Square Feet
- Dimensions: 18 x 13
Family room
- Level: Lower
- Area: 286 Square Feet
- Dimensions: 22 x 13
Kitchen
- Level: Main
- Area: 504 Square Feet
- Dimensions: 28 x 18
Laundry
- Level: Main
- Area: 66 Square Feet
- Dimensions: 11 x 6
Living room
- Level: Main
- Area: 195 Square Feet
- Dimensions: 13 x 15
Office
- Level: Main
- Area: 130 Square Feet
- Dimensions: 13 x 10
Heating
- Forced Air, Fireplace(s)
Cooling
- Central Air
Appliances
- Included: Dishwasher, Range, Refrigerator
- Laundry: Laundry Room, Main Level
Features
- Basement: Finished,Walk-Out Access
- Number of fireplaces: 2
Interior area
- Total structure area: 4,138
- Total interior livable area: 4,138 sqft
- Finished area above ground: 2,673
- Finished area below ground: 1,465
Property
Parking
- Total spaces: 3
- Parking features: Attached
- Attached garage spaces: 3
Accessibility
- Accessibility features: None
Features
- Levels: Two
- Stories: 2
Lot
- Size: 0.42 Acres
Details
- Foundation area: 1465
- Parcel number: 3111822310015
- Zoning description: Residential-Single Family
Construction
Type & style
- Home type: SingleFamily
- Property subtype: Single Family
Materials
- Roof: Age 8 Years or Less
Condition
- New construction: No
- Year built: 1977
Utilities & green energy
- Gas: Natural Gas
- Sewer: City Sewer/Connected
- Water: City Water/Connected
Community & HOA
Community
- Subdivision: Ferndale North
HOA
- Has HOA: No
Location
- Region: Plymouth
Financial & listing details
- Price per square foot: $265/sqft
- Tax assessed value: $722,800
- Annual tax amount: $8,561
- Date on market: 5/23/2026
- Cumulative days on market: 25 days
Estimated market value
$1,099,300
$1.04M - $1.15M
$5,270/mo
Price history
| Date | Event | Price |
|---|---|---|
| 6/1/2026 | Pending sale | $1,095,000$265/sqft |
Source:  NorthstarMLS as distributed by MLS GRID #7069777 Report a problem NorthstarMLS as distributed by MLS GRID #7069777 Report a problem | ||
| 5/28/2026 | Listed for sale | $1,095,000+376.1%$265/sqft |
Source: NorthstarMLS as distributed by MLS GRID #7069777 Report a problem | ||
| 4/1/1996 | Sold | $230,000$56/sqft |
Source: Agent Provided Report a problem | ||
Public tax history
| Year | Property taxes | Tax assessment |
|---|---|---|
| 2025 | $8,561 +0.7% | $722,800 +1% |
| 2024 | $8,505 +11.2% | $715,600 -3.4% |
| 2023 | $7,650 +7.3% | $740,800 +11.4% |
| 2022 | $7,127 +1.2% | $665,000 +18.1% |
| 2021 | $7,040 +3.4% | $563,000 +0.7% |
| 2020 | $6,807 -3.3% | $559,000 +5.5% |
| 2019 | $7,040 +3.4% | $530,000 +4.3% |
| 2018 | $6,807 +3.7% | $508,000 +0.6% |
| 2017 | $6,561 +0.9% | $505,000 +4.6% |
| 2016 | $6,499 -1.5% | $483,000 +6.9% |
| 2015 | $6,596 +4% | $452,000 +7.1% |
| 2014 | $6,344 +2.2% | $422,100 -2.9% |
| 2013 | $6,206 -3% | $434,500 -5.5% |
| 2012 | $6,399 +4.4% | $459,900 -4.7% |
| 2011 | $6,128 +3.9% | $482,600 -2.8% |
| 2010 | $5,897 +5.1% | $496,700 |
| 2009 | $5,612 +6.7% | $496,700 +7.4% |
| 2006 | $5,260 +9.1% | $462,400 +7.3% |
| 2005 | $4,819 +7.6% | $430,800 +12.4% |
| 2004 | $4,480 +7.7% | $383,400 +12% |
| 2002 | $4,159 -35.8% | $342,400 |
| 2001 | $6,477 | -- |
Find assessor info on the county website
Monthly payment
Est. payment
Payment breakdown
Explore the cost of this home by adjusting the details. Changes won't be saved.Climate risks
Neighborhood: 55447
Nearby schools
GreatSchools rating
- 9/10Gleason Lake Elementary SchoolGrades: K-5Distance: 0.7 mi
- 9/10Wayzata West Middle SchoolGrades: 6-8Distance: 0.6 mi
- 10/10Wayzata High SchoolGrades: 9-12Distance: 4.3 mi
- $798,8003 bd2 ba8.8k sqft18415 5th Ave N, Plymouth, MN 55447Off Market
- $803,7004 bd2 ba8.8k sqft18435 5th Ave N, Plymouth, MN 55447Off Market
- $1,375,0005 bd4 ba3.7k sqft18505 5th Ave N, Plymouth, MN 55447Sold

- $900,9004 bd3 ba10k sqft18405 5th Ave N, Plymouth, MN 55447Off Market
- $1,125,0004 bd4 ba3.6k sqft18400 5th Ave N, Plymouth, MN 55447Sold
- $1,267,7004 bd3 ba3.2k sqft18410 5th Ave N, Plymouth, MN 55447Off Market
- $1,086,2004 bd3 ba10k sqft18515 5th Ave N, Plymouth, MN 55447Off Market
- $1,016,3005 bd4 ba3.9k sqft18335 5th Ave N, Plymouth, MN 55447Off Market
A local agent can set up tours, give advice and negotiate with sellers.
Similar homes
- $1,100,0005 bd2 ba2.4k sqft126 Circle A Dr S, Wayzata, MN 55391For Sale

 MLS ID #7109793, Mimi Ryerse, Edina Realty, Inc.. NorthstarMLS as distributed by MLS GRID
 - $1,299,0004 bd4 ba3.4k sqft2775 White Oak Cir, Long Lake, MN 55356For Sale
 MLS ID #7093036, John K McWhite, Coldwell Banker Realty - Lakes. NorthstarMLS as distributed by MLS GRID
 - $895,0005 bd3 ba4k sqft16010 45th Ave N, Plymouth, MN 55446For Sale
 MLS ID #7103335, Jim Schwarz, Lakes Sotheby's International. NorthstarMLS as distributed by MLS GRID
 - $1,050,0005 bd5 ba3.9k sqft1807 Timberline Trl, Minnetonka, MN 55305For Sale
 MLS ID #7081582, Joni Selle, Coldwell Banker Realty. NorthstarMLS as distributed by MLS GRID
 - $600,0004 bd3 ba3.2k sqft18920 27th Ave N, Plymouth, MN 55447For SaleMLS ID #7078239, Elizabeth C Ulrich, Compass. NorthstarMLS as distributed by MLS GRID
- $824,9005 bd3 ba2.3k sqft14819 Margaret Pl, Minnetonka, MN 55345For SaleMLS ID #7116762, Curt J Fretham, Lakewest Realty, LLC. NorthstarMLS as distributed by MLS GRID
- $1,494,5005 bd4 ba4.8k sqft215 Hollander Rd, Wayzata, MN 55391For SaleMLS ID #7076649, Timothy C Lovett, Coldwell Banker Realty. NorthstarMLS as distributed by MLS GRID
- $1,050,0004 bd5 ba5.1k sqft17809 W 62nd St, Eden Prairie, MN 55346For SaleMLS ID #7084258, Drew Hueler, Coldwell Banker Realty. NorthstarMLS as distributed by MLS GRID
- $990,0005 bd4 ba5.1k sqft3435 Oakton Dr, Minnetonka, MN 55305For SaleMLS ID #7106348, Jennifer Ulrich, Coldwell Banker Realty. NorthstarMLS as distributed by MLS GRID
- $975,0005 bd4 ba3.7k sqft1411 Archwood Rd, Minnetonka, MN 55305For SaleMLS ID #7082292, Jacqueline Day & Partners, Jen Cutter, Edina Realty, Inc.. NorthstarMLS as distributed by MLS GRID
- $700,0004 bd4 ba3.2k sqft5710 Oakview Ln N, Plymouth, MN 55442For SaleMLS ID #7116027, Catherine P. Zander, Coldwell Banker Realty. NorthstarMLS as distributed by MLS GRID
- $1,250,0005 bd4 ba5.4k sqft17252 74th Ave N, Maple Grove, MN 55311For SaleMLS ID #7108248, Jami Fritz, Compass. NorthstarMLS as distributed by MLS GRID
- $1,199,0006 bd5 ba5.7k sqft5545 Garland Ln N, Plymouth, MN 55446For SaleMLS ID #7092052, Sara Moran, Lakes Sotheby's International Realty. NorthstarMLS as distributed by MLS GRID
- $1,150,0004 bd3 ba3.1k sqft4569 Shoreline Dr, Spring Park, MN 55384For SaleMLS ID #7051302, Kristi D Weinstock, Coldwell Banker Realty. NorthstarMLS as distributed by MLS GRID
- $750,0004 bd4 ba4.1k sqft4130 Empire Ln N, Plymouth, MN 55446For SaleMLS ID #7106340, Griffin James Conway, Algo Realty Inc. NorthstarMLS as distributed by MLS GRID
- $874,9005 bd4 ba3.4k sqft8913 S Minnehaha Cir, Minneapolis, MN 55426For SaleMLS ID #7106901, Sylva Zoraqi, Edina Realty, Inc.. NorthstarMLS as distributed by MLS GRID
- $1,180,0005 bd4 ba4.1k sqft18000 Turtle Point, Eden Prairie, MN 55347For SaleMLS ID #7081770, Kimberly Schaak Melin, Edina Realty, Inc.. NorthstarMLS as distributed by MLS GRID
- $1,224,0003 bd3 ba3.5k sqft6160 Garland Ln N, Minneapolis, MN 55446For SaleMLS ID #7080615, Timothy J Brown, Terrace Realty Partners. NorthstarMLS as distributed by MLS GRID
- $1,195,0004 bd4 ba3.7k sqft7526 Turner Rd, Maple Plain, MN 55359For SaleMLS ID #7086149, Katheryn M Sawicki, Coldwell Banker Realty. NorthstarMLS as distributed by MLS GRID
- $1,175,0004 bd4 ba4.2k sqft6511 Belmore Ln, Edina, MN 55343For SaleMLS ID #7093811, Shaun A Gray, LakeLine Realty. NorthstarMLS as distributed by MLS GRID
