Discover Ferndale North's newest remodel with on-trend finishes seen in multi-million dollar homes.
This home is a hidden gem nestled on a dead end street, with expansive views uninterrupted southern views.
Remodeled with current new construction floor plans in mind, the home has 4 beds, 2 baths upstairs, with a primary ensuite that includes a separate bathtub shower along with his & hers closets.
The main floor has a beautiful open kitchen that flows openly into a sitting room that has a fireplace and dining area with majestic uninterrupted views of the wetlands. Continued on the main level is a separate kids room conveniently located off the kitchen & phenomenal Living room, with another fireplace.
The walkout basement boasts a ton of natural light, with an exercise area and a modern day pub/bar to host any type of events.
The backyard is fully fenced in with complete privacy.
Located 4 min from downtown Wayzata & Lk Minnetonka.
Closed
$1,375,000
18505 5th Ave N, Plymouth, MN 55447
5beds
3,788sqft
Single Family Residence
Built in 1977
-- sqft lot
$1,448,000 Zestimate®
$363/sqft
$5,002 Estimated rent
Home value
$1,448,000
$1.38M - $1.53M
$5,002/mo
Zestimate® history
Owner options
List your home for rent
$5,002/mo
Rent Zestimate®
Find your next renter with Zillow Rental Manager. Plus, with online applications, you can quickly screen prospective tenants – for free.
$5,002/mo
Rent Zestimate®
Refinance and save
$7,254/mo
Est. payment
Refinancing to a lower rate could help reduce your monthly payments and save thousands over the life of the loan.
$7,254/mo
Est. payment
Explore your selling options
Work with a Zillow partner agent
Leverage their expertise and Zillow's premium Showcase listings to get your home seen by more buyers.
Get startedList with your own agent
Get your home in front of millions of buyers by listing it on Zillow.
Learn how to do itSell it yourself
Take full control of how buyers see your home on Zillow by listing For Sale by Owner (FSBO).
List your homeWhat's special
Separate kids roomExercise areaPrimary ensuiteSeparate bathtub showerSouthern viewsExpansive viewsOpen kitchen
Zillow last checked:
Listing updated:
Listed by:
BJ LaVelle, Roost, Compass 612-236-5115,
Compass
Bought with:
Heather Grant
Fazendin REALTORS
Source: NorthstarMLS as distributed by MLS GRID,MLS#: 6413831
Facts & features
Interior
Bedrooms & bathrooms
- Bedrooms: 5
- Bathrooms: 4
- Full bathrooms: 2
- 3/4 bathrooms: 1
- 1/2 bathrooms: 1
Bedroom
- Level: Upper
- Area: 247 Square Feet
- Dimensions: 13 x 19
Bedroom 2
- Level: Upper
- Area: 120 Square Feet
- Dimensions: 10 x 12
Bedroom 3
- Level: Upper
- Area: 143 Square Feet
- Dimensions: 11 x 13
Bedroom 4
- Level: Upper
- Area: 180 Square Feet
- Dimensions: 12 x 15
Bedroom 5
- Level: Lower
- Area: 208 Square Feet
- Dimensions: 13 x 16
Den
- Level: Main
- Area: 143 Square Feet
- Dimensions: 11 x 13
Dining room
- Level: Main
- Area: 144 Square Feet
- Dimensions: 12 x 12
Family room
- Level: Main
- Area: 273 Square Feet
- Dimensions: 13 x 21
Informal dining room
- Level: Main
- Area: 110 Square Feet
- Dimensions: 11 x 10
Kitchen
- Level: Main
- Area: 120 Square Feet
- Dimensions: 10 x 12
Living room
- Level: Main
- Area: 266 Square Feet
- Dimensions: 14 x 19
Porch
- Level: Main
- Area: 266 Square Feet
- Dimensions: 14 x 19
Heating
- Forced Air
Cooling
- Central Air
Appliances
- Included: Dishwasher, Disposal, Exhaust Fan, Range, Refrigerator, Water Softener Owned
Features
- Basement: Drain Tiled,Finished,Full,Sump Pump,Walk-Out Access
- Number of fireplaces: 2
- Fireplace features: Other
Interior area
- Total structure area: 3,788
- Total interior livable area: 3,788 sqft
- Finished area above ground: 2,754
- Finished area below ground: 1,034
Property
Parking
- Total spaces: 3
- Parking features: Attached
- Attached garage spaces: 3
Accessibility
- Accessibility features: None
Features
- Levels: Two
- Stories: 2
Lot
- Dimensions: 106 x 197 x 70 x 185
Details
- Foundation area: 1460
- Parcel number: 3111822310013
- Zoning description: Residential-Single Family
Construction
Type & style
- Home type: SingleFamily
- Property subtype: Single Family Residence
Condition
- New construction: No
- Year built: 1977
Utilities & green energy
- Gas: Natural Gas
- Sewer: City Sewer/Connected
- Water: City Water/Connected
Community & HOA
HOA
- Has HOA: Yes
- Services included: Other
- HOA fee: $100 annually
- HOA name: Ferndale North HOA
- HOA phone: 612-236-5115
Location
- Region: Plymouth
Financial & listing details
- Price per square foot: $363/sqft
- Tax assessed value: $1,122,600
- Annual tax amount: $9,170
- Date on market: 8/15/2023
- Cumulative days on market: 8 days
Price history
| Date | Event | Price |
|---|---|---|
| 9/19/2023 | Sold | $1,375,000$363/sqft |
Source:  NorthstarMLS as distributed by MLS GRID #6413831 Report a problem NorthstarMLS as distributed by MLS GRID #6413831 Report a problem | ||
| 8/22/2023 | Pending sale | $1,375,000$363/sqft |
Source: NorthstarMLS as distributed by MLS GRID #6413831 Report a problem | ||
| 8/15/2023 | Listed for sale | $1,375,000+65.1%$363/sqft |
Source: NorthstarMLS as distributed by MLS GRID #6413831 Report a problem | ||
| 7/27/2021 | Sold | $833,000+224.1%$220/sqft |
Source: Public Record Report a problem | ||
| 4/30/1997 | Sold | $257,000$68/sqft |
Source: Public Record Report a problem | ||
Public tax history
| Year | Property taxes | Tax assessment |
|---|---|---|
| 2025 | $13,814 +27.3% | $1,122,600 +1.8% |
| 2024 | $10,852 +18.4% | $1,102,400 +19.6% |
| 2023 | $9,169 +9.5% | $922,100 +18.2% |
| 2022 | $8,370 +0.8% | $780,000 +20.7% |
| 2021 | $8,301 +3.2% | $646,000 +0.3% |
| 2020 | $8,045 -3.1% | $644,000 +5.4% |
| 2019 | $8,301 +3.2% | $611,000 +1.5% |
| 2018 | $8,045 -2.2% | $602,000 -1.6% |
| 2017 | $8,230 +0.8% | $612,000 +4.6% |
| 2016 | $8,163 +2.4% | $585,000 +7% |
| 2015 | $7,971 +5.6% | $546,900 +6.9% |
| 2014 | $7,546 +2.8% | $511,500 -3.1% |
| 2013 | $7,343 -4.2% | $528,000 -5.8% |
| 2012 | $7,663 -0.6% | $560,500 -4.7% |
| 2011 | $7,708 +19.7% | $588,200 +10% |
| 2010 | $6,437 +9.1% | $534,700 +3.2% |
| 2009 | $5,899 +5.2% | $518,200 +5.2% |
| 2006 | $5,605 +10.6% | $492,800 +8.8% |
| 2005 | $5,069 +9.9% | $453,100 +15% |
| 2004 | $4,613 +7.7% | $394,000 +12% |
| 2002 | $4,283 -35.4% | $351,800 |
| 2001 | $6,633 | -- |
Find assessor info on the county website
Neighborhood: 55447
Nearby homes
- $803,7004 bd2 ba8.8k sqft18435 5th Ave N, Plymouth, MN 55447Off Market
- $1,086,2004 bd3 ba10k sqft18515 5th Ave N, Plymouth, MN 55447Off Market
- $1,095,0005 bd4 ba4.1k sqft18425 5th Ave N, Plymouth, MN 55447Pending
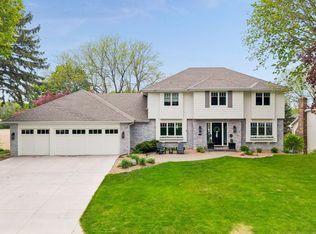
- $1,004,7003 bd3 ba8.8k sqft18525 5th Ave N, Plymouth, MN 55447Off Market
- $798,8003 bd2 ba8.8k sqft18415 5th Ave N, Plymouth, MN 55447Off Market
- $1,170,7005 bd5 ba5k sqft18500 6th Ave N, Plymouth, MN 55447Off Market
- $965,0004 bd3 ba3k sqft18420 5th Ave N, Plymouth, MN 55447Sold
- $908,0003 bd3 ba2.8k sqft18430 5th Ave N, Plymouth, MN 55447Sold
Nearby schools
GreatSchools rating
- 9/10Gleason Lake Elementary SchoolGrades: K-5Distance: 0.7 mi
- 9/10Wayzata West Middle SchoolGrades: 6-8Distance: 0.6 mi
- 10/10Wayzata High SchoolGrades: 9-12Distance: 4.3 mi
Get a cash offer in 3 minutes
Find out how much your home could sell for in as little as 3 minutes with a no-obligation cash offer.
Estimated market value
$1,448,000
Get a cash offer in 3 minutes
Find out how much your home could sell for in as little as 3 minutes with a no-obligation cash offer.
Estimated market value
$1,448,000
- Minnesota
- Hennepin County
- Plymouth
- 55447
- 18505 5th Ave N
Nearby cities
Nearby zip codes
Other Plymouth Topics
