Offered for sale is a wonderful property in Trout Brook Farms located on a cul-de-sac and backing up to a pond and wetland. This one owner home is move-in ready with new carpeting and many updated mechanics. The main level was built out with a large living room/family room space that can function as separate rooms. The formal dining room closes off with double doors and is currently used as an office. The kitchen has been updated with granite countertops and overlooks the pond and wetland, as do the informal dining area and the family room. Doors lead from this area to a large deck with steps down to the in-ground pool and fenced backyard. The upper level features four bedrooms, a shared full bath and an owner's suite with a walk-in closet and bath that has a soaking spa tub and separate shower. The walk-out lower level has a fifth bedroom, full bath, amusement room and an exercise area. Completing the home is a generous three car garage.
Closed
$545,000
18341 Roosevelt Cir NW, Elk River, MN 55330
5beds
3,701sqft
Single Family Residence
Built in 2001
0.47 Acres Lot
$585,700 Zestimate®
$147/sqft
$4,192 Estimated rent
Home value
$585,700
$556,000 - $615,000
$4,192/mo
Zestimate® history
Owner options
List your home for rent
$4,192/mo
Rent Zestimate®
Find your next renter with Zillow Rental Manager. Plus, with online applications, you can quickly screen prospective tenants – for free.
$4,192/mo
Rent Zestimate®
Refinance and save
$3,569/mo
Est. payment
Refinancing to a lower rate could help reduce your monthly payments and save thousands over the life of the loan.
$3,569/mo
Est. payment
Explore your selling options
Work with a Zillow partner agent
Leverage their expertise and Zillow's premium Showcase listings to get your home seen by more buyers.
Get startedList with your own agent
Get your home in front of millions of buyers by listing it on Zillow.
Learn how to do itSell it yourself
Take full control of how buyers see your home on Zillow by listing For Sale by Owner (FSBO).
List your homeWhat's special
Large deckWalk-in closetFormal dining roomInformal dining areaGranite countertopsNew carpetingDouble doors
Zillow last checked:
Listing updated:
Listed by:
Gary P Bennett 612-229-6972,
Lakes Area Realty,
Michael Olafson 612-229-5910
Bought with:
Venbing Jogwuia
eXp Realty
Source: NorthstarMLS as distributed by MLS GRID,MLS#: 6468244
Facts & features
Interior
Bedrooms & bathrooms
- Bedrooms: 5
- Bathrooms: 4
- Full bathrooms: 3
- 1/2 bathrooms: 1
Bedroom
- Level: Upper
- Area: 252 Square Feet
- Dimensions: 18x14
Bedroom 2
- Level: Upper
- Area: 196 Square Feet
- Dimensions: 14x14
Bedroom 3
- Level: Third
- Area: 144 Square Feet
- Dimensions: 12x12
Bedroom 4
- Level: Upper
- Area: 144 Square Feet
- Dimensions: 12x12
Bedroom 5
- Level: Lower
- Area: 176 Square Feet
- Dimensions: 16x11
Other
- Level: Lower
- Area: 240 Square Feet
- Dimensions: 16x15
Deck
- Level: Main
- Area: 416 Square Feet
- Dimensions: 26x16
Dining room
- Level: Main
- Area: 240 Square Feet
- Dimensions: 16x15
Family room
- Level: Main
- Area: 240 Square Feet
- Dimensions: 16x15
Foyer
- Level: Main
- Area: 154 Square Feet
- Dimensions: 14x11
Informal dining room
- Level: Main
- Area: 120 Square Feet
- Dimensions: 12x10
Kitchen
- Level: Main
- Area: 210 Square Feet
- Dimensions: 15x14
Laundry
- Level: Main
- Area: 42 Square Feet
- Dimensions: 7x6
Living room
- Level: Main
- Area: 168 Square Feet
- Dimensions: 14x12
Mud room
- Level: Main
- Area: 55 Square Feet
- Dimensions: 11x5
Other
- Level: Lower
- Area: 154 Square Feet
- Dimensions: 14x11
Heating
- Forced Air
Cooling
- Central Air
Appliances
- Included: Air-To-Air Exchanger, Dishwasher, Disposal, Dryer, Gas Water Heater, Microwave, Range, Refrigerator, Washer
- Laundry: Main Level
Features
- Basement: Full,Partially Finished,Sump Pump,Walk-Out Access
- Number of fireplaces: 1
- Fireplace features: Insert
Interior area
- Total structure area: 3,701
- Total interior livable area: 3,701 sqft
- Finished area above ground: 2,680
- Finished area below ground: 1,021
Property
Parking
- Total spaces: 3
- Parking features: Attached, Asphalt
- Attached garage spaces: 3
- Details: Garage Dimensions (29x21), Garage Door Height (7), Garage Door Width (14)
Accessibility
- Accessibility features: None
Features
- Levels: Two
- Stories: 2
- Patio & porch: Deck, Patio
- Has private pool: Yes
- Pool features: In Ground, Heated, Outdoor Pool
- Waterfront features: Pond
Lot
- Size: 0.47 Acres
- Dimensions: 47 x 130 x 232 x 262
Details
- Foundation area: 1382
- Parcel number: 756470144
- Zoning description: Residential-Single Family
Construction
Type & style
- Home type: SingleFamily
- Property subtype: Single Family Residence
Materials
- Roof: Age Over 8 Years
Condition
- New construction: No
- Year built: 2001
Utilities & green energy
- Gas: Natural Gas
- Sewer: City Sewer/Connected
- Water: City Water/Connected
Community & HOA
Community
- Subdivision: Trott Brook Farms Fourth Add
HOA
- Has HOA: Yes
- Services included: Shared Amenities
- HOA fee: $190 annually
- HOA name: Cities Management
- HOA phone: 612-381-8600
Location
- Region: Elk River
Financial & listing details
- Price per square foot: $147/sqft
- Tax assessed value: $545,600
- Annual tax amount: $6,612
- Date on market: 2/23/2024
- Cumulative days on market: 39 days
Price history
| Date | Event | Price |
|---|---|---|
| 3/22/2024 | Sold | $545,000-5.2%$147/sqft |
Source:  NorthstarMLS as distributed by MLS GRID #6468244 Report a problem NorthstarMLS as distributed by MLS GRID #6468244 Report a problem | ||
| 2/23/2024 | Pending sale | $575,000$155/sqft |
Source: NorthstarMLS as distributed by MLS GRID #6468244 Report a problem | ||
| 2/12/2024 | Listing removed | -- |
Source: NorthstarMLS as distributed by MLS GRID #6468244 Report a problem | ||
| 1/26/2024 | Price change | $575,000-2.4%$155/sqft |
Source: NorthstarMLS as distributed by MLS GRID #6468244 Report a problem | ||
| 1/4/2024 | Listed for sale | $589,000$159/sqft |
Source: NorthstarMLS as distributed by MLS GRID #6468244 Report a problem | ||
Public tax history
| Year | Property taxes | Tax assessment |
|---|---|---|
| 2025 | $7,228 +3.4% | $545,600 +1% |
| 2024 | $6,990 +5.7% | $540,400 0% |
| 2023 | $6,612 +7.6% | $540,500 +11.1% |
| 2022 | $6,144 +7.3% | $486,300 +33.6% |
| 2021 | $5,726 -1.4% | $363,880 +2.2% |
| 2020 | $5,806 +1.4% | $356,141 -1.3% |
| 2019 | $5,726 -1.4% | $360,900 +3.8% |
| 2018 | $5,806 +12.3% | $347,700 +1% |
| 2017 | $5,168 -3.2% | $344,300 +4.7% |
| 2016 | $5,340 +0.6% | $328,700 +0.8% |
| 2015 | $5,306 | $326,100 +5.7% |
| 2014 | $5,306 +13.5% | $308,500 +16.2% |
| 2013 | $4,674 +14.3% | $265,600 +17.1% |
| 2012 | $4,091 -7.4% | $226,800 -12.7% |
| 2011 | $4,419 -1.6% | $259,900 -10.1% |
| 2010 | $4,492 +0.6% | $289,000 -3.7% |
| 2009 | $4,464 -5.1% | $300,100 -8.6% |
| 2008 | $4,703 -2.9% | $328,200 -8.2% |
| 2007 | $4,845 +0.4% | $357,400 +4.7% |
| 2006 | $4,825 +6% | $341,500 +4.4% |
| 2005 | $4,550 +12.8% | $327,200 +12.3% |
| 2004 | $4,032 +1.7% | $291,300 +5% |
| 2003 | $3,965 +352.6% | $277,400 +590% |
| 2002 | $876 +84.8% | $40,200 +97.1% |
| 2001 | $474 | $20,400 |
Find assessor info on the county website
Neighborhood: 55330
Nearby homes
- $569,0006 bd4 ba4.4k sqft18342 Roosevelt Cir NW, Elk River, MN 55330Sold

- $557,0006 bd3 ba4.3k sqft18339 Roosevelt Cir NW, Elk River, MN 55330Off Market
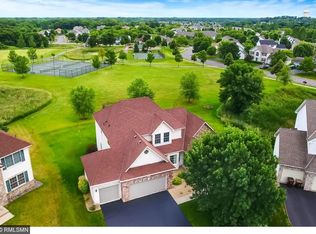
- $509,5006 bd4 ba4.1k sqft18340 Roosevelt Cir NW, Elk River, MN 55330Sold
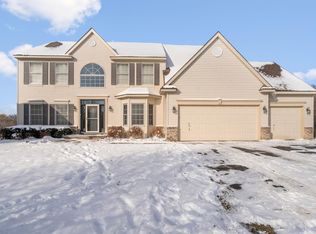
- $535,1004 bd3 ba2.9k sqft10696 184th Ave NW, Elk River, MN 55330Off Market
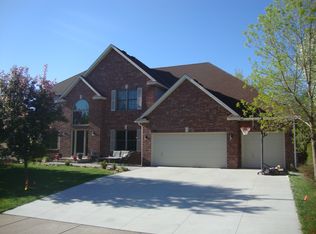
- $525,1005 bd3 ba1.6k sqft18391 Smith Ct NW, Elk River, MN 55330Off Market
- $533,1004 bd3 ba4.1k sqft10712 184th Ave NW, Elk River, MN 55330Off Market
- $461,8004 bd3 ba1.1k sqft18337 Roosevelt Cir NW, Elk River, MN 55330Off Market
- $590,8004 bd4 ba1.6k sqft10680 184th Ave NW, Elk River, MN 55330Off Market
Nearby schools
GreatSchools rating
- 8/10Twin Lakes Elementary SchoolGrades: K-5Distance: 1.4 mi
- 7/10Salk Middle SchoolGrades: 6-8Distance: 2 mi
- 8/10Elk River Senior High SchoolGrades: 9-12Distance: 1.6 mi
Get a cash offer in 3 minutes
Find out how much your home could sell for in as little as 3 minutes with a no-obligation cash offer.
Estimated market value
$585,700
Get a cash offer in 3 minutes
Find out how much your home could sell for in as little as 3 minutes with a no-obligation cash offer.
Estimated market value
$585,700
- Minnesota
- Sherburne County
- Elk River
- 55330
- 18341 Roosevelt Cir NW
Nearby cities
Nearby zip codes
Other Elk River Topics
