Need More Room??? Tour this Stunning Home!!!! Look no further than right here! Loaded w/room for all your needs. Soaring 2 story ceilings, main level formal living room, dining room, large front foyer, plus a family room off the kitchen, laundry / mud room on main half bath. Large Kitchen, SS appliances, large center island, well taken care cabinets, granite tops, wood floors, maintenance free large (lit up at night deck) main floor bedroom or office room. Upper level includes, cat walk over looking fam and living rm, master ensuite w/large bedroom, and an attached smaller room along w his-her sides of walk in closet, large sweetheart jetted tub and sep shower. 4 beds total upper level. LL includes, large wet bar with ample cabinetry, granite tops, center island, a 6th bedroom along with a sm. room for a hm theater space, Walk out family room, a sauna that could seat 4 and a gas fireplace. 2 total fireplaces in home. Paver patio, firepit & views of the pond. walking distance to park!
Closed
$569,000
18342 Roosevelt Cir NW, Elk River, MN 55330
6beds
4,422sqft
Single Family Residence
Built in 2003
0.44 Acres Lot
$604,900 Zestimate®
$129/sqft
$3,762 Estimated rent
Home value
$604,900
$575,000 - $635,000
$3,762/mo
Zestimate® history
Owner options
List your home for rent
$3,762/mo
Rent Zestimate®
Find your next renter with Zillow Rental Manager. Plus, with online applications, you can quickly screen prospective tenants – for free.
$3,762/mo
Rent Zestimate®
Refinance and save
$3,776/mo
Est. payment
Refinancing to a lower rate could help reduce your monthly payments and save thousands over the life of the loan.
$3,776/mo
Est. payment
Explore your selling options
Work with a Zillow partner agent
Leverage their expertise and Zillow's premium Showcase listings to get your home seen by more buyers.
Get startedList with your own agent
Get your home in front of millions of buyers by listing it on Zillow.
Learn how to do itSell it yourself
Take full control of how buyers see your home on Zillow by listing For Sale by Owner (FSBO).
List your homeWhat's special
Zillow last checked:
Listing updated:
Listed by:
Rebecca S Nielsen 763-244-6264,
Edina Realty, Inc.
Bought with:
Rebecca S Nielsen
Edina Realty, Inc.
Source: NorthstarMLS as distributed by MLS GRID,MLS#: 6450883
Facts & features
Interior
Bedrooms & bathrooms
- Bedrooms: 6
- Bathrooms: 4
- Full bathrooms: 3
- 1/2 bathrooms: 1
Bedroom
- Level: Main
- Area: 81 Square Feet
- Dimensions: 9x9
Bedroom 2
- Level: Upper
- Area: 350 Square Feet
- Dimensions: 25x14
Bedroom 3
- Level: Upper
- Area: 100 Square Feet
- Dimensions: 10x10
Bedroom 4
- Level: Upper
- Area: 110 Square Feet
- Dimensions: 11x10
Bedroom 5
- Level: Upper
- Area: 108 Square Feet
- Dimensions: 12x9
Bedroom 6
- Level: Lower
- Area: 120 Square Feet
- Dimensions: 12x10
Other
- Level: Lower
- Area: 180 Square Feet
- Dimensions: 12x15
Deck
- Level: Main
Dining room
- Level: Main
- Area: 182 Square Feet
- Dimensions: 13x14
Family room
- Level: Lower
- Area: 390 Square Feet
- Dimensions: 30x13
Flex room
- Level: Main
- Area: 156 Square Feet
- Dimensions: 13x12
Foyer
- Level: Main
- Area: 55 Square Feet
- Dimensions: 11x5
Kitchen
- Level: Main
- Area: 432 Square Feet
- Dimensions: 27x16
Laundry
- Level: Main
Living room
- Level: Main
- Area: 195 Square Feet
- Dimensions: 15x13
Mud room
- Level: Main
- Area: 91 Square Feet
- Dimensions: 13x7
Heating
- Forced Air
Cooling
- Central Air
Appliances
- Included: Dishwasher, Disposal, Dryer, Freezer, Gas Water Heater, Microwave, Range, Refrigerator, Water Softener Owned
Features
- Basement: 8 ft+ Pour
- Number of fireplaces: 2
Interior area
- Total structure area: 4,422
- Total interior livable area: 4,422 sqft
- Finished area above ground: 3,036
- Finished area below ground: 1,386
Property
Parking
- Total spaces: 3
- Parking features: Attached
- Attached garage spaces: 3
- Details: Garage Dimensions (36x36)
Accessibility
- Accessibility features: None
Features
- Levels: Two
- Stories: 2
- Patio & porch: Deck, Front Porch
- Waterfront features: Pond
Lot
- Size: 0.44 Acres
Details
- Foundation area: 1386
- Parcel number: 756470142
- Zoning description: Residential-Single Family
Construction
Type & style
- Home type: SingleFamily
- Property subtype: Single Family Residence
Condition
- New construction: No
- Year built: 2003
Utilities & green energy
- Gas: Electric
- Sewer: City Sewer/Connected
- Water: City Water/Connected
Community & HOA
Community
- Subdivision: Trott Brook Farms Fourth Add
HOA
- Has HOA: Yes
- Services included: Shared Amenities
- HOA fee: $180 annually
- HOA name: Cities Management
- HOA phone: 612-381-8600
Location
- Region: Elk River
Financial & listing details
- Price per square foot: $129/sqft
- Tax assessed value: $577,300
- Annual tax amount: $6,556
- Date on market: 10/20/2023
- Cumulative days on market: 48 days
Price history
| Date | Event | Price |
|---|---|---|
| 2/12/2024 | Sold | $569,000-2.7%$129/sqft |
Source:  NorthstarMLS as distributed by MLS GRID #6450883 Report a problem NorthstarMLS as distributed by MLS GRID #6450883 Report a problem | ||
| 12/7/2023 | Pending sale | $585,000$132/sqft |
Source: NorthstarMLS as distributed by MLS GRID #6450883 Report a problem | ||
| 10/20/2023 | Listed for sale | $585,000+64.6%$132/sqft |
Source: NorthstarMLS as distributed by MLS GRID #6450883 Report a problem | ||
| 12/26/2003 | Sold | $355,383$80/sqft |
Source: Public Record Report a problem | ||
Public tax history
| Year | Property taxes | Tax assessment |
|---|---|---|
| 2025 | $7,802 +3.4% | $577,300 +0.1% |
| 2024 | $7,544 +6.9% | $576,700 |
| 2023 | $7,058 +7.7% | $576,700 +11.8% |
| 2022 | $6,556 +8.3% | $515,900 +34% |
| 2021 | $6,054 -4.2% | $385,135 -0.8% |
| 2020 | $6,322 +4.4% | $388,405 -0.5% |
| 2019 | $6,054 -4.2% | $390,500 +3.9% |
| 2018 | $6,322 +12.3% | $376,000 +3.4% |
| 2017 | $5,628 -0.7% | $363,700 +2.5% |
| 2016 | $5,670 -1.8% | $355,000 -0.1% |
| 2015 | $5,776 | $355,400 +6.6% |
| 2014 | $5,776 +14.5% | $333,300 +16.2% |
| 2013 | $5,044 +10.7% | $286,800 +13.4% |
| 2012 | $4,555 -7.7% | $252,900 -13% |
| 2011 | $4,937 -0.8% | $290,800 -8.5% |
| 2010 | $4,976 +0.8% | $317,800 -3.6% |
| 2009 | $4,938 -4.1% | $329,600 -8.3% |
| 2008 | $5,147 +6% | $359,300 +0.3% |
| 2007 | $4,854 -0.3% | $358,100 +4% |
| 2006 | $4,866 +6.8% | $344,400 +5.1% |
| 2005 | $4,556 +481.1% | $327,600 +606% |
| 2004 | $784 +7.4% | $46,400 +12.1% |
| 2003 | $730 -16.7% | $41,400 +3% |
| 2002 | $876 +84.8% | $40,200 +97.1% |
| 2001 | $474 | $20,400 |
Find assessor info on the county website
Neighborhood: 55330
Nearby homes
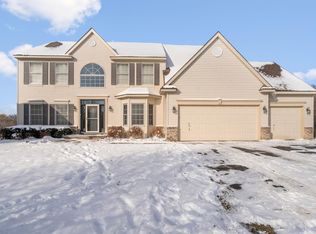
- $509,5006 bd4 ba4.1k sqft18340 Roosevelt Cir NW, Elk River, MN 55330Sold
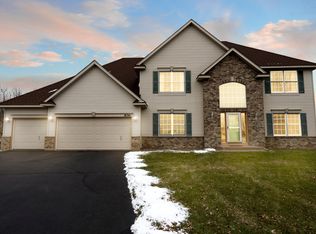
- $545,0005 bd4 ba3.7k sqft18341 Roosevelt Cir NW, Elk River, MN 55330Sold
- $484,1005 bd4 ba1.2k sqft18338 Roosevelt Cir NW, Elk River, MN 55330Off Market
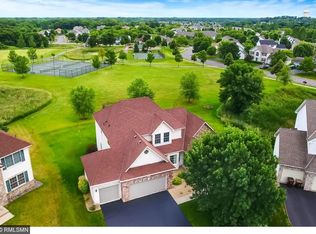
- $553,7006 bd3 ba4.3k sqft18339 Roosevelt Cir NW, Elk River, MN 55330Off Market
- $580,2005 bd4 ba5.1k sqft18385 Smith Ct NW, Elk River, MN 55330Off Market
- $521,0005 bd3 ba1.6k sqft18391 Smith Ct NW, Elk River, MN 55330Off Market
- $459,7004 bd3 ba1.1k sqft18337 Roosevelt Cir NW, Elk River, MN 55330Off Market
- $465,0004 bd4 ba3.7k sqft18336 Roosevelt Cir NW, Elk River, MN 55330Sold
Nearby schools
GreatSchools rating
- 8/10Twin Lakes Elementary SchoolGrades: K-5Distance: 1.4 mi
- 7/10Salk Middle SchoolGrades: 6-8Distance: 2 mi
- 8/10Elk River Senior High SchoolGrades: 9-12Distance: 1.6 mi
Get a cash offer in 3 minutes
Find out how much your home could sell for in as little as 3 minutes with a no-obligation cash offer.
Estimated market value
$604,900
Get a cash offer in 3 minutes
Find out how much your home could sell for in as little as 3 minutes with a no-obligation cash offer.
Estimated market value
$604,900
- Minnesota
- Sherburne County
- Elk River
- 55330
- 18342 Roosevelt Cir NW
Nearby cities
Nearby zip codes
Other Elk River Topics
