Discover this must-see Pinecrest home, situated on a desirable homesite boasting driveway pavers and front yard landscaping. Included features: a welcoming covered porch; a quiet study; a gourmet kitchen offering 42'' cabinets, quartz countertops, a center island, a walk-in pantry and an adjacent dining nook; a spacious great room; a lavish primary suite showcasing dual walk-in closets and a deluxe bath with double sinks; a convenient laundry; a drop zone and a covered patio. This home also offers ceiling fan prewiring and stone tile flooring in select rooms.
Sold for $580,000
$580,000
18345 W LAURIE Lane, Waddell, AZ 85355
3beds
2,390sqft
Single Family Residence
Built in 2025
8,311 Square Feet Lot
$580,200 Zestimate®
$243/sqft
$3,127 Estimated rent
Home value
$580,200
$534,000 - $627,000
$3,127/mo
Zestimate® history
Owner options
List your home for rent
$3,127/mo
Rent Zestimate®
Find your next renter with Zillow Rental Manager. Plus, with online applications, you can quickly screen prospective tenants – for free.
$3,127/mo
Rent Zestimate®
Refinance and save
$2,790/mo
Est. payment
Refinancing to a lower rate could help reduce your monthly payments and save thousands over the life of the loan.
$2,790/mo
Est. payment
Explore your selling options
Work with a Zillow partner agent
Leverage their expertise and Zillow's premium Showcase listings to get your home seen by more buyers.
Get startedList with your own agent
Get your home in front of millions of buyers by listing it on Zillow.
Learn how to do itSell it yourself
Take full control of how buyers see your home on Zillow by listing For Sale by Owner (FSBO).
List your homeWhat's special
Covered patioFront yard landscapingLavish primary suiteDesirable homesiteCenter islandWalk-in pantryAdjacent dining nook
Zillow last checked:
Listing updated:
Listed by:
John Bargnesi 480-624-0244,
Richmond American Homes
Bought with:
John Bargnesi, BR636219000
Richmond American Homes
Source: ARMLS,MLS#: 6975856
Facts & features
Interior
Bedrooms & bathrooms
- Bedrooms: 3
- Bathrooms: 3
- Full bathrooms: 2
- 1/2 bathrooms: 1
Heating
- Natural Gas
Cooling
- Programmable Thmstat
Appliances
- Included: Dishwasher, Disposal, Gas Range, Built-In Gas Oven
- Laundry: Inside, Gas Dryer Hookup
Features
- Pantry, Quartz Countertops, Double Vanity, Eat-in Kitchen, Breakfast Bar, 3/4 Bath Master Bdrm
- Flooring: Carpet, Tile
- Windows: Low Emissivity Windows, Double Pane Windows, Vinyl Frame
- Has basement: No
- Has fireplace: No
Interior area
- Total structure area: 2,390
- Total interior livable area: 2,390 sqft
Property
Parking
- Total spaces: 6
- Parking features: Garage Door Opener, Direct Access, Side Vehicle Entry
- Garage spaces: 3
- Uncovered spaces: 3
Features
- Stories: 1
- Patio & porch: Covered
- Spa features: None
- Fencing: Block
Lot
- Size: 8,311 Square Feet
- Features: North/South Exposure, Dirt Back, Auto Timer H2O Front
Details
- Parcel number: 50269351
Construction
Type & style
- Home type: SingleFamily
- Property subtype: Single Family Residence
Materials
- Stucco, Wood Frame, Blown Cellulose, Painted
- Roof: Tile
Condition
- Year built: 2025
Details
- Builder name: Richmond American
Utilities & green energy
- Sewer: Public Sewer
- Water: City Water
Green energy
- Water conservation: Tankless Ht Wtr Heat
Community & HOA
Community
- Features: Playground, Biking/Walking Path
- Subdivision: WHITE TANK FOOTHILLS PARCEL 3.17
HOA
- Has HOA: Yes
- Services included: Maintenance Grounds
- HOA fee: $141 monthly
- HOA name: Esstates WTF HOA
- HOA phone: 886-516-7424
Location
- Region: Waddell
Financial & listing details
- Price per square foot: $243/sqft
- Annual tax amount: $259
- Date on market: 2/20/2026
- Cumulative days on market: 153 days
- Listing terms: Cash,Conventional,FHA,VA Loan
- Ownership: Fee Simple
Price history
| Date | Event | Price |
|---|---|---|
| 7/23/2026 | Sold | $580,000-1.7%$243/sqft |
Source:  ARMLS #6975856 Report a problem ARMLS #6975856 Report a problem | ||
| 6/30/2026 | Pending sale | $589,995$247/sqft |
Source: ARMLS #6975856 Report a problem | ||
| 6/9/2026 | Price change | $589,995-1.2%$247/sqft |
Source:  Richmond Homes Report a problem Richmond Homes Report a problem | ||
| 5/27/2026 | Price change | $596,995-0.8%$250/sqft |
Source: Richmond Homes Report a problem | ||
| 5/22/2026 | Price change | $601,995+0.3%$252/sqft |
Source: Richmond Homes Report a problem | ||
| 4/22/2026 | Price change | $599,995-2.4%$251/sqft |
Source: ARMLS #6975856 Report a problem | ||
| 3/5/2026 | Price change | $614,995-2.4%$257/sqft |
Source: ARMLS #6975856 Report a problem | ||
| 1/7/2026 | Listed for sale | $629,995$264/sqft |
Source: Richmond Homes Report a problem | ||
Public tax history
Tax history is unavailable.
Neighborhood: 85355
Nearby homes
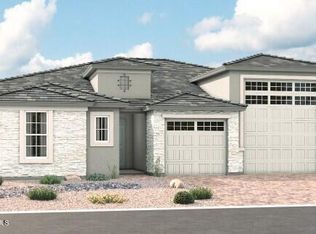
- $639,9953 bd3 ba2.3k sqft18349 W Laurie Ln, Waddell, AZ 85355Sold
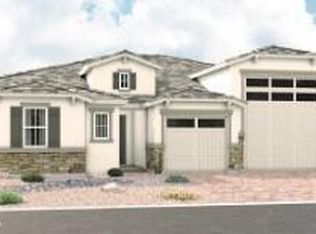
- $631,9953 bd3 ba2.3k sqft18337 W Laurie Ln, Waddell, AZ 85355New Construction
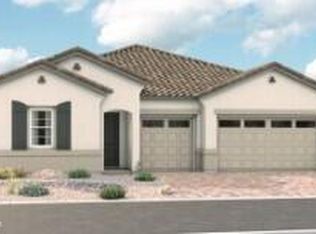
- $645,8884 bd4 ba2.8k sqft18340 W Laurie Ln, Waddell, AZ 85355Sold
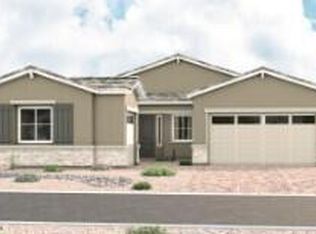
- $645,9954 bd3 ba2.6k sqft18344 W Laurie Ln, Waddell, AZ 85355Sold
- $649,6653 bd3 ba2.6k sqft18333 W Laurie Ln, Waddell, AZ 85355Pending
- $484,9953 bd2 ba2k sqft18405 W Laurie Ln, Waddell, AZ 85355New Construction
- $616,9953 bd3 ba2.3k sqft18332 W Laurie Ln, Waddell, AZ 85355New Construction
- $499,9954 bd3 ba2k sqft18404 W Laurie Ln, Waddell, AZ 85355New Construction
Nearby schools
GreatSchools rating
- 7/10Mountain View SchoolGrades: PK-8Distance: 1.5 mi
- 8/10Shadow Ridge High SchoolGrades: 7-12Distance: 2 mi
Schools provided by the listing agent
- Elementary: Mountain View
- Middle: Mountain View
- High: Shadow Ridge High School
- District: Dysart Unified District
Source: ARMLS. This data may not be complete. We recommend contacting the local school district to confirm school assignments for this home.
Get a cash offer in 3 minutes
Find out how much your home could sell for in as little as 3 minutes with a no-obligation cash offer.
Estimated market value
$580,200
Get a cash offer in 3 minutes
Find out how much your home could sell for in as little as 3 minutes with a no-obligation cash offer.
Estimated market value
$580,200
- Arizona
- Maricopa County
- Waddell
- 85355
- 18345 W LAURIE Lane
Nearby cities
Nearby zip codes
Other Waddell Topics
