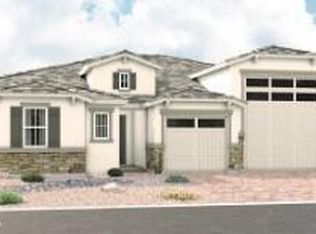
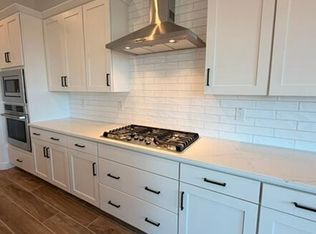
Ease and elegant design blend beautifully in the ranch-style Pomona plan. Highlights include an inviting great room. a spacious dining nook and a gourmet kitchen showcasing a walk-in pantry and a large island. The impressive primary suite offers a walk-in closet and a deluxe bath with double sinks. another bedroom with a near by bathroom and a guest suite with its own bathroom and living room with wet bar.
home has a quiet study in the center of the home along with a laundry room. This home offers a 2 car garage plus a 1 car side turn garage.
Pending
Price cut: $330 (7/8)
$649,665
18333 W LAURIE Lane, Waddell, AZ 85355
3beds
2,630sqft
Single Family Residence
Built in 2026
8,311 Square Feet Lot
$-- Zestimate®
$247/sqft
$142/mo HOA
What's special
Impressive primary suiteLarge islandWalk-in pantrySpacious dining nookWalk-in closetGourmet kitchenLaundry room
- 56 days |
- 89 |
- 2 |
Zillow last checked:
Listing updated:
Listed by:
John Bargnesi 480-624-0244,
Richmond American Homes
Source: ARMLS,MLS#: 7038963
Facts & features
Interior
Bedrooms & bathrooms
- Bedrooms: 3
- Bathrooms: 3
- Full bathrooms: 3
Heating
- Natural Gas
Cooling
- Central Air, Programmable Thmstat
Appliances
- Included: Built-in Microwave, Dishwasher, Disposal, Built-In Gas Oven
- Laundry: Inside
Features
- Pantry, Quartz Countertops, Double Vanity, Eat-in Kitchen, Breakfast Bar, 9+ Flat Ceilings, No Interior Steps, Kitchen Island, 3/4 Bath Master Bdrm
- Flooring: Carpet, Tile
- Windows: Low Emissivity Windows, Double Pane Windows, Vinyl Frame
- Has basement: No
- Has fireplace: No
Interior area
- Total structure area: 2,630
- Total interior livable area: 2,630 sqft
Property
Parking
- Total spaces: 6
- Parking features: Garage Door Opener, Direct Access, Side Vehicle Entry
- Garage spaces: 3
- Uncovered spaces: 3
Features
- Stories: 1
- Patio & porch: Covered, Patio
- Spa features: None
- Fencing: Block
Lot
- Size: 8,311 Square Feet
- Features: North/South Exposure, Sprinklers In Front, Dirt Back
Details
- Parcel number: 50269348
Construction
Type & style
- Home type: SingleFamily
- Architectural style: Ranch
- Property subtype: Single Family Residence
Materials
- Stucco, Wood Frame, Blown Cellulose, Painted
- Foundation: Slab
- Roof: Tile
Condition
- Under Construction
- New construction: No
- Year built: 2026
Details
- Builder name: Richmond American
Utilities & green energy
- Sewer: Public Sewer
- Water: City Water
Green energy
- Water conservation: Tankless Ht Wtr Heat
Community & HOA
Community
- Features: Pool, Playground, Biking/Walking Path
- Subdivision: WHITE TANK FOOTHILLS PARCEL 3.17
HOA
- Has HOA: Yes
- Services included: Maintenance Grounds
- HOA fee: $142 monthly
- HOA name: AAM
- HOA phone: 886-516-7424
Location
- Region: Waddell
Financial & listing details
- Price per square foot: $247/sqft
- Annual tax amount: $259
- Date on market: 6/22/2026
- Cumulative days on market: 56 days
- Listing terms: Cash,Conventional,FHA,VA Loan
- Ownership: Fee Simple
- Road surface type: Paved
Estimated market value
Not available
Estimated sales range
Not available
Not available
Price history
| Date | Event | Price |
|---|---|---|
| 7/29/2026 | Pending sale | $649,665$247/sqft |
Source:  ARMLS #7038963 Report a problem ARMLS #7038963 Report a problem | ||
| 7/8/2026 | Price change | $649,665-0.1%$247/sqft |
Source: ARMLS #7038963 Report a problem | ||
| 7/7/2026 | Price change | $649,995-0.9%$247/sqft |
Source: Richmond Homes Report a problem | ||
| 6/8/2026 | Listed for sale | $655,665$249/sqft |
Source: ARMLS #7038963 Report a problem | ||
Public tax history
Tax history is unavailable.
Monthly payment
Est. payment
Payment breakdown
Explore the cost of this home by adjusting the details. Changes won't be saved.Climate risks
Neighborhood: 85355
Nearby schools
GreatSchools rating
- 7/10Mountain View SchoolGrades: PK-8Distance: 1.5 mi
- 8/10Shadow Ridge High SchoolGrades: 7-12Distance: 2 mi
Schools provided by the listing agent
- Elementary: Mountain View
- Middle: Mountain View
- High: Shadow Ridge High School
- District: Dysart Unified District
Source: ARMLS. This data may not be complete. We recommend contacting the local school district to confirm school assignments for this home.
- $631,9953 bd3 ba2.3k sqft18337 W Laurie Ln, Waddell, AZ 85355Pending
- $659,9954 bd4 ba2.8k sqft18328 W Laurie Ln, Waddell, AZ 85355Pending

- $616,9953 bd3 ba2.3k sqft18332 W Laurie Ln, Waddell, AZ 85355New Construction

- $580,0003 bd3 ba2.3k sqft18345 W Laurie Ln, Waddell, AZ 85355Sold
- $645,8884 bd4 ba2.8k sqft18340 W Laurie Ln, Waddell, AZ 85355Sold
- $639,9953 bd3 ba2.3k sqft18349 W Laurie Ln, Waddell, AZ 85355Sold
- $41,6787,920 sqft18325 W Echo Ln, Waddell, AZ 85355Off Market
- $41,6787,920 sqft18329 W Echo Ln, Waddell, AZ 85355Off Market
A local agent can set up tours, give advice and negotiate with sellers.
Similar homes
- $616,9953 bd3 ba2.3k sqft18332 W LAURIE Lane, Waddell, AZ 85355New ConstructionARMLS
- $634,9954 bd4 ba2.5k sqft8348 N 186TH Lane, Waddell, AZ 85355New Construction
 ARMLS
ARMLS - $619,9954 bd4 ba2.5k sqft18554 W LAURIE Lane, Waddell, AZ 85355New Construction
 ARMLS
ARMLS - $579,9953 bd3 ba2.4k sqft18555 W LAURIE Lane, Waddell, AZ 85355New Construction
 ARMLS
ARMLS - $591,5374 bd3 ba2.5k sqft8352 N 186TH Lane, Waddell, AZ 85355New ConstructionARMLS
- $599,9955 bd3 ba3k sqft18551 W LAURIE Lane, Waddell, AZ 85355New ConstructionARMLS
- $484,9953 bd2 ba2k sqft18405 W LAURIE Lane, Waddell, AZ 85355New ConstructionARMLS
- $625,0004 bd3 ba2.1k sqft17822 W OREGON Avenue, Litchfield Park, AZ 85340For SaleMLS ID #7050078, Tim O'Buckley, RE/MAX Fine Properties. ARMLS
- $580,9494 bd3 ba2.5k sqft20235 W EXETER Boulevard, Buckeye, AZ 85396New ConstructionARMLS
- $589,9954 bd4 ba2.5k sqft20213 W GLENROSA Avenue, Buckeye, AZ 85396New ConstructionARMLS
- $831,9854 bd4 ba3.3k sqft6865 N 190TH Drive, Waddell, AZ 85355New ConstructionARMLS
- $657,9903 bd3 ba1.9k sqft21726 W TURNEY Avenue, Buckeye, AZ 85396New ConstructionARMLS
- $639,9953 bd3 ba2.3k sqft15749 W HACKAMORE Drive, Surprise, AZ 85387New ConstructionARMLS
- $639,9953 bd3 ba2.3k sqft15757 W HACKAMORE Drive, Surprise, AZ 85387New ConstructionARMLS
- $635,9953 bd3 ba2.3k sqft18684 W BROOKWOOD Drive, Goodyear, AZ 85338New ConstructionARMLS
- $592,9953 bd3 ba2.3k sqft2343 S 181ST Avenue, Goodyear, AZ 85338For SaleMLS ID #7061893, John Bargnesi, Richmond American Homes. ARMLS
- $635,9953 bd3 ba2.5k sqft18831 W WILLIAMSFIELD Road, Goodyear, AZ 85338New ConstructionARMLS
- from $714,9952 bd3 ba2.3k sqftSkybrook Plan, Sterling Grove - Concord Collection, Surprise, AZ 85388New ConstructionToll Brothers Inc.
- $656,9954 bd3 ba2.7k sqft24171 N 172ND Lane, Surprise, AZ 85387New ConstructionARMLS
- $636,9903 bd2 ba1.8k sqft21810 W ROMA Avenue, Buckeye, AZ 85396New ConstructionARMLS
