
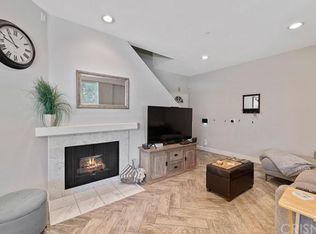
Stop the search—this is the townhome you’ve been waiting for. Beautifully upgraded tri-level residence, quietly tucked at the back of the complex, blending comfort, style, and everyday convenience. Designed for modern living and effortless entertaining, this light-filled home features soaring ceilings, abundant natural light, and an open, airy layout throughout. The main level welcomes you with a spacious living room highlighted by high ceilings, crown molding, recessed lighting, wood-style flooring, and a cozy fireplace. A sliding glass door opens to a large private balcony—perfect for morning coffee or evening relaxation. A convenient guest bathroom completes this level. The updated kitchen showcases warm Carmel-toned cabinetry, granite countertops, stone backsplash, stainless steel appliances, and decorative tile flooring, all opening seamlessly to a generous breakfast area ideal for casual dining. Upstairs, a decorative staircase leads to a versatile bonus area—perfect as a family room, home office, or media space. The expansive primary suite offers a peaceful retreat with a walk-in closet and an updated ensuite bathroom featuring a granite-top vanity and beautifully tiled step-in shower. The spacious secondary bedroom includes a mirrored closet and access to an updated hall bathroom with granite-top vanity and tub/shower combo. Both bedrooms enjoy direct access to a large, tranquil balcony, enhancing the indoor-outdoor flow. Additional highlights include a private two-car garage with washer and dryer, ample storage, and a well-maintained community featuring a pool, spa, and recreation room. Ideally located near shopping, dining, and with easy access to the 101 and 405 freeways, this home offers the perfect balance of comfort, convenience, and lifestyle.
Under contract
Listed by: Berkshire Hathaway HomeServices California Properties • Sami Tarrab • Contact: 818-876-3183
Price cut: $49.9K (6/24)
$475,000
18347 Saticoy St Unit 39, Reseda, CA 91335
2beds
1,306sqft
Townhouse
Built in 1990
1.35 Acres Lot
$467,100 Zestimate®
$364/sqft
$620/mo HOA
What's special
Cozy fireplaceDecorative staircaseLarge private balconyLarge tranquil balconyVersatile bonus areaUpdated ensuite bathroomSpacious secondary bedroom
- 89 days |
- 540 |
- 41 |
Zillow last checked:
Listing updated:
Listed by:
Sami Tarrab DRE #01945859 818-631-2015,
Berkshire Hathaway HomeServices California Properties,
Michael Metzger DRE #02048826,
Berkshire Hathaway HomeServices California Properties
Source: CRMLS,MLS#: SR26065702 Originating MLS: California Regional MLS
Originating MLS: California Regional MLSFacts & features
Interior
Bedrooms & bathrooms
- Bedrooms: 2
- Bathrooms: 3
- Full bathrooms: 2
- 1/2 bathrooms: 1
- Main level bathrooms: 1
Rooms
- Room types: Bedroom, Family Room, Kitchen, Living Room, Primary Bedroom, Other
Primary bedroom
- Features: Primary Suite
Bedroom
- Features: All Bedrooms Up
Bathroom
- Features: Bathtub, Granite Counters, Separate Shower, Tub Shower
Kitchen
- Features: Granite Counters, Kitchen/Family Room Combo
Other
- Features: Walk-In Closet(s)
Heating
- Central
Cooling
- Central Air
Appliances
- Included: Dishwasher, Disposal, Gas Range, Microwave, Dryer, Washer
- Laundry: Washer Hookup, Gas Dryer Hookup, In Garage
Features
- Balcony, Breakfast Area, Crown Molding, Granite Counters, High Ceilings, Recessed Lighting, All Bedrooms Up, Primary Suite, Walk-In Closet(s)
- Flooring: Carpet, Laminate, Tile
- Doors: Mirrored Closet Door(s), Sliding Doors
- Has fireplace: Yes
- Fireplace features: Gas, Gas Starter, Living Room
- Common walls with other units/homes: 2+ Common Walls
Interior area
- Total interior livable area: 1,306 sqft
Video & virtual tour
Property
Parking
- Total spaces: 2
- Parking features: Garage, Garage Door Opener
- Attached garage spaces: 2
Features
- Levels: Two
- Stories: 2
- Entry location: 1
- Pool features: Community, Gunite, In Ground, Association
- Has spa: Yes
- Spa features: Association, Community
- Has view: Yes
- View description: None
Lot
- Size: 1.35 Acres
Details
- Parcel number: 2119001171
- Special conditions: Standard
Construction
Type & style
- Home type: Townhouse
- Property subtype: Townhouse
- Attached to another structure: Yes
Materials
- Stucco, Copper Plumbing
- Foundation: Raised
Condition
- Updated/Remodeled,Turnkey
- New construction: No
- Year built: 1990
Utilities & green energy
- Electric: Electricity - On Property
- Sewer: Public Sewer
- Water: Public
- Utilities for property: Cable Available, Natural Gas Connected, Phone Available, Sewer Connected, Water Connected
Community & HOA
Community
- Features: Curbs, Gutter(s), Sidewalks, Valley, Pool
- Security: Carbon Monoxide Detector(s), Smoke Detector(s)
HOA
- Has HOA: Yes
- Amenities included: Maintenance Grounds, Pool, Pets Allowed, Recreation Room, Spa/Hot Tub, Trash, Water
- HOA fee: $620 monthly
- HOA name: Landmark Townhomes
- HOA phone: 661-257-2452
Location
- Region: Reseda
Financial & listing details
- Price per square foot: $364/sqft
- Tax assessed value: $309,047
- Annual tax amount: $3,865
- Date on market: 4/23/2026
- Cumulative days on market: 90 days
- Listing terms: Cash,Cash to New Loan
- Inclusions: Oven, Microwave, Dishwasher, Washer, Dryer
- Exclusions: None
- Road surface type: Paved
Estimated market value
$467,100
$444,000 - $490,000
$3,433/mo
Price history
| Date | Event | Price |
|---|---|---|
| 7/7/2026 | Contingent | $475,000$364/sqft |
Source:  CRMLS #SR26065702 Report a problem CRMLS #SR26065702 Report a problem | ||
| 6/24/2026 | Price change | $475,000-9.5%$364/sqft |
Source: CRMLS #SR26065702 Report a problem | ||
| 4/23/2026 | Listed for sale | $524,900+249.9%$402/sqft |
Source: CRMLS #SR26065702 Report a problem | ||
| 3/27/2025 | Listing removed | $2,995$2/sqft |
Source: Zillow Rentals Report a problem | ||
| 3/23/2025 | Listed for rent | $2,995$2/sqft |
Source: Zillow Rentals Report a problem | ||
| 3/22/2025 | Listing removed | $2,995$2/sqft |
Source: Zillow Rentals Report a problem | ||
| 3/1/2025 | Price change | $2,995-3.2%$2/sqft |
Source: Zillow Rentals Report a problem | ||
| 2/22/2025 | Price change | $3,095-3.3%$2/sqft |
Source: Zillow Rentals Report a problem | ||
| 1/8/2025 | Listed for rent | $3,200$2/sqft |
Source: Zillow Rentals Report a problem | ||
| 12/13/2023 | Listing removed | -- |
Source: Zillow Rentals Report a problem | ||
| 12/12/2023 | Listed for rent | $3,200$2/sqft |
Source: Zillow Rentals Report a problem | ||
| 12/12/2023 | Listing removed | -- |
Source: Zillow Rentals Report a problem | ||
| 11/30/2023 | Listed for rent | $3,200$2/sqft |
Source: Zillow Rentals Report a problem | ||
| 5/6/2009 | Sold | $150,000$115/sqft |
Source: Public Record Report a problem | ||
Public tax history
| Year | Property taxes | Tax assessment |
|---|---|---|
| 2025 | $3,865 +1.4% | $309,047 +2% |
| 2024 | $3,812 +1.9% | $302,988 +2% |
| 2023 | $3,740 +4.9% | $297,048 +2% |
| 2022 | $3,565 +1.4% | $291,224 +2% |
| 2021 | $3,517 -0.9% | $285,515 +1% |
| 2020 | $3,550 | $282,589 +2% |
| 2019 | $3,550 +4.9% | $277,049 +2% |
| 2018 | $3,385 | $271,617 +2% |
| 2017 | $3,385 +2.3% | $266,292 +2% |
| 2016 | $3,309 +2.6% | $261,071 +1.5% |
| 2015 | $3,224 +1% | $257,151 +2% |
| 2014 | $3,194 | $252,115 +36.3% |
| 2012 | -- | $185,000 -23.3% |
| 2011 | -- | $241,232 +0.8% |
| 2010 | -- | $239,430 +12.5% |
| 2009 | -- | $212,833 +2% |
| 2008 | -- | $208,660 +2% |
| 2007 | -- | $204,569 +2% |
| 2006 | -- | $200,559 |
| 2005 | -- | $200,559 +4% |
| 2004 | -- | $192,773 +1.9% |
| 2003 | -- | $189,241 +27.1% |
| 2002 | -- | $148,900 +35.4% |
| 2000 | -- | $110,000 |
Find assessor info on the county website
Monthly payment
Est. payment
Payment breakdown
Explore the cost of this home by adjusting the details. Changes won't be saved.Climate risks
Neighborhood: Reseda
Nearby schools
GreatSchools rating
- 7/10Garden Grove Elementary SchoolGrades: K-5Distance: 0.4 mi
- 5/10Northridge Middle SchoolGrades: 6-8Distance: 1.2 mi
- 6/10Northridge Academy HighGrades: 9-12Distance: 2.6 mi
Schools provided by the listing agent
- Middle: Northridge
- High: Cleveland
Source: CRMLS. This data may not be complete. We recommend contacting the local school district to confirm school assignments for this home.
- $525,5003 bd3 ba1.4k sqft18347 Saticoy St UNIT 1, Reseda, CA 91335Off Market
- $485,0003 bd3 ba1.4k sqft18347 Saticoy St UNIT 7, Reseda, CA 91335For Sale

- $527,7002 bd3 ba1.1k sqft18347 Saticoy St UNIT 13, Reseda, CA 91335Off Market
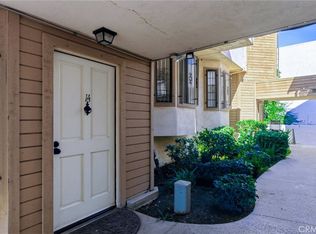
- $541,6003 bd3 ba1.5k sqft18347 Saticoy St UNIT 20, Reseda, CA 91335Off Market
- $499,9003 bd3 ba1.3k sqft18347 Saticoy St UNIT 24, Reseda, CA 91335Pending
- $560,0003 bd3 ba1.5k sqft18347 Saticoy St UNIT 28, Reseda, CA 91335Sold
- $619,9993 bd3 ba1.5k sqft18347 Saticoy St UNIT 35, Reseda, CA 91335For Sale
- $597,2003 bd2 ba1.4k sqft18347 Saticoy St UNIT 2, Reseda, CA 91335Off Market
A local agent can set up tours, give advice and negotiate with sellers.
Similar homes
- $499,0002 bd3 ba1.1k sqft8430 Langdon Ave Unit 1, North Hills, CA 91343For Sale
 MLS ID #SR26106199, Martha Carrasco, Pinnacle Estate Properties. CRMLS
 - $465,0002 bd3 ba1.3k sqft10215 Variel Ave Unit 14, Chatsworth, CA 91311For Sale
 MLS ID #SR26112232, Stephanie Vitacco, Equity Union. CRMLS
 - $494,9002 bd3 ba1k sqft14715 Saticoy St Unit 14, Van Nuys, CA 91405For Sale
 MLS ID #GD26036724, Emilia Ghukasyan, Project Realty Group. CRMLS
 - $559,9902 bd3 ba1.5k sqft20737 Roscoe Blvd Unit 203, Winnetka, CA 91306For Sale
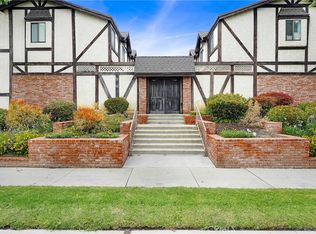 MLS ID #SR26098808, Greg Chermakyan, Park Regency Realty. CRMLS
 - $569,5002 bd3 ba1.5k sqft20737 Roscoe Blvd Unit 703, Winnetka, CA 91306For SaleMLS ID #SR26102761, Renee Serkin-Leshner, Beverly and Company. CRMLS
- $499,0002 bd2 ba1k sqft20235 Keswick St Unit 212, Winnetka, CA 91306For SaleMLS ID #BB26109863, Beti Abedian, JohnHart Real Estate. CRMLS
- $575,0002 bd3 ba1.6k sqft18344 Collins St Unit A, Tarzana, CA 91356For SaleMLS ID #SR26086794, Michael Shmaeff, Park Regency Realty. CRMLS
- $629,0002 bd3 ba1.4k sqft9000 Vanalden Ave Unit 150, Northridge, CA 91324For SaleMLS ID #SR26149174, Beniamin Gevdzhyan, Global Realty & Mortgage. CRMLS
- $525,0002 bd3 ba1.1k sqft10155 De Soto Ave Unit 116, Chatsworth, CA 91311For SaleMLS ID #GD26075699, Nona Galstyan, Coldwell Banker Hallmark. CRMLS
- $599,9502 bd3 ba1.4k sqft18739 Hatteras St Unit 55, Tarzana, CA 91356For SaleMLS ID #SR26077030, Shane Nichols, Rodeo Realty. CRMLS
- $489,9993 bd2 ba960 sqft10331 Lindley Ave Unit 150, Porter Ranch, CA 91326For SaleMLS ID #SR26088117, Sean Poliseno, eXp Realty of California Inc.. CRMLS
- $610,0002 bd2 ba1.2k sqft6121 Shoup Ave Unit 35, Woodland Hills, CA 91367For SaleMLS ID #SR26151911, Angela Hagen, Berkshire Hathaway HomeServices California Properties. CRMLS
- $515,0003 bd2 ba1.1k sqft6223 Morse Ave, North Hollywood, CA 91606For SaleMLS ID #SR26022202, Raquel Magro, Pinnacle Estate Properties, Inc.. CRMLS
- $489,9992 bd2 ba1k sqft5500 Owensmouth Ave APT 122, Woodland Hills, CA 91367For SaleMLS ID #PW26106941, Rishi Rana, Seven Gables Real Estate. CRMLS
- $599,0002 bd3 ba1.5k sqft10201 Mason Ave Unit 62, Chatsworth, CA 91311For SaleMLS ID #SR26092745, Quresh Bandukwala, Keller Williams VIP Properties. CRMLS
- $629,9993 bd3 ba1.6k sqft20126 Runnymede St Unit 22, Winnetka, CA 91306For SaleMLS ID #BB26115245, Matthew McPherson, Compass. CRMLS
- $400,0002 bd2 ba1k sqft7211 Cozycroft Ave Unit 16, Winnetka, CA 91306For SaleMLS ID #BB26110280, Omar Bardumyan, Keller Williams Real Estate Services. CRMLS
- $499,9994 bd3 ba1.3k sqft14552 Foothill Blvd, Sylmar, CA 91342For SaleMLS ID #SR26105300, Johnathan Frank, Real Brokerage Technologies, Inc.. CRMLS
- $535,0002 bd2 ba1.4k sqft10030 Owensmouth Ave Unit 67, Chatsworth, CA 91311For SaleMLS ID #SR26101547, Nicole Nichols, Coldwell Banker Realty. CRMLS
- $655,0003 bd3 ba1.8k sqft20224 Sherman Way Unit 48, Winnetka, CA 91306For SaleMLS ID #SW26096401, Ashley Giddings, Coldwell Banker Icon. CRMLS
Local buyer's agents are ready to help
