Now offered at an improved price—huge price adjustment! This offering presents an opportunity to make the home your own. Take advantage of this opportunity and schedule your private showing today before it’s gone. Welcome to 18349 Leman Lake Dr #805—a bright, well-maintained upper-level, two-story condominium offering comfort, convenience, and a peaceful setting. The main level features hardwood flooring, an open living and dining area with a fireplace, and sliding glass doors leading to a private balcony overlooking the community lake. The kitchen offers ample cabinetry and slate appliances, while the bathroom was tastefully remodeled in 2025, providing a clean, modern update. The upper level serves as a private bedroom retreat, creating a desirable two-story layout. A stackable washer and dryer are conveniently located within the unit. The property includes one assigned parking space, additional guest parking, and access to community amenities such as a swimming pool and tennis courts. Ideally located near shopping, dining, public transportation, and major commuter routes, this home offers practical living in a well-situated Olney location.
Sold for $275,000
$275,000
18349 Leman Lake Dr #805, Olney, MD 20832
2beds
1,032sqft
Condominium
Built in 1987
-- sqft lot
$273,300 Zestimate®
$266/sqft
$2,373 Estimated rent
Home value
$273,300
$251,000 - $298,000
$2,373/mo
Zestimate® history
Owner options
List your home for rent
$2,373/mo
Rent Zestimate®
Find your next renter with Zillow Rental Manager. Plus, with online applications, you can quickly screen prospective tenants – for free.
$2,373/mo
Rent Zestimate®
Refinance and save
$1,700/mo
Est. payment
Refinancing to a lower rate could help reduce your monthly payments and save thousands over the life of the loan.
$1,700/mo
Est. payment
Explore your selling options
Work with a Zillow partner agent
Leverage their expertise and Zillow's premium Showcase listings to get your home seen by more buyers.
Get startedList with your own agent
Get your home in front of millions of buyers by listing it on Zillow.
Learn how to do itSell it yourself
Take full control of how buyers see your home on Zillow by listing For Sale by Owner (FSBO).
List your homeWhat's special
Hardwood flooringKitchen offers ample cabinetrySlate appliances
Zillow last checked:
Listing updated:
Listed by:
Chan Khoun 240-793-6414,
EXP Realty, LLC
Bought with:
Seth Shapero, 605531
Redfin Corp
Source: Bright MLS,MLS#: MDMC2218820
Facts & features
Interior
Bedrooms & bathrooms
- Bedrooms: 2
- Bathrooms: 2
- Full bathrooms: 1
- 1/2 bathrooms: 1
- Main level bathrooms: 1
Rooms
- Room types: Living Room, Dining Room, Bedroom 2, Kitchen, Bedroom 1, Bathroom 1, Half Bath
Bedroom 1
- Level: Upper
Bedroom 2
- Level: Upper
Bathroom 1
- Level: Upper
Dining room
- Level: Main
Half bath
- Level: Main
Kitchen
- Level: Main
Living room
- Level: Main
Heating
- Forced Air, Electric
Cooling
- Central Air, Electric
Appliances
- Included: Dishwasher, Disposal, Dryer, Microwave, Oven/Range - Electric, Refrigerator, Washer, Electric Water Heater
- Laundry: Upper Level, Washer In Unit, In Unit
Features
- Built-in Features, Combination Dining/Living, Dining Area, Family Room Off Kitchen, Open Floorplan, Eat-in Kitchen, Kitchen Island, Kitchen - Table Space
- Flooring: Wood
- Has basement: No
- Number of fireplaces: 1
Interior area
- Total structure area: 1,032
- Total interior livable area: 1,032 sqft
- Finished area above ground: 1,032
- Finished area below ground: 0
Property
Parking
- Parking features: Assigned, Parking Lot
- Details: Assigned Parking
Accessibility
- Accessibility features: None
Features
- Levels: Two
- Stories: 2
- Patio & porch: Deck
- Pool features: Community
- Has view: Yes
- View description: Lake
- Has water view: Yes
- Water view: Lake
Details
- Additional structures: Above Grade, Below Grade
- Parcel number: 160802791784
- Zoning: PLEASE SEE PUBLIC RECORD
- Special conditions: Standard
Construction
Type & style
- Home type: Condo
- Architectural style: Contemporary
- Property subtype: Condominium
- Attached to another structure: Yes
Materials
- Wood Siding
Condition
- New construction: No
- Year built: 1987
Utilities & green energy
- Sewer: Public Sewer
- Water: Public
- Utilities for property: Cable Available, Phone Available, Fiber Optic, Cable, DSL
Community & HOA
Community
- Condo and coop fee: $430 monthly
- Subdivision: Fair Hill
HOA
- Has HOA: No
- Amenities included: Common Grounds, Pool, Tot Lots/Playground
- Services included: Common Area Maintenance, Maintenance Structure, Maintenance Grounds, Management, Parking Fee, Pool(s), Reserve Funds, Road Maintenance, Snow Removal, Trash
- HOA name: Fair Hill Codm
Location
- Region: Olney
Financial & listing details
- Price per square foot: $266/sqft
- Tax assessed value: $286,667
- Annual tax amount: $3,733
- Date on market: 3/1/2026
- Listing agreement: Exclusive Right To Sell
- Listing terms: Conventional,FHA,VA Loan
- Ownership: Fee Simple
Price history
| Date | Event | Price |
|---|---|---|
| 5/26/2026 | Sold | $275,000-8.3%$266/sqft |
Source:  Bright MLS #MDMC2218820 Report a problem Bright MLS #MDMC2218820 Report a problem | ||
| 5/15/2026 | Pending sale | $299,999$291/sqft |
Source: Bright MLS #MDMC2218820 Report a problem | ||
| 4/30/2026 | Contingent | $299,999$291/sqft |
Source: Bright MLS #MDMC2218820 Report a problem | ||
| 4/8/2026 | Price change | $299,999-4.9%$291/sqft |
Source: Bright MLS #MDMC2218820 Report a problem | ||
| 3/1/2026 | Listed for sale | $315,600+14.8%$306/sqft |
Source: Bright MLS #MDMC2218820 Report a problem | ||
| 2/21/2025 | Listing removed | $2,250$2/sqft |
Source: Zillow Rentals Report a problem | ||
| 1/18/2025 | Listed for rent | $2,250+66.7%$2/sqft |
Source: Zillow Rentals Report a problem | ||
| 3/3/2023 | Sold | $275,000$266/sqft |
Source: Bright MLS #MDMC2080770 Report a problem | ||
| 2/3/2023 | Pending sale | $275,000$266/sqft |
Source: Bright MLS #MDMC2080770 Report a problem | ||
| 1/31/2023 | Listed for sale | $275,000+10%$266/sqft |
Source: Bright MLS #MDMC2080770 Report a problem | ||
| 11/20/2020 | Sold | $250,000-2%$242/sqft |
Source: Public Record Report a problem | ||
| 7/1/2011 | Listing removed | $1,350$1/sqft |
Source: Long & Foster Real Estate #MC7622699 Report a problem | ||
| 6/18/2011 | Price change | $1,350-6.9%$1/sqft |
Source: Long & Foster Real Estate #MC7622699 Report a problem | ||
| 6/11/2011 | Listed for rent | $1,450$1/sqft |
Source: Long & Foster Real Estate #MC7622699 Report a problem | ||
| 10/7/2005 | Sold | $255,000+183%$247/sqft |
Source: Public Record Report a problem | ||
| 12/11/2000 | Sold | $90,100-11.7%$87/sqft |
Source: Public Record Report a problem | ||
| 4/3/2000 | Sold | $102,000$99/sqft |
Source: Public Record Report a problem | ||
Public tax history
| Year | Property taxes | Tax assessment |
|---|---|---|
| 2025 | $3,041 +0.3% | $285,000 +8.2% |
| 2024 | $3,031 +8.9% | $263,333 +9% |
| 2023 | $2,784 +14.7% | $241,667 +9.8% |
| 2022 | $2,428 +4.9% | $220,000 +4.8% |
| 2021 | $2,315 +4.9% | $210,000 +5% |
| 2020 | $2,206 +7.2% | $200,000 +5.3% |
| 2019 | $2,058 -0.2% | $190,000 +1.8% |
| 2018 | $2,062 -2.8% | $186,667 +1.8% |
| 2017 | $2,122 +43.3% | $183,333 +1.9% |
| 2016 | $1,481 | $180,000 |
| 2015 | $1,481 | $180,000 |
| 2014 | $1,481 | $180,000 |
| 2013 | -- | $180,000 |
| 2012 | -- | $180,000 |
| 2011 | -- | $180,000 -26.5% |
| 2010 | -- | $245,000 +1.4% |
| 2009 | -- | $241,666 +1.4% |
| 2008 | -- | $238,333 +1.4% |
| 2007 | -- | $235,000 +23.3% |
| 2006 | -- | $190,666 +30.3% |
| 2005 | -- | $146,333 +43.5% |
| 2004 | -- | $102,000 |
| 2003 | -- | $102,000 +12.1% |
| 2002 | -- | $91,000 +6.4% |
| 2001 | -- | $85,500 |
Find assessor info on the county website
Neighborhood: 20832
Nearby homes
- $345,0002 bd2 ba1.1k sqft18335 Leman Lake Dr #808B, Olney, MD 20832Sold

- $313,0002 bd3 ba1.1k sqft18219 Leman Lake Dr #506, Olney, MD 20832Sold
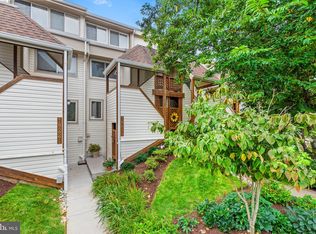
- $315,8002 bd1 ba1k sqft18251 Leman Lake Dr, Olney, MD 20832Off Market

- $318,0002 bd2 ba1k sqft18267 Leman Lake Dr #602, Olney, MD 20832Sold
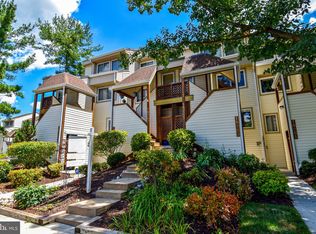
- $297,5002 bd2 ba1k sqft18315 Leman Lake Dr #705, Olney, MD 20832For Sale
- $330,0002 bd2 ba1.1k sqft18339 Leman Lake Dr #807-A, Olney, MD 20832Sold
- $300,0002 bd2 ba1k sqft18343 Leman Lake Dr #806, Olney, MD 20832Sold
- $310,0002 bd3 ba1.1k sqft18345 Leman Lake Dr #806, Olney, MD 20832Sold
Nearby schools
GreatSchools rating
- 6/10Brooke Grove Elementary SchoolGrades: PK-5Distance: 0.4 mi
- 6/10William H. Farquhar Middle SchoolGrades: 6-8Distance: 1.6 mi
- 6/10Sherwood High SchoolGrades: 9-12Distance: 2.2 mi
Schools provided by the listing agent
- District: Montgomery County Public Schools
Source: Bright MLS. This data may not be complete. We recommend contacting the local school district to confirm school assignments for this home.
Get a cash offer in 3 minutes
Find out how much your home could sell for in as little as 3 minutes with a no-obligation cash offer.
Estimated market value
$273,300
Get a cash offer in 3 minutes
Find out how much your home could sell for in as little as 3 minutes with a no-obligation cash offer.
Estimated market value
$273,300
- Maryland
- Montgomery County
- Olney
- 20832
- 18349 Leman Lake Dr Unit 805
Nearby cities
Nearby zip codes
Other Olney Topics
