MOVE IN READY! Lake & Park Views. Downtown Convenience. Lifestyle. Located on Crescent Lake Park, this luxury end-unit townhome offers serene water views, lush green space, and the energy of city living. With 2,550 SF, 3 bedrooms, 3.5 baths, and a 2-car garage, this residence delivers space, style, and one of St. Petersburg’s most desirable locations. • ICONIC ST. PETE SETTING: Just steps from Crescent Lake Park and minutes from downtown St. Petersburg, enjoy a scenic lake, mature banyan trees, walking and recreation trails, dog park, playground, and community activities, all while being close to Central Avenue, waterfront parks, local dining, shopping, museums, nightlife, beaches, major roadways, and everything Tampa Bay has to offer. • END-UNIT ADVANTAGE: Sought-after end unit offering added privacy, extra windows, and abundant natural light throughout the home. • FLEXIBLE FLOOR PLAN: Three bedrooms and 3.5 baths, including a first-floor bedroom with full bath, ideal for guests, a home office, or multigenerational living, plus the convenience of an attached 2-car garage. • MAIN LIVING LEVEL: The second level features high ceilings, an open-concept living, dining, and kitchen layout, a conveniently located half bath, and updated wood floors. Wood flooring was also replaced on the first level, creating a cohesive and refreshed look throughout the home. • DESIGNER KITCHEN: Featuring shaker cabinetry, quartz countertops, stainless steel appliances, gas range, farmhouse sink, custom backsplash, spacious pantry, and two islands, one with bar seating and a built-in wine cooler. Refrigerator approximately 1 year old and dishwasher approximately 2 years old. • PRIVATE BALCONY: Spacious balcony ideal for entertaining or relaxing while enjoying lake and park views, especially at sunset. • PRIMARY SUITE RETREAT: The top-floor primary suite offers peaceful views, dual walk-in closets with custom built-ins, and a spa-inspired en suite bath with dual vanities and a walk-in shower with overhead rain feature. • ADDITIONAL SUITE AND CONVENIENCE: Third-level secondary bedroom with en suite bath and a centrally located laundry area. • A rare opportunity to enjoy lake and park views, luxury finishes, and downtown St. Petersburg convenience in one beautifully maintained end-unit townhome.
Sold for $1,280,000
$1,280,000
1835 5TH STREET N, ST PETERSBURG, FL 33704
3beds
2,550sqft
Townhouse
Built in 2016
2,674 Square Feet Lot
$1,273,200 Zestimate®
$502/sqft
$4,814 Estimated rent
Home value
$1,273,200
$1.16M - $1.39M
$4,814/mo
Zestimate® history
Owner options
List your home for rent
$4,814/mo
Rent Zestimate®
Find your next renter with Zillow Rental Manager. Plus, with online applications, you can quickly screen prospective tenants – for free.
$4,814/mo
Rent Zestimate®
Refinance and save
$9,381/mo
Est. payment
Refinancing to a lower rate could help reduce your monthly payments and save thousands over the life of the loan.
$9,381/mo
Est. payment
Explore your selling options
Work with a Zillow partner agent
Leverage their expertise and Zillow's premium Showcase listings to get your home seen by more buyers.
Get startedList with your own agent
Get your home in front of millions of buyers by listing it on Zillow.
Learn how to do itSell it yourself
Take full control of how buyers see your home on Zillow by listing For Sale by Owner (FSBO).
List your homeWhat's special
Lush green spaceQuartz countertopsHigh ceilingsGas rangeMature banyan treesFlexible floor planLake and park views
Zillow last checked:
Listing updated:
Listed by:
Dina Sierra Smith 813-760-6354,
SMITH & ASSOCIATES REAL ESTATE 813-839-3800
Bought with:
Jennifer Thayer, 3125171
MICHAEL SAUNDERS & COMPANY
Source: Stellar MLS,MLS#: TB8461025 Originating MLS: Suncoast Tampa
Originating MLS: Suncoast Tampa
Facts & features
Interior
Bedrooms & bathrooms
- Bedrooms: 3
- Bathrooms: 4
- Full bathrooms: 3
- 1/2 bathrooms: 1
Rooms
- Room types: Great Room, Utility Room
Primary bedroom
- Features: Walk-In Closet(s)
- Level: Third
- Area: 288 Square Feet
- Dimensions: 16x18
Bedroom 2
- Features: Built-in Closet
- Level: Third
- Area: 182 Square Feet
- Dimensions: 14x13
Bedroom 3
- Features: Built-in Closet
- Level: First
- Area: 182 Square Feet
- Dimensions: 14x13
Great room
- Level: Second
- Area: 286 Square Feet
- Dimensions: 22x13
Kitchen
- Level: Second
- Area: 240 Square Feet
- Dimensions: 20x12
Heating
- Central
Cooling
- Central Air
Appliances
- Included: Bar Fridge, Dishwasher, Disposal, Dryer, Microwave, Range, Refrigerator, Washer, Water Softener
- Laundry: Inside, Laundry Closet
Features
- Built-in Features, Ceiling Fan(s), Crown Molding, Eating Space In Kitchen, High Ceilings, Open Floorplan, Split Bedroom, Walk-In Closet(s)
- Flooring: Carpet, Tile, Hardwood
- Windows: Shades
- Has fireplace: No
- Common walls with other units/homes: End Unit
Interior area
- Total structure area: 2,550
- Total interior livable area: 2,550 sqft
Property
Parking
- Total spaces: 2
- Parking features: Garage Door Opener, Garage Faces Rear, Ground Level, On Street
- Attached garage spaces: 2
- Has uncovered spaces: Yes
Features
- Levels: Three Or More
- Stories: 3
- Patio & porch: Deck, Patio, Porch
- Exterior features: Balcony, Irrigation System
- Fencing: Fenced
- Has view: Yes
- View description: Park/Greenbelt, Water, Lake
- Has water view: Yes
- Water view: Water,Lake
- Body of water: CRESCENT LAKE
Lot
- Size: 2,674 Square Feet
- Features: Sidewalk
- Residential vegetation: Trees/Landscaped
Details
- Parcel number: 183117188940010050
- Special conditions: None
Construction
Type & style
- Home type: Townhouse
- Architectural style: Contemporary
- Property subtype: Townhouse
Materials
- Block
- Foundation: Slab
- Roof: Built-Up
Condition
- Completed
- New construction: No
- Year built: 2016
Utilities & green energy
- Sewer: Public Sewer
- Water: Public
- Utilities for property: Cable Connected, Electricity Connected, Natural Gas Connected, Public, Sewer Connected, Water Connected
Community & HOA
Community
- Features: Deed Restrictions
- Pet fee: $0 monthly
- Subdivision: CRESCENT LAKE TWNHMS PH II
HOA
- Has HOA: Yes
- Services included: Reserve Fund, Maintenance Structure, Maintenance Grounds, Sewer, Trash, Water
- HOA fee: $450 monthly
- HOA name: Carol Marks
- HOA phone: 202-386-2597
Location
- Region: Saint Petersburg
Financial & listing details
- Price per square foot: $502/sqft
- Tax assessed value: $1,102,503
- Annual tax amount: $18,379
- Date on market: 1/5/2026
- Cumulative days on market: 3 days
- Ownership: Fee Simple
- Total actual rent: 0
- Electric utility on property: Yes
- Road surface type: Paved
Price history
| Date | Event | Price |
|---|---|---|
| 2/24/2026 | Sold | $1,280,000-1.5%$502/sqft |
Source:  Stellar MLS #TB8461025 Report a problem Stellar MLS #TB8461025 Report a problem | ||
| 1/9/2026 | Pending sale | $1,299,900$510/sqft |
Source: Stellar MLS #TB8461025 Report a problem | ||
| 1/5/2026 | Listed for sale | $1,299,900+18.2%$510/sqft |
Source: Stellar MLS #TB8461025 Report a problem | ||
| 4/28/2022 | Sold | $1,100,000+19.7%$431/sqft |
Source: Public Record Report a problem | ||
| 3/8/2022 | Pending sale | $918,800$360/sqft |
Source: Stellar MLS #U8153918 Report a problem | ||
| 3/3/2022 | Listed for sale | $918,800+53.4%$360/sqft |
Source: Stellar MLS #U8153918 Report a problem | ||
| 4/10/2017 | Sold | $599,000$235/sqft |
Source: Public Record Report a problem | ||
Public tax history
| Year | Property taxes | Tax assessment |
|---|---|---|
| 2024 | $18,379 +16.6% | $873,400 +10% |
| 2023 | $15,768 +60.9% | $794,000 +49.3% |
| 2022 | $9,803 -1.6% | $531,903 +3% |
| 2021 | $9,963 -0.2% | $516,411 +1.4% |
| 2020 | $9,983 +1.7% | $509,281 +2.3% |
| 2019 | $9,818 | $497,831 -7.6% |
| 2018 | $9,818 -8.9% | $538,537 +13.1% |
| 2017 | $10,777 | $476,087 |
Find assessor info on the county website
Neighborhood: Crescent Lake
Nearby homes
- $25,5003 bd4 ba2.5k sqft1843 5th St N, Saint petersburg, FL 33704Off Market

- $25,5003 bd4 ba2.5k sqft1851 5th St N, Saint petersburg, FL 33704Off Market
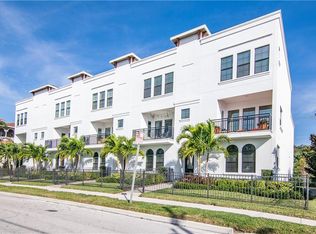
- $1,399,0003 bd4 ba2.5k sqft1815 5th St N, Saint Petersburg, FL 33704For Sale

- $1,134,6003 bd4 ba2.5k sqft1819 5th St N, Saint Petersburg, FL 33704Off Market
- $985,200-- bd-- ba2.4k sqft1819 5th St N, Saint Petersburg, FL 33704Off Market
- $1,085,7003 bd4 ba2.5k sqft1859 5th St. N., St. Pete, FL 33704Off Market
- $1,239,4003 bd4 ba2.4k sqft1867 5th St N, Saint Petersburg, FL 33704Off Market
- $1,057,8003 bd4 ba2.5k sqft1851 5th St N, Saint Petersburg, FL 33704Off Market
Nearby schools
GreatSchools rating
- 5/10Woodlawn Elementary SchoolGrades: PK-5Distance: 1 mi
- 5/10John Hopkins Middle SchoolGrades: 6-8Distance: 2.1 mi
- 6/10St. Petersburg High SchoolGrades: 9-12Distance: 1.9 mi
Get a cash offer in 3 minutes
Find out how much your home could sell for in as little as 3 minutes with a no-obligation cash offer.
Estimated market value
$1,273,200
Get a cash offer in 3 minutes
Find out how much your home could sell for in as little as 3 minutes with a no-obligation cash offer.
Estimated market value
$1,273,200
- Florida
- Pinellas County
- Saint Petersburg
- 33704
- Crescent Lake
- 1835 5TH STREET N
Nearby cities
Nearby neighborhoods
Nearby zip codes
Other Saint Petersburg Topics
- Apartments for Rent in 33704
- Houses for Sale in 33704
- Houses for Rent in 33704
- 33704 Real Estate
- Saint Petersburg Condos
- Houses for Sale in Saint Petersburg
- Newest Listings in Saint Petersburg
- Saint Petersburg Home Values
- Saint Petersburg Real Estate Agents
- Saint Petersburg Refinance
- Saint Petersburg Mortgage Rates
