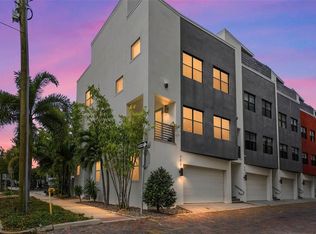
Under contract-accepting backup offers. Newer construction, exquisite interior design, and attention to detail perfectly describe this rare unobstructed park view, water view and sunset view townhome overlooking Crescent Lake Park. Stepping out your front door provides access to paved walking/running paths around Crescent Lake, fishing, abundant green space, playground, pickleball, tennis, baseball, and dog parks not to mention steps to the 4th St N business corridor where you can find every commercial amenity that the city offers. Minutes to the Downtown St Pete District, Edge District, and Uptown District. This beautiful townhome is unique in that it boasts both a fenced side yard and a fenced rear patio perfect for entertaining or pets. The home is situation over three floors with an oversized two car garage as well as a guest suite on the first floor. The second floor boasts the main living space including a gourmet kitchen with large island and subway tile backsplash that extends to the ceiling as well as a walk-in pantry rounded out with a dining area, living room, and half bath. The third floor consists of the primary suite with two walk-in closets and spa-like ensuite bathroom. Across the landing is the second bedroom with ensuite bathroom and walk-in closet. The upstairs bedrooms are separated by a laundry room. As you tour each room, make sure you notice the water and park views from all rooms!! The west facing windows have been treated with 3M UV thermal protection and the bedroom blinds have blackout linings. Windows and doors are hurricane impact rated. Zoned, dual HVAC systems 2018, roof 2018, natural gas tankless water heater 2025, building exterior paint 2024, and the parking pad offers two additional parking spaces besides the garage accommodating four cars. Natural gas includes water heater, dryer, stove, and entry gas lamps. The HOA includes irrigation, lawn care/maintenance, pest management, master insurance policy, and biannual HVAC maintenance.
Under contract
$1,399,000
1815 5th St N, Saint Petersburg, FL 33704
3beds
2,529sqft
:
Get pre-qualified$9,535/mo
Townhouse
Built in 2018
3,063 Square Feet Lot
$-- Zestimate®
$553/sqft
$250/mo HOA
What's special
Fenced side yardWater viewOversized two car garageHalf bathAbundant green spaceAttention to detailOverlooking crescent lake park
- 29 days |
- 687 |
- 36 |
Likely to sell faster than
Zillow last checked:
Listing updated:
Listed by:
Christian Sidwell 415-571-6645,
SMITH & ASSOCIATES REAL ESTATE 727-342-3800,
Jon Smith 415-200-8584,
SMITH & ASSOCIATES REAL ESTATE
Source: Stellar MLS,MLS#: TB8519841 Originating MLS: Suncoast Tampa
Originating MLS: Suncoast Tampa
Facts & features
Interior
Bedrooms & bathrooms
- Bedrooms: 3
- Bathrooms: 4
- Full bathrooms: 3
- 1/2 bathrooms: 1
Primary bedroom
- Features: Walk-In Closet(s)
- Level: Third
Kitchen
- Features: Walk-In Closet(s)
- Level: Second
Living room
- Features: No Closet
- Level: Second
Heating
- Central, Electric
Cooling
- Central Air, Zoned
Appliances
- Included: Oven, Dishwasher, Disposal, Dryer, Exhaust Fan, Gas Water Heater, Microwave, Range, Refrigerator, Tankless Water Heater, Washer, Water Filtration System, Water Softener
- Laundry: Gas Dryer Hookup, Inside, Laundry Room, Upper Level
Features
- Ceiling Fan(s), Crown Molding, Eating Space In Kitchen, High Ceilings, Kitchen/Family Room Combo, Living Room/Dining Room Combo, Open Floorplan, PrimaryBedroom Upstairs, Solid Surface Counters, Solid Wood Cabinets, Stone Counters, Thermostat, Walk-In Closet(s)
- Flooring: Engineered Hardwood, Tile
- Doors: Sliding Doors
- Windows: Blinds, Window Treatments, Hurricane Shutters/Windows
- Has fireplace: No
- Common walls with other units/homes: Corner Unit,End Unit
Interior area
- Total structure area: 2,529
- Total interior livable area: 2,529 sqft
Property
Parking
- Total spaces: 2
- Parking features: Garage Door Opener, Off Street, Oversized, Parking Pad
- Attached garage spaces: 2
- Has uncovered spaces: Yes
- Details: Garage Dimensions: 25x20
Features
- Levels: Three Or More
- Stories: 3
- Patio & porch: Covered, Front Porch, Rear Porch, Side Porch
- Exterior features: Balcony, Irrigation System, Lighting, Private Yard, Rain Gutters, Sidewalk
- Fencing: Fenced,Other,Vinyl
- Has view: Yes
- View description: Park/Greenbelt, Water, Lake
- Has water view: Yes
- Water view: Water,Lake
- Body of water: CRESCENT LAKE
Lot
- Size: 3,063 Square Feet
- Features: City Lot, Landscaped, Sidewalk, Above Flood Plain
Details
- Parcel number: 183117934820000030
- Special conditions: None
Construction
Type & style
- Home type: Townhouse
- Property subtype: Townhouse
Materials
- Block, Stucco, Wood Frame
- Foundation: Slab
- Roof: Metal,Shingle
Condition
- New construction: No
- Year built: 2018
Utilities & green energy
- Sewer: Public Sewer
- Water: Public
- Utilities for property: BB/HS Internet Available, Cable Available, Electricity Connected, Natural Gas Connected, Public, Sewer Connected, Sprinkler Meter, Street Lights, Water Connected
Community & HOA
Community
- Features: None
- Security: Security System, Smoke Detector(s)
- Pet fee: $0 monthly
- Subdivision: UPTOWN CRESCENT LAKE
HOA
- Has HOA: Yes
- Services included: Reserve Fund, Insurance, Maintenance Grounds, Other
- HOA fee: $250 monthly
- HOA name: Not applicable
Location
- Region: Saint Petersburg
Financial & listing details
- Price per square foot: $553/sqft
- Tax assessed value: $947,254
- Annual tax amount: $11,491
- Date on market: 6/25/2026
- Cumulative days on market: 24 days
- Listing terms: Cash,Conventional
- Ownership: Fee Simple
- Total actual rent: 0
- Electric utility on property: Yes
- Road surface type: Paved, Asphalt
Estimated market value
Not available
Estimated sales range
Not available
Not available
Price history
| Date | Event | Price |
|---|---|---|
| 7/8/2026 | Contingent | $1,399,000$553/sqft |
Source:  Stellar MLS #TB8519841 Report a problem Stellar MLS #TB8519841 Report a problem | ||
| 7/4/2026 | Pending sale | $1,399,000$553/sqft |
Source: Stellar MLS #TB8519841 Report a problem | ||
| 6/25/2026 | Listed for sale | $1,399,000+114.8%$553/sqft |
Source: Stellar MLS #TB8519841 Report a problem | ||
| 3/24/2021 | Listing removed | -- |
Source: Owner Report a problem | ||
| 12/19/2018 | Sold | $651,200+8.5%$257/sqft |
Source: Public Record Report a problem | ||
| 10/10/2018 | Listing removed | $3,700$1/sqft |
Source: Owner Report a problem | ||
| 10/8/2018 | Listed for rent | $3,700$1/sqft |
Source: Owner Report a problem | ||
| 4/30/2018 | Price change | $599,9990%$237/sqft |
Source: Owner Report a problem | ||
| 9/29/2017 | Listed for sale | $600,000+235.2%$237/sqft |
Source: Owner Report a problem | ||
| 5/10/2016 | Sold | $179,000-10.1%$71/sqft |
Source: Stellar MLS #U7764050 Report a problem | ||
| 3/24/2016 | Pending sale | $199,000$79/sqft |
Source: 260031369 #U7764050 Report a problem | ||
| 3/17/2016 | Price change | $199,000-13.1%$79/sqft |
Source: LOCKHART & ASSOCIATES R.E. LLC #U7764050 Report a problem | ||
| 3/8/2016 | Pending sale | $229,000$91/sqft |
Source: LOCKHART & ASSOCIATES R.E. LLC #U7764050 Report a problem | ||
| 3/2/2016 | Price change | $229,000-23.6%$91/sqft |
Source: LOCKHART & ASSOCIATES R.E. LLC #U7764050 Report a problem | ||
| 2/13/2016 | Pending sale | $299,900$119/sqft |
Source: LOCKHART & ASSOCIATES R.E. LLC #U7764050 Report a problem | ||
| 2/11/2016 | Listed for sale | $299,900$119/sqft |
Source: LOCKHART & ASSOCIATES R.E. LLC #U7764050 Report a problem | ||
| 2/6/2016 | Pending sale | $299,900$119/sqft |
Source: LOCKHART & ASSOCIATES R.E. LLC #U7764050 Report a problem | ||
| 1/29/2016 | Listed for sale | $299,900$119/sqft |
Source: LOCKHART & ASSOCIATES R.E. LLC #U7764050 Report a problem | ||
| 1/28/2016 | Pending sale | $299,900$119/sqft |
Source: LOCKHART & ASSOCIATES R.E. LLC #U7764050 Report a problem | ||
| 1/25/2016 | Listed for sale | $299,900+139.9%$119/sqft |
Source: LOCKHART & ASSOCIATES R.E. LLC #U7764055 Report a problem | ||
| 7/9/1999 | Sold | $125,000$49/sqft |
Source: Public Record Report a problem | ||
Public tax history
| Year | Property taxes | Tax assessment |
|---|---|---|
| 2024 | $10,919 +1.4% | $602,020 +3% |
| 2023 | $10,763 +2.4% | $584,485 +3% |
| 2022 | $10,515 -1.6% | $567,461 +3% |
| 2021 | $10,689 -6.3% | $550,933 -4.3% |
| 2020 | $11,404 +1.7% | $575,722 +2.3% |
| 2019 | $11,219 +153.1% | $562,778 +175.7% |
| 2018 | $4,432 | $204,103 +9.3% |
| 2017 | $4,432 -4.7% | $186,820 -10.4% |
| 2016 | $4,652 +132.4% | $208,420 +60.5% |
| 2015 | $2,002 +0.7% | $129,817 +0.8% |
| 2014 | $1,987 +1% | $128,787 +1.5% |
| 2013 | $1,967 +2.3% | $126,884 +1.7% |
| 2012 | $1,923 | $124,763 +3% |
| 2011 | -- | $121,129 -4.2% |
| 2010 | -- | $126,434 +2.7% |
| 2009 | -- | $123,110 +0.1% |
| 2008 | $1,763 | $122,987 +3% |
| 2007 | -- | $119,405 -47.6% |
| 2005 | -- | $227,800 +39.4% |
| 2004 | $2,049 +1.9% | $163,400 +16.5% |
| 2003 | $2,010 +3.9% | $140,300 +11% |
| 2002 | $1,934 | $126,400 +16.5% |
| 2001 | $1,934 +3.8% | $108,500 +7.7% |
| 2000 | $1,864 | $100,700 |
Find assessor info on the county website
Monthly payment
Est. payment
Payment breakdown
Explore the cost of this home by adjusting the details. Changes won't be saved.Climate risks
Neighborhood: Crescent Lake
Nearby schools
GreatSchools rating
- 5/10Woodlawn Elementary SchoolGrades: PK-5Distance: 1 mi
- 5/10John Hopkins Middle SchoolGrades: 6-8Distance: 2.1 mi
- 6/10St. Petersburg High SchoolGrades: 9-12Distance: 1.9 mi
- $1,116,6003 bd4 ba2.5k sqft1819 5th St N, Saint Petersburg, FL 33704Off Market
- $1,311,4003 bd4 ba3k sqft1855 5th St N, St Petersburg, FL 33704Off Market

- $968,900-- bd-- ba2.4k sqft1819 5th St N, Saint Petersburg, FL 33704Off Market
- $1,280,0003 bd4 ba2.5k sqft1835 5th St N, Saint Petersburg, FL 33704Sold

- $--1 bd1 ba738 sqft1801 5th St N APT 5, Saint Petersburg, FL 33704Off Market
- $--2 bd1 ba960 sqft1801 5th St N APT 4, Saint Petersburg, FL 33704Off Market
- $--1 bd1 ba518 sqft1801 5th St N APT 3, Saint Petersburg, FL 33704Off Market
- $--1 bd1 ba738 sqft1801 5th St N APT 1, Saint Petersburg, FL 33704Off Market
A local agent can set up tours, give advice and negotiate with sellers.
A local lender can help you make sure your offer is ready when you are.
Similar homes
- $1,299,0003 bd4 ba2.5k sqft1867 5th St N, Saint Petersburg, FL 33704For Sale

 MLS ID #TB8513195, Christopher Pitre, PA, SMITH & ASSOCIATES REAL ESTATE. Stellar MLS
 - $1,450,0003 bd4 ba2.6k sqft300 Delmar Ter S, Saint Petersburg, FL 33701For Sale
 MLS ID #TB8507895, Laura Blackwell, COMPASS FLORIDA LLC. Stellar MLS
 - $1,272,5003 bd4 ba2.1k sqft412 Regent Ln N, Saint Petersburg, FL 33701For Sale
 MLS ID #TB8493338, Ali Bearnarth, SMITH & ASSOCIATES REAL ESTATE. Stellar MLS
 - $1,400,0003 bd3 ba2k sqft501 22nd Ave SE, Saint Petersburg, FL 33705For Sale
 MLS ID #TB8524366, Rachel Sartain Tenpenny, THE TENPENNY COLLECTION. Stellar MLS
 - $1,599,0003 bd5 ba2.7k sqft536 4th Ave S #2, Saint Petersburg, FL 33701For SaleMLS ID #TB8491504, Jeremiah Bicknese, SMITH & ASSOCIATES REAL ESTATE. Stellar MLS
- $1,425,0005 bd4 ba2.8k sqft1309 17th Ave N, Saint Petersburg, FL 33704New ConstructionStellar MLS
- $1,425,0004 bd3 ba2.2k sqft2344 2nd Ave N, Saint Petersburg, FL 33713For SaleMLS ID #TB8511229, Christopher Pitre, PA, SMITH & ASSOCIATES REAL ESTATE. Stellar MLS
- $1,399,0003 bd2 ba2.3k sqft11 Franklin Ct S #C, Saint Petersburg, FL 33711For SaleMLS ID #TB8518866, Sally Bauscher, SMITH & ASSOCIATES REAL ESTATE. Stellar MLS
- $1,349,0005 bd5 ba3k sqft842 30th Ave N, Saint Petersburg, FL 33704New ConstructionMLS ID #TB8484317, Megan Lacombe, CORCORAN DWELLINGS. Stellar MLS
- $1,550,0004 bd3 ba2.8k sqft1330 Cherry St NE, Saint Petersburg, FL 33701For SaleMLS ID #O6393648, Ayoub Aitelhaj, ATLIS REALTY GROUP LLC. Stellar MLS
- $1,299,0004 bd3 ba2.6k sqft1717 Massachusetts Ave NE, Saint Petersburg, FL 33703For SaleMLS ID #TB8522496, Jac Smith, KELLER WILLIAMS ST PETE REALTY. Stellar MLS
- $850,0003 bd3 ba2k sqft1470 28th Ave N, Saint Petersburg, FL 33704For SaleMLS ID #TB8516745, Rachel Sartain Tenpenny, THE TENPENNY COLLECTION. Stellar MLS
- $759,0003 bd4 ba1.8k sqft2205 16th St N, Petersburg, FL 33704New ConstructionMLS ID #TB8442246, Christopher Pitre, PA, SMITH & ASSOCIATES REAL ESTATE. Stellar MLS
- $1,689,9004 bd4 ba3.3k sqft1038 26th Ave N, Saint Petersburg, FL 33704For SaleMLS ID #TB8494359, Nathanael Brown, PARK PROPERTY GROUP. Stellar MLS
- $999,9004 bd2 ba2.2k sqft815 59th Ave NE, Saint Petersburg, FL 33703For SaleMLS ID #TB8525044, Zach Steinberger, COMPASS FLORIDA LLC. Stellar MLS
- $998,9503 bd4 ba2.1k sqft3009 1st Ave N, Saint Petersburg, FL 33713New ConstructionStellar MLS
- $1,250,0003 bd2 ba2k sqft21 Crescent Pl S, Saint Petersburg, FL 33711For SaleMLS ID #TB8475820, Kara Brooks, DOUGLAS ELLIMAN. Stellar MLS
- $1,010,1003 bd4 ba2.1k sqft3001 1st Ave N, Saint Petersburg, FL 33713New ConstructionOnyx + East
- $1,100,0005 bd3 ba2.8k sqft1727 Maryland Ave NE, Saint Petersburg, FL 33703For SaleMLS ID #TB8513425, Amanda Baldwin, COMPASS FLORIDA LLC. Stellar MLS
- $995,0003 bd2 ba2k sqft2528 4th Ave S, Saint Petersburg, FL 33712For SaleMLS ID #TB8525569, Zach Zehnder, KELLER WILLIAMS ST PETE REALTY. Stellar MLS
