Skip main navigation
Off market
  • $1,991,400

    1835 Ballybunion Dr, Johns Creek, GA 30097

    6beds
    8baths
    9,209sqft
    SingleFamily
    Built in 1992
    0.49 Acres Lot
    $1,991,400 Zestimate®
    $216/sqft
    $4,287 Estimated rent

    Home value

    $1,991,400

    $1.79M - $2.21M

    $4,287/mo

    Zestimate® history
    Loading
    Loading...

    Owner options

    List your home for rent

    $4,287/mo

    Rent Zestimate®

    Find your next renter with Zillow Rental Manager. Plus, with online applications, you can quickly screen prospective tenants – for free.

    Learn more

    $4,287/mo

    Rent Zestimate®

    Refinance and save

    $10,054/mo

    Est. payment

    Refinancing to a lower rate could help reduce your monthly payments and save thousands over the life of the loan.

    See today's rates

    $10,054/mo

    Est. payment

    Explore your selling options

    Work with a Zillow partner agent

    Leverage their expertise and Zillow's premium Showcase listings to get your home seen by more buyers.

    Get started

    List with your own agent

    Get your home in front of millions of buyers by listing it on Zillow.

    Learn how to do it

    Sell it yourself

    Take full control of how buyers see your home on Zillow by listing For Sale by Owner (FSBO).

    List your home

    What's special

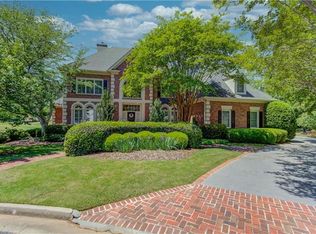
    Stunning 6/7/1 Stack Stone & Stucco Residence with Exceptional Updates & Improvement. Enjoy this Open and Inviting Floor Plan which Compliments Everyday Living as Well as Entertaining for Large or Small Gatherings! This Magnificent Abode Features a Grand 2-Story Foyer with Light Infused Glass Entry Door & Radius Window... Flanked by Formal Dining Room & Study... Leading to the 2-Story Formal Living Room with Views of the 18th Fairway. Complete KIT Renovation w/High End Appliances, Showcase Island with Select Granite Counters, Breakfast Bar + Dual Sided Cabinet Storage, Custom Cabinetry, Sunny Breakfast Nook and 2-Story Great Room w/Floor to Ceiling Stack Stone Fireplace. Newly Added Butler Pantry and Revamped Laundry. Sumptuous Master with Fireplace, Added Breakfast Bar & His & Her Customized Closets. Spa Like Master Bath w/Jetted Tub, His & Her Custom Vanities, Steam Shower & Heated Tumbled Marble Floors. Generous Secondary Bedrooms each w/EnSuite & Spacious Custom Walk-in Closets. Amazing Terrace Level features 12-Seat Theater, Pub w/Stone Accents, Spec for Wine Cellar, Fitness Center, Spare bath w/Steam Shower, Flex Space, Guest Wing with Private Bath & Second Laundry, Updated Kitchen & More! Beautiful Trim & Decorative Ceilings Throughout. New Carpet, Plantation Blinds & Window Coverings, Interior & Exterior Light Fixtures, Sanded & Restrained Hardwood's, Interior & Exterior Freshly Painted, Professionally Landscaped Lot, Stone, Paved Drive-Way and More. Thoughtful Selection of Upscale Updates too numerous to List. This Home is a must see! Sought After Golf & Country Club Community in Top School District. 2019-11-19

    This property is not currently displayed as for sale or rent on Zillow. This may be different from what's on other websites or public sources.

    Facts & features

    Interior

    Bedrooms & bathrooms
    • Bedrooms: 6
    • Bathrooms: 8
    • Main level bathrooms: 2
    • Main level bedrooms: 1
    Heating
    • Forced air, Radiant, Gas
    Cooling
    • Central
    Appliances
    • Included: Dishwasher, Garbage disposal, Microwave, Refrigerator
    • Laundry: Laundry Room, In Basement
    Features
    • Wet Bar, Double Vanity, Walk-In Closet(s), High Ceilings, Separate Shower, Skylight, Cable TV Connections, Entrance Foyer, Hardwood Floors, Tile Floors, Carpet, Tray Ceiling(s), Recently Renovated, Cable In Street, Rear Stairs, Pulldown Attic Stairs
    • Flooring: Tile, Hardwood
    • Windows: Skylight(s), Storm Window(s)
    • Basement: Finished, Full, Walk-Out Access, Bath Finished
    • Attic: Pull Down Stairs
    • Has fireplace: Yes
    • Fireplace features: Family Room, Living Room, Master Bedroom, Basement, Factory Built
    Interior area
    • Structure area source: Appraiser
    • Total interior livable area: 9,209 sqft
    • Finished area below ground: 3567

    Property

    Parking
    • Parking features: Garage - Attached
    • Details: Attached, Kitchen Level Entry, 3 Car Or More, Auto Garage Door, Guest Parking
    Features
    • Patio & porch: Deck/Patio
    • Exterior features: Stone
    • Pool features: Association
    • Has view: Yes
    • View description: Water
    • Has water view: Yes
    • Water view: Water
    Lot
    • Size: 0.49 Acres
    • Features: Cul-de-Sac, Wooded, On Golf Course
    Details
    • Additional structures: Garage(s)
    • Parcel number: 11094203391172

    Construction

    Type & style
    • Home type: SingleFamily
    • Architectural style: Conventional
    Materials
    • concrete
    • Roof: Composition
    Condition
    • Year built: 1992

    Utilities & green energy

    • Sewer: Sewer Connected
    • Water: Public Water
    Green energy
    • Energy efficient items: Storm Windows, Roof Vent Fans

    Community & HOA

    Community
    • Security: Security Service, Gated Community, Alarm - Burglar, Alarm - Smoke/Fire, Carbon Monoxide Detector(s)
    HOA
    • Has HOA: Yes
    • Amenities included: Gated, Clubhouse, Golf Course, Pool, Security, Playground, Neighborhood Association, Sidewalks, Street Lights, Underground Utilities, Walk To Schools, Walk To Shopping
    • HOA fee: $208 monthly
    Location
    • Region: Johns Creek

    Financial & listing details

    • Price per square foot: $216/sqft
    • Tax assessed value: $1,900,900
    • Annual tax amount: $22,705

    Price history

    DateEventPrice
    11/21/2019Sold$1,240,000-4.6%$135/sqft
    Source: GAMLS #8653652 Report a problem
    10/7/2019Pending sale$1,299,900$141/sqft
    Source: Berkshire Hathaway HomeServices Georgia Properties #8653652 Report a problem
    9/5/2019Listed for sale$1,299,900+55.8%$141/sqft
    Source: Berkshire Hathaway HomeServices Georgia Properties #6612574 Report a problem
    8/12/2016Sold$834,209+8.5%$91/sqft
    Source: FMLS GA #5709838 Report a problem
    7/6/2016Pending sale$769,000$84/sqft
    Source: BARBRA CURTISS REALTY #5709838 Report a problem
    6/21/2016Listed for sale$769,000-19.9%$84/sqft
    Source: BARBRA CURTISS REALTY #5709838 Report a problem
    4/3/2008Sold$960,000-0.9%$104/sqft
    Source: Public Record Report a problem
    9/30/2005Sold$969,000+42.5%$105/sqft
    Source: Public Record Report a problem
    11/21/2000Sold$680,000$74/sqft
    Source: Public Record Report a problem

    Public tax history

    YearProperty taxesTax assessment
    2025$22,705 +15%$760,360 +15.6%
    2024$19,736 +1.5%$657,520 +1.7%
    2023$19,446 +15.9%$646,360 +18.3%
    2022$16,773 +11.5%$546,600 +14.5%
    2021$15,038 +22.3%$477,320 +9.5%
    2020$12,301 +18.5%$435,800 +13.6%
    2019$10,385 $383,760 +10.6%
    2018$10,385 $346,920 +19.5%
    2017$10,385 +9.7%$290,360
    2016$9,469 +0.4%$290,360
    2015$9,427 $290,360 +14%
    2014$9,427 +15.2%$254,640
    2013$8,181 -0.3%$254,640
    2012$8,209 $254,640 -4.8%
    2011-- $267,400
    2010$8,633 $267,400 -7.5%
    2009-- $289,160
    2008-- $289,160 +10.1%
    2007$8,729 $262,640 +2.8%
    2005-- $255,600 +3.6%
    2004-- $246,760 +3.7%
    2003$8,315 -1.6%$238,000 +2.3%
    2002$8,448 +0.7%$232,760 +3.5%
    2001$8,392 $224,920
    Find assessor info on the county website

    Neighborhood: 30097

    Nearby schools

    GreatSchools rating
    Schools provided by the listing agent
    • Elementary: Wilson Creek
    • Middle: Autrey Milll
    • High: Johns Creek
    • District: 1ST

    Source: The MLS. This data may not be complete. We recommend contacting the local school district to confirm school assignments for this home.

    Get a cash offer in 3 minutes
    Find out how much your home could sell for in as little as 3 minutes with a no-obligation cash offer.
    Estimated market value
    $1,991,400
    Get a cash offer in 3 minutes
    Find out how much your home could sell for in as little as 3 minutes with a no-obligation cash offer.
    Estimated market value
    $1,991,400