Beautifully appointed and updated 1-story home in the sought after Spring Lake neighborhood behind the Country Club of Orlando. This 3 bedroom 4 bathroom home has been through an extensive renovation over the past 2 years including kitchen & bathroom upgrades, new roof/gutters, new electrical wiring, replaced windows, full exterior/interior painting, all new landscaping and irrigation system, security system, spray foam insulation, and new AC ducts throughout. Interior features include gorgeous hardwood floors, crown molding/millwork throughout, built-ins, and wood-burning fireplace. The primary suite includes large bedroom, expansive walk-in closet, and 2 full bathrooms. Other rooms include 3 separate large gathering rooms that can be used as family room, bonus room, office, 4th bedroom, or whatever your lifestyle dicates. Large laundry/mudroom at the entrance from the 2-car garage. Oversized corner lot with a private fenced in backyard and beautiful landscaping. This home is well located with easy access to the Downtown Orlando Business district, the shops & restaurants of College Park, the new mixed-use Packing District development including a new Publix and Dr Philips YMCA and close proximity to I-4 and the East/West Expressway....
Sold for $875,000
$875,000
1835 Biscayne Dr, Orlando, FL 32804
3beds
2,915sqft
Single Family Residence
Built in 1955
0.31 Acres Lot
$1,030,500 Zestimate®
$300/sqft
$4,265 Estimated rent
Home value
$1,030,500
$948,000 - $1.12M
$4,265/mo
Zestimate® history
Owner options
List your home for rent
$4,265/mo
Rent Zestimate®
Find your next renter with Zillow Rental Manager. Plus, with online applications, you can quickly screen prospective tenants – for free.
$4,265/mo
Rent Zestimate®
Refinance and save
$6,200/mo
Est. payment
Refinancing to a lower rate could help reduce your monthly payments and save thousands over the life of the loan.
$6,200/mo
Est. payment
Explore your selling options
Work with a Zillow partner agent
Leverage their expertise and Zillow's premium Showcase listings to get your home seen by more buyers.
Get startedList with your own agent
Get your home in front of millions of buyers by listing it on Zillow.
Learn how to do itSell it yourself
Take full control of how buyers see your home on Zillow by listing For Sale by Owner (FSBO).
List your homeWhat's special
Beautiful landscapingBonus roomReplaced windowsNew ac ducts throughoutLarge bedroomNew publixOversized corner lot
Zillow last checked:
Listing updated:
Listed by:
Mick Night 407-629-4446,
PREMIER SOTHEBY'S INTL. REALTY 407-644-3295
Bought with:
Kevin Dickey, 578731
COLDWELL BANKER RESIDENTIAL RE
Source: Stellar MLS,MLS#: O6119487 Originating MLS: Orlando Regional
Originating MLS: Orlando Regional
Facts & features
Interior
Bedrooms & bathrooms
- Bedrooms: 3
- Bathrooms: 4
- Full bathrooms: 4
Rooms
- Room types: Family Room
Primary bedroom
- Features: Walk-In Closet(s)
- Level: First
- Dimensions: 28x16
Bedroom 2
- Level: First
- Dimensions: 12x9
Bedroom 3
- Level: First
- Dimensions: 11x10
Bonus room
- Level: First
- Dimensions: 14x10
Dining room
- Level: First
- Dimensions: 19x13
Family room
- Level: First
- Dimensions: 22x22
Kitchen
- Level: First
- Dimensions: 20x11
Laundry
- Level: First
- Dimensions: 21x8
Living room
- Level: First
- Dimensions: 21x14
Heating
- Central
Cooling
- Central Air
Appliances
- Included: Dishwasher, Disposal, Dryer, Microwave, Range, Refrigerator, Washer
- Laundry: Inside, Laundry Room
Features
- Ceiling Fan(s), Crown Molding, Eating Space In Kitchen, Primary Bedroom Main Floor, Solid Surface Counters, Solid Wood Cabinets, Thermostat, Walk-In Closet(s)
- Flooring: Carpet, Tile, Hardwood
- Windows: Double Pane Windows, Window Treatments
- Has fireplace: Yes
- Fireplace features: Wood Burning
Interior area
- Total structure area: 3,638
- Total interior livable area: 2,915 sqft
Property
Parking
- Total spaces: 2
- Parking features: Garage
- Garage spaces: 2
Features
- Levels: One
- Stories: 1
- Exterior features: Irrigation System, Storage
Lot
- Size: 0.31 Acres
- Features: Corner Lot, Landscaped, Street Dead-End
Details
- Parcel number: 222229178409006
- Zoning: R-1AA/T
- Special conditions: None
Construction
Type & style
- Home type: SingleFamily
- Architectural style: Traditional
- Property subtype: Single Family Residence
Materials
- Block, Stucco
- Foundation: Slab
- Roof: Shingle
Condition
- New construction: No
- Year built: 1955
Utilities & green energy
- Sewer: Septic Tank
- Water: Public
- Utilities for property: Cable Connected, Electricity Connected, Natural Gas Available, Public, Sewer Available
Community & HOA
Community
- Security: Security System
- Pet fee: $0 monthly
- Subdivision: COUNTRY CLUB ESTATES
HOA
- Has HOA: No
Location
- Region: Orlando
Financial & listing details
- Price per square foot: $300/sqft
- Tax assessed value: $653,460
- Annual tax amount: $9,589
- Date on market: 6/19/2023
- Ownership: Fee Simple
- Total actual rent: 0
- Electric utility on property: Yes
- Road surface type: Paved
Price history
| Date | Event | Price |
|---|---|---|
| 7/28/2024 | Listing removed | $675,000-22.9%$232/sqft |
Source:  Stellar MLS #O5946557 Report a problem Stellar MLS #O5946557 Report a problem | ||
| 7/24/2023 | Sold | $875,000-2.2%$300/sqft |
Source: Stellar MLS #O6119487 Report a problem | ||
| 6/20/2023 | Pending sale | $895,000$307/sqft |
Source: Stellar MLS #O6119487 Report a problem | ||
| 6/19/2023 | Listed for sale | $895,000+39.8%$307/sqft |
Source: Stellar MLS #O6119487 Report a problem | ||
| 7/28/2021 | Sold | $640,000-5.2%$220/sqft |
Source: Public Record Report a problem | ||
| 5/27/2021 | Pending sale | $675,000+142.8%$232/sqft |
Source: Stellar MLS #O5946557 Report a problem | ||
| 1/8/2007 | Sold | $278,000$95/sqft |
Source: Agent Provided Report a problem | ||
Public tax history
| Year | Property taxes | Tax assessment |
|---|---|---|
| 2024 | $12,032 +12.9% | $653,460 +12.2% |
| 2023 | $10,654 +9.5% | $582,152 +10% |
| 2022 | $9,727 +22.2% | $529,229 +24.6% |
| 2021 | $7,958 +92.8% | $424,642 +65.7% |
| 2020 | $4,127 +1.2% | $256,348 +2.3% |
| 2019 | $4,079 +1.1% | $250,585 +1.9% |
| 2018 | $4,036 | $245,913 -42.8% |
| 2017 | $4,036 +1.4% | $429,787 +14.4% |
| 2016 | $3,980 +0.5% | $375,613 -3.3% |
| 2015 | $3,959 -1.8% | $388,246 +14.9% |
| 2014 | $4,033 +7.1% | $337,987 +7.8% |
| 2013 | $3,765 +1.3% | $313,512 +5.1% |
| 2012 | $3,715 +3.1% | $298,418 -6.1% |
| 2011 | $3,602 +4.7% | $317,936 -3% |
| 2010 | $3,439 | $327,883 -25.2% |
| 2009 | -- | $438,459 -15.8% |
| 2008 | $2,803 -0.5% | $520,782 -13.5% |
| 2007 | $2,817 -5.4% | $602,138 +5.9% |
| 2006 | $2,978 +0.4% | $568,817 +18% |
| 2005 | $2,967 +5.2% | $481,900 +65.8% |
| 2004 | $2,820 +1.1% | $290,685 +1.5% |
| 2003 | $2,789 +2.8% | $286,439 +14.9% |
| 2002 | $2,713 -0.9% | $249,273 +5.3% |
| 2001 | $2,737 +0.9% | $236,793 +4.3% |
| 2000 | $2,713 | $227,035 |
Find assessor info on the county website
Neighborhood: Spring Lake
Nearby homes
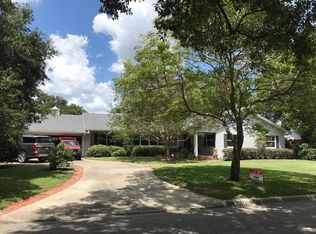
- $868,3004 bd2 ba2.6k sqft1831 Biscayne Dr, Orlando, FL 32804Off Market
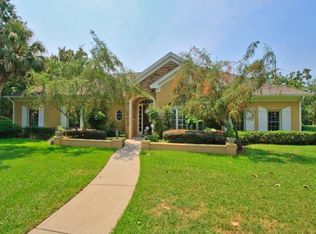
- $1,137,5003 bd3 ba3.4k sqft1822 Espanola Dr, Orlando, FL 32804Off Market
- $1,033,0004 bd3 ba3k sqft1905 Biscayne Dr, Orlando, FL 32804Off Market

- $994,6003 bd2 ba3.4k sqft1820 Espanola Dr, Orlando, FL 32804Off Market
- $1,129,1003 bd3 ba4k sqft1834 Biscayne Dr, Orlando, FL 32804Off Market
- $736,9004 bd2 ba2.6k sqft1840 Biscayne Dr, Orlando, FL 32804Off Market
- $1,327,1003 bd4 ba4.5k sqft1904 Espanola Dr, Orlando, FL 32804Off Market
- $893,9003 bd3 ba2.4k sqft1825 Biscayne Dr, Orlando, FL 32804Off Market
Nearby schools
GreatSchools rating
- 5/10Lake Silver Elementary SchoolGrades: PK-5Distance: 1.4 mi
- 3/10College Park Middle SchoolGrades: 6-8Distance: 2.1 mi
- 6/10Edgewater High SchoolGrades: 9-12Distance: 2 mi
Schools provided by the listing agent
- Elementary: Lake Silver Elem
- Middle: College Park Middle
- High: Edgewater High
Source: Stellar MLS. This data may not be complete. We recommend contacting the local school district to confirm school assignments for this home.
Get a cash offer in 3 minutes
Find out how much your home could sell for in as little as 3 minutes with a no-obligation cash offer.
Estimated market value
$1,030,500
Get a cash offer in 3 minutes
Find out how much your home could sell for in as little as 3 minutes with a no-obligation cash offer.
Estimated market value
$1,030,500
- Florida
- Orange County
- Orlando
- 32804
- Spring Lake
- 1835 Biscayne Dr
Nearby cities
Nearby neighborhoods
Nearby zip codes
Other Orlando Topics
