The Crowd Pleasing Fisher II Elevation-D in WELDEN VILLAGE! 4 bedrooms 3.5 bath! 3 of the 4 bedrooms on MAIN LEVEL, including primary. An amazing entertaining flow from kitchen, dining room and into the great room. Mud room off garage & great sized laundry room. Upgrades include a show-stopping great room glass slider leading onto your screened porch, beautiful fireplace in great room, and a beautiful walk in shower in primary bathroom. This Fisher II floor plan checks off ALL of your boxes. Why are so many folks choosing Welden Village? Here's a few reasons...resort style pool, walking trails, sidewalks, playgrounds, hammock park, fire pits, dog park, commercial real estate onsite and even more to come! Walk to dinner or ride your golf cart to the pool! VISIT OUR SALES CENTER AT 1708 HWY 66 SOUTH KERNERSVILLE, NC ANY DAY OF THE WEEK (MONDAY-SUNDAY) FROM 1:00-5:00PM TO GET MORE INFORMATION ON THIS HOME OR OTHER HOMES IN WELDEN VILLAGE.
Sold for $526,302
$526,302
1835 Cleburne Ter, Kernersville, NC 27284
4beds
2,608sqft
Stick/Site Built, Residential, Single Family Residence
Built in 2023
0.14 Acres Lot
$511,400 Zestimate®
$--/sqft
$2,686 Estimated rent
Home value
$511,400
$486,000 - $537,000
$2,686/mo
Zestimate® history
Owner options
List your home for rent
$2,686/mo
Rent Zestimate®
Find your next renter with Zillow Rental Manager. Plus, with online applications, you can quickly screen prospective tenants – for free.
$2,686/mo
Rent Zestimate®
Refinance and save
$3,269/mo
Est. payment
Refinancing to a lower rate could help reduce your monthly payments and save thousands over the life of the loan.
$3,269/mo
Est. payment
Explore your selling options
Work with a Zillow partner agent
Leverage their expertise and Zillow's premium Showcase listings to get your home seen by more buyers.
Get startedList with your own agent
Get your home in front of millions of buyers by listing it on Zillow.
Learn how to do itSell it yourself
Take full control of how buyers see your home on Zillow by listing For Sale by Owner (FSBO).
List your homeWhat's special
Resort style poolScreened porchIi floor planWalking trailsGreat roomBeautiful fireplaceMud room
Zillow last checked:
Listing updated:
Listed by:
Dylan King 336-991-8273,
Arden Realty Group
Bought with:
Jacey Hensley, 311195
NorthGroup Real Estate
Source: Triad MLS,MLS#: 1099993 Originating MLS: Winston-Salem
Originating MLS: Winston-SalemFacts & features
Interior
Bedrooms & bathrooms
- Bedrooms: 4
- Bathrooms: 4
- Full bathrooms: 3
- 1/2 bathrooms: 1
- Main level bathrooms: 3
Heating
- Forced Air, Natural Gas
Cooling
- Central Air
Appliances
- Included: Gas Water Heater
Features
- Great Room
- Flooring: Carpet, Engineered Hardwood, Laminate, Tile
- Has basement: No
- Number of fireplaces: 1
- Fireplace features: Great Room
Interior area
- Total structure area: 2,608
- Total interior livable area: 2,608 sqft
- Finished area above ground: 2,608
Property
Parking
- Total spaces: 2
- Parking features: Driveway, Garage, Paved, Attached
- Attached garage spaces: 2
- Has uncovered spaces: Yes
Features
- Levels: Two
- Stories: 2
- Patio & porch: Porch
- Pool features: In Ground, Community
Lot
- Size: 0.14 Acres
- Dimensions: 110*59
- Features: Subdivided, Subdivision
Details
- Parcel number: 6884479279
- Zoning: TND-S
- Special conditions: Owner Sale
Construction
Type & style
- Home type: SingleFamily
- Property subtype: Stick/Site Built, Residential, Single Family Residence
Materials
- Cement Siding
- Foundation: Slab
Condition
- New Construction
- New construction: Yes
- Year built: 2023
Utilities & green energy
- Sewer: Public Sewer
- Water: Public
Community & HOA
Community
- Subdivision: Welden Village
HOA
- Has HOA: Yes
- HOA fee: $72 monthly
Location
- Region: Kernersville
Financial & listing details
- Tax assessed value: $503,900
- Annual tax amount: $4,894
- Date on market: 3/20/2023
- Cumulative days on market: 3 days
- Listing agreement: Exclusive Right To Sell
- Listing terms: Cash,Conventional,FHA,VA Loan
Price history
| Date | Event | Price |
|---|---|---|
| 1/2/2024 | Sold | $526,302-0.2% |
Source:  Triad MLS #1099993 Report a problem Triad MLS #1099993 Report a problem | ||
| 3/23/2023 | Pending sale | $527,097 |
Source: Triad MLS #1099993 Report a problem | ||
| 3/20/2023 | Listed for sale | $527,097+454.8% |
Source: Triad MLS #1099993 Report a problem | ||
| 3/15/2023 | Sold | $95,000$36/sqft |
Source: Public Record Report a problem | ||
Public tax history
| Year | Property taxes | Tax assessment |
|---|---|---|
| 2025 | $4,894 +15.6% | $503,900 +35.3% |
| 2024 | $4,233 +400.4% | $372,400 |
| 2023 | $846 | -- |
Find assessor info on the county website
Neighborhood: 27284
Nearby homes
- $465,1004 bd3 ba2.4k sqft1833 Cleburne Ter, Kernersville, NC 27284Sold
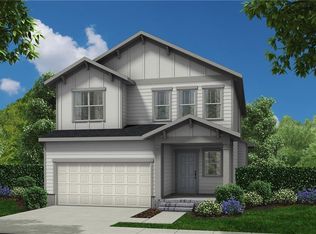
- $443,9003 bd3 ba1.9k sqft1837 Cleburne Ter, Kernersville, NC 27284Sold

- $444,0003 bd3 ba2.1k sqft1837 Cleburne Ter, Kernersville, NC 27284Sold
- $516,0935 bd4 ba2.8k sqft1839 Cleburne Ter, Kernersville, NC 27284Sold
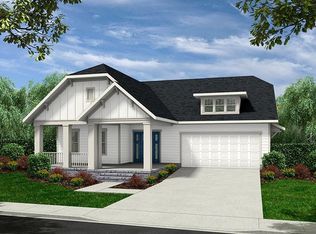
- $491,9005 bd4 ba2.8k sqft1725 Eastover Dr, Kernersville, NC 27284Off Market
- $450,0003 bd3 ba2.5k sqft1727 Eastover Dr, Kernersville, NC 27284Sold
- $502,2043 bd4 ba2.7k sqft1825 Cleburne Ter, Kernersville, NC 27284Sold
- $499,3674 bd3 ba2.6k sqft1831 Cleburne Ter, Kernersville, NC 27284Sold
Nearby schools
GreatSchools rating
- 5/10Caleb's Creek ElementaryGrades: PK-5Distance: 1.3 mi
- 2/10Southeast MiddleGrades: 6-8Distance: 1.4 mi
- 1/10R B Glenn HighGrades: 9-12Distance: 2.7 mi
Get a cash offer in 3 minutes
Find out how much your home could sell for in as little as 3 minutes with a no-obligation cash offer.
Estimated market value
$511,400
Get a cash offer in 3 minutes
Find out how much your home could sell for in as little as 3 minutes with a no-obligation cash offer.
Estimated market value
$511,400
- North Carolina
- Forsyth County
- Kernersville
- 27284
- 1835 Cleburne Ter
Nearby cities
Nearby neighborhoods
Nearby zip codes
Other Kernersville Topics
