Your dream home is MOVE-IN READY! Don't miss the opportunity to secure this exquisite 3 bed (2 on main level), 3 full bath residence before it's gone. Upon touring the home, you'll immediately appreciate the thoughtful layout, w/ two of the three bedrooms located on the main level. The open-concept kitchen, dining, and great room create a welcoming space for gatherings. Step outside to your large screen porch (14x12)! Upstairs, you'll find the 3rd bedroom, a full bath, and the expansive bonus room. Upgrades includes tiled walk-in shower in primary bath, alpine white kitchen cabinets w/ Cosmos Carrara quartz countertops, a gas range & wood flooring in the owner's bedroom. Visit Sales Center at 1708 Hwy 66 Wednesday-Sunday 1:00-6:00PM to tour this home. Experience the unparalleled lifestyle offered by Welden Village, w/ resort-style amenities including a pool, walking trails, a hammock park, and dog park. Don't let this home slip away!
Sold for $443,900
$443,900
1837 Cleburne Ter, Kernersville, NC 27284
3beds
1,949sqft
Stick/Site Built, Residential, Single Family Residence
Built in 2024
0.13 Acres Lot
$422,500 Zestimate®
$--/sqft
$2,291 Estimated rent
Home value
$422,500
$401,000 - $444,000
$2,291/mo
Zestimate® history
Owner options
List your home for rent
$2,291/mo
Rent Zestimate®
Find your next renter with Zillow Rental Manager. Plus, with online applications, you can quickly screen prospective tenants – for free.
$2,291/mo
Rent Zestimate®
Refinance and save
$2,683/mo
Est. payment
Refinancing to a lower rate could help reduce your monthly payments and save thousands over the life of the loan.
$2,683/mo
Est. payment
Explore your selling options
Work with a Zillow partner agent
Leverage their expertise and Zillow's premium Showcase listings to get your home seen by more buyers.
Get startedList with your own agent
Get your home in front of millions of buyers by listing it on Zillow.
Learn how to do itSell it yourself
Take full control of how buyers see your home on Zillow by listing For Sale by Owner (FSBO).
List your homeWhat's special
Zillow last checked:
Listing updated:
Listed by:
Dylan King 336-991-8273,
Arden Realty Group
Bought with:
Jamie Harrelson, 121601
Berkshire Hathaway HomeServices Carolinas Realty
Source: Triad MLS,MLS#: 1146188
Facts & features
Interior
Bedrooms & bathrooms
- Bedrooms: 3
- Bathrooms: 3
- Full bathrooms: 3
- Main level bathrooms: 2
Heating
- Forced Air, Natural Gas
Cooling
- Central Air
Appliances
- Included: Gas Water Heater
Features
- Great Room
- Flooring: Carpet, Engineered Hardwood, Laminate, Tile
- Has basement: No
- Number of fireplaces: 1
- Fireplace features: Great Room
Interior area
- Total structure area: 1,949
- Total interior livable area: 1,949 sqft
- Finished area above ground: 1,949
Property
Parking
- Total spaces: 2
- Parking features: Driveway, Garage, Paved, Attached
- Attached garage spaces: 2
- Has uncovered spaces: Yes
Features
- Levels: Two
- Stories: 2
- Pool features: In Ground, Community
Lot
- Size: 0.13 Acres
- Dimensions: 117*50
- Features: Subdivided, Subdivision
Details
- Parcel number: 6884479279
- Zoning: TND-S
- Special conditions: Owner Sale
Construction
Type & style
- Home type: SingleFamily
- Property subtype: Stick/Site Built, Residential, Single Family Residence
Materials
- Cement Siding
- Foundation: Slab
Condition
- New Construction
- New construction: Yes
- Year built: 2024
Utilities & green energy
- Sewer: Public Sewer
- Water: Public
Community & HOA
Community
- Subdivision: Welden Village
HOA
- Has HOA: Yes
- HOA fee: $104 monthly
Location
- Region: Kernersville
Financial & listing details
- Date on market: 6/17/2024
- Cumulative days on market: 253 days
- Listing agreement: Exclusive Right To Sell
- Listing terms: Cash,Conventional,FHA,VA Loan
Price history
| Date | Event | Price |
|---|---|---|
| 8/15/2024 | Sold | $443,900-1.3% |
Source:  Triad MLS #1146188 Report a problem Triad MLS #1146188 Report a problem | ||
| 7/23/2024 | Pending sale | $449,900 |
Source: Triad MLS #1146188 Report a problem | ||
| 7/16/2024 | Price change | $449,900-6.3% |
Source: Triad MLS #1146188 Report a problem | ||
| 5/30/2024 | Price change | $479,900-4% |
Source: Triad MLS #1133846 Report a problem | ||
| 3/27/2024 | Price change | $499,900+3.1% |
Source: Triad MLS #1133846 Report a problem | ||
| 2/21/2024 | Listed for sale | $484,900 |
Source: Triad MLS #1133846 Report a problem | ||
Public tax history
Tax history is unavailable.
Neighborhood: 27284
Nearby homes
- $444,0003 bd3 ba2.1k sqft1837 Cleburne Ter, Kernersville, NC 27284Sold
- $516,0935 bd4 ba2.8k sqft1839 Cleburne Ter, Kernersville, NC 27284Sold
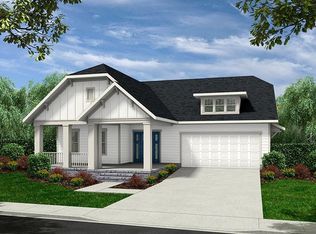
- $465,1004 bd3 ba2.4k sqft1833 Cleburne Ter, Kernersville, NC 27284Sold
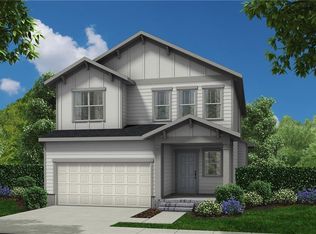
- $526,3024 bd4 ba2.6k sqft1835 Cleburne Ter, Kernersville, NC 27284Sold

- $493,5005 bd4 ba2.8k sqft1725 Eastover Dr, Kernersville, NC 27284Off Market
- $450,0003 bd3 ba2.5k sqft1727 Eastover Dr, Kernersville, NC 27284Sold
- $515,0004 bd4 ba2.9k sqft1720 Eastover Dr, Kernersville, NC 27284Sold
- $499,9003 bd3 ba2.4k sqft1729 Eastover Dr, Kernersville, NC 27284Sold
Nearby schools
GreatSchools rating
- 5/10Caleb's Creek ElementaryGrades: PK-5Distance: 1.3 mi
- 2/10Southeast MiddleGrades: 6-8Distance: 1.4 mi
- 1/10R B Glenn HighGrades: 9-12Distance: 2.7 mi
Get a cash offer in 3 minutes
Find out how much your home could sell for in as little as 3 minutes with a no-obligation cash offer.
Estimated market value
$422,500
Get a cash offer in 3 minutes
Find out how much your home could sell for in as little as 3 minutes with a no-obligation cash offer.
Estimated market value
$422,500
- North Carolina
- Forsyth County
- Kernersville
- 27284
- 1837 Cleburne Ter
Nearby cities
Nearby neighborhoods
Nearby zip codes
Other Kernersville Topics
