Skip main navigation
Sold for $515,000
  • $515,000

    1720 Eastover Dr, Kernersville, NC 27284

    4beds
    2,911sqft
    Stick/Site Built, Residential, Single Family Residence
    Built in 2023
    0.17 Acres Lot
    $515,800 Zestimate®
    $--/sqft
    $2,781 Estimated rent

    Home value

    $515,800

    $469,000 - $562,000

    $2,781/mo

    Zestimate® history
    Loading
    Loading...

    Owner options

    List your home for rent

    $2,781/mo

    Rent Zestimate®

    Find your next renter with Zillow Rental Manager. Plus, with online applications, you can quickly screen prospective tenants – for free.

    Learn more

    $2,781/mo

    Rent Zestimate®

    Refinance and save

    $3,266/mo

    Est. payment

    Refinancing to a lower rate could help reduce your monthly payments and save thousands over the life of the loan.

    See today's rates

    $3,266/mo

    Est. payment

    Explore your selling options

    Work with a Zillow partner agent

    Leverage their expertise and Zillow's premium Showcase listings to get your home seen by more buyers.

    Get started

    List with your own agent

    Get your home in front of millions of buyers by listing it on Zillow.

    Learn how to do it

    Sell it yourself

    Take full control of how buyers see your home on Zillow by listing For Sale by Owner (FSBO).

    List your home

    What's special

    Sought after corner lot
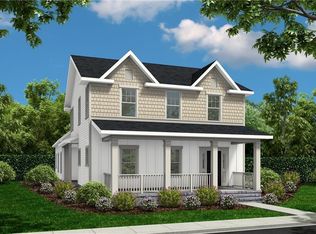
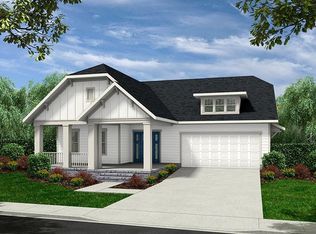
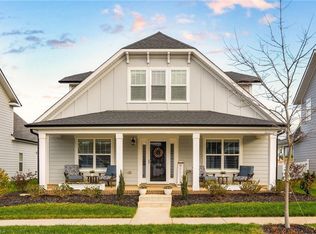
    OPEN HOUSE 6/14 CANCELLED, sellers have accepted an offer. Waiting on signatures. Perfectly positioned on a sought after corner lot in Welden Village, this beautifully maintained home offers 4BR, 3.5BA, & a dedicated office that can easily serve as a 5th bedroom. Residents enjoy access to Welden Village amenities including a resort-style pool, playgrounds, hammock park, dog park, and convenient access to major highways. The open concept main level is designed for comfortable everyday living and entertaining. Kitchen features a large island with breakfast bar area, walk-in pantry with shelving to remain, and abundant workspace. Main level primary ensuite offers a walk-in closet w/custom closet system, a private bath featuring a large tiled walk-in shower & double sink vanity. Main level laundry w/washer & dryer to remain. Upstairs offers versatile loft area, 3 BR's & office. Custom blinds throughout add style and convenience.

    Zillow last checked:

    Listing updated:

    Listed by:

    Amanda Heath 336-682-6822,

    Berkshire Hathaway HomeServices Carolinas Realty

    Bought with:

    Jennifer Levi, 342663

    Local R.E. Inc.

    Source: Triad MLS,MLS#: 1219028MLS Logo

    Facts & features

    Interior

    Bedrooms & bathrooms
    • Bedrooms: 4
    • Bathrooms: 4
    • Full bathrooms: 3
    • 1/2 bathrooms: 1
    • Main level bathrooms: 2
    Primary bedroom
    • Level: Main
    • Dimensions: 16.17 x 15.17
    Bedroom 2
    • Level: Second
    • Dimensions: 15.17 x 12.5
    Bedroom 3
    • Level: Second
    • Dimensions: 11.08 x 15.17
    Bedroom 4
    • Level: Second
    • Dimensions: 18.67 x 12.58
    Dining room
    • Level: Main
    • Dimensions: 13.08 x 9
    Kitchen
    • Level: Main
    • Dimensions: 17.08 x 10.08
    Laundry
    • Level: Main
    • Dimensions: 9.17 x 6.33
    Living room
    • Level: Main
    • Dimensions: 23.5 x 15
    Loft
    • Level: Second
    • Dimensions: 18.42 x 16.42
    Office
    • Level: Second
    • Dimensions: 11.67 x 10.83
    Heating
    • Forced Air, Natural Gas
    Cooling
    • Central Air
    Appliances
    • Included: Microwave, Dishwasher, Disposal, Free-Standing Range, Cooktop, Gas Water Heater
    • Laundry: Dryer Connection, Main Level, Washer Hookup
    Features
    • Ceiling Fan(s), Dead Bolt(s), Kitchen Island, Pantry, Separate Shower, Solid Surface Counter
    • Flooring: Carpet, Engineered Hardwood, Tile
    • Has basement: No
    • Number of fireplaces: 1
    • Fireplace features: Gas Log, Living Room
    Interior area
    • Total structure area: 2,911
    • Total interior livable area: 2,911 sqft
    • Finished area above ground: 2,911

    Property

    Parking
    • Total spaces: 2
    • Parking features: Garage, Driveway, Attached
    • Attached garage spaces: 2
    • Has uncovered spaces: Yes
    Features
    • Levels: Two
    • Stories: 2
    • Patio & porch: Porch
    • Pool features: Community
    Lot
    • Size: 0.17 Acres
    • Features: Corner Lot
    Details
    • Parcel number: 6884465726
    • Zoning: TND-S
    • Special conditions: Owner Sale

    Construction

    Type & style
    • Home type: SingleFamily
    • Architectural style: Traditional
    • Property subtype: Stick/Site Built, Residential, Single Family Residence
    Materials
    • Cement Siding
    • Foundation: Slab
    Condition
    • Year built: 2023

    Utilities & green energy

    • Sewer: Public Sewer
    • Water: Public

    Community & HOA

    Community
    • Security: Carbon Monoxide Detector(s), Smoke Detector(s)
    • Subdivision: Welden Village
    HOA
    • Has HOA: Yes
    • HOA fee: $137 monthly
    Location
    • Region: Kernersville

    Financial & listing details

    • Tax assessed value: $518,500
    • Annual tax amount: $5,516
    • Date on market: 5/8/2026
    • Cumulative days on market: 111 days
    • Listing agreement: Exclusive Right To Sell
    • Exclusions: All Curtains, Pantry Ladder And Cutting Board, Tv Mounts In Loft & Bedroom

    Price history

    DateEventPrice
    7/10/2026Sold$515,000-1.9%
    Source: Triad MLS #1219028 Report a problem
    6/16/2026Pending sale$525,000
    Source: Triad MLS #1219028 Report a problem
    5/8/2026Listed for sale$525,000-2.6%
    Source: Triad MLS #1219028 Report a problem
    4/30/2026Listing removed$538,900
    Source: Triad MLS #1209048 Report a problem
    4/14/2026Price change$538,900-0.2%
    Source: Triad MLS #1209048 Report a problem
    3/18/2026Price change$539,900-1.8%
    Source: Triad MLS #1209048 Report a problem
    2/17/2026Listed for sale$550,000+11.3%
    Source: Triad MLS #1209048 Report a problem
    7/28/2023Sold$494,094
    Source: Triad MLS #1097480 Report a problem
    3/7/2023Pending sale$494,094+0.9%
    Source: Triad MLS #1097480 Report a problem
    2/22/2023Listed for sale$489,900+415.7%
    Source: Triad MLS #1097480 Report a problem
    1/26/2023Sold$95,000$33/sqft
    Source: Public Record Report a problem

    Public tax history

    YearProperty taxesTax assessment
    2025$5,516 +12.3%$518,500 +36%
    2024$4,913 +480.8%$381,300
    2023$846 --
    Find assessor info on the county website

    Neighborhood: 27284

    Nearby schools

    GreatSchools rating
    Get a cash offer in 3 minutes
    Find out how much your home could sell for in as little as 3 minutes with a no-obligation cash offer.
    Estimated market value
    $515,800
    Get a cash offer in 3 minutes
    Find out how much your home could sell for in as little as 3 minutes with a no-obligation cash offer.
    Estimated market value
    $515,800