Skip main navigation
Sold for $445,000
  • $445,000

    1724 Eastover Dr, Kernersville, NC 27284

    3beds
    2,479sqft
    Stick/Site Built, Residential, Single Family Residence
    Built in 2023
    0.14 Acres Lot
    $446,300 Zestimate®
    $--/sqft
    $2,504 Estimated rent

    Home value

    $446,300

    $415,000 - $482,000

    $2,504/mo

    Zestimate® history
    Loading
    Loading...

    Owner options

    List your home for rent

    $2,504/mo

    Rent Zestimate®

    Find your next renter with Zillow Rental Manager. Plus, with online applications, you can quickly screen prospective tenants – for free.

    Learn more

    $2,504/mo

    Rent Zestimate®

    Refinance and save

    $2,770/mo

    Est. payment

    Refinancing to a lower rate could help reduce your monthly payments and save thousands over the life of the loan.

    See today's rates

    $2,770/mo

    Est. payment

    Explore your selling options

    Work with a Zillow partner agent

    Leverage their expertise and Zillow's premium Showcase listings to get your home seen by more buyers.

    Get started

    List with your own agent

    Get your home in front of millions of buyers by listing it on Zillow.

    Learn how to do it

    Sell it yourself

    Take full control of how buyers see your home on Zillow by listing For Sale by Owner (FSBO).

    List your home

    What's special

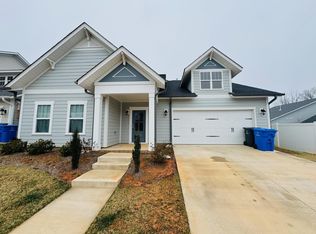
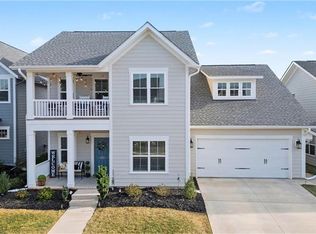
    Versatile loftExpanded patioRocking chair front porchExceptional storage throughoutScreened-in back porchMain-level primary suiteOpen-concept main level
    This nearly new & beautifully upgraded home in amenity-rich Welden Village offers a main-level primary suite & exceptional storage throughout. The open-concept main level features a spacious living room w/cozy gas log fireplace, office & a showstopping gourmet kitchen w/gas cooktop, custom adjustable floor-to-ceiling pantry & additional movable cabinetry. The primary suite provides a spa-like retreat w/a walk-in shower & extra storage. Upstairs, enjoy a versatile loft, 2 bedrooms, bath & walk-in attic storage. Plantation shutters add timeless charm, while the garage is outfitted w/custom shelving. Relax outside on the rocking chair front porch, screened-in back porch or expanded patio. Welden Village offers a true lifestyle experience w/amenities including: pool, playgrounds, dog park, hammock park, fire pit, walking trail & community events like weekly food trucks. With healthcare offices onsite & exciting retail, restaurants & grocery store coming soon—everything you need is nearby!

    Zillow last checked:

    Listing updated:

    Listed by:

    Jennifer Levi 743-333-8247,

    Local R.E. Inc.

    Bought with:

    Jordan Boaz, 342183

    R&B Legacy Group

    Source: Triad MLS,MLS#: 1212189MLS Logo

    Facts & features

    Interior

    Bedrooms & bathrooms
    • Bedrooms: 3
    • Bathrooms: 3
    • Full bathrooms: 2
    • 1/2 bathrooms: 1
    • Main level bathrooms: 2
    Primary bedroom
    • Level: Main
    • Dimensions: 13.25 x 15.75
    Bedroom 2
    • Level: Upper
    • Dimensions: 11.67 x 12.83
    Bedroom 3
    • Level: Upper
    • Dimensions: 12.17 x 11.5
    Dining room
    • Level: Main
    • Dimensions: 17.58 x 17.25
    Kitchen
    • Level: Main
    • Dimensions: 8.67 x 17.25
    Laundry
    • Level: Main
    • Dimensions: 6.33 x 6.08
    Living room
    • Level: Main
    • Dimensions: 20.75 x 11.75
    Loft
    • Level: Upper
    • Dimensions: 20.33 x 18.08
    Office
    • Level: Main
    • Dimensions: 13.25 x 12.83
    Heating
    • Forced Air, Heat Pump, Electric, Natural Gas
    Cooling
    • Central Air
    Appliances
    • Included: Microwave, Dishwasher, Disposal, Gas Cooktop, Ice Maker, Free-Standing Range, Range Hood, Gas Water Heater
    • Laundry: Dryer Connection, Main Level, Washer Hookup
    Features
    • Ceiling Fan(s), Dead Bolt(s), Kitchen Island, Pantry, Separate Shower
    • Flooring: Carpet, Engineered Hardwood, Tile
    • Has basement: No
    • Attic: Storage
    • Number of fireplaces: 1
    • Fireplace features: Blower Fan, Gas Log, Living Room
    Interior area
    • Total structure area: 2,479
    • Total interior livable area: 2,479 sqft
    • Finished area above ground: 2,479

    Property

    Parking
    • Total spaces: 2
    • Parking features: Driveway, Garage, On Street, Garage Door Opener, Garage Faces Rear
    • Garage spaces: 2
    • Has uncovered spaces: Yes
    Features
    • Levels: Two
    • Stories: 2
    • Patio & porch: Porch
    • Pool features: In Ground, Community
    Lot
    • Size: 0.14 Acres
    Details
    • Parcel number: 6884466820
    • Zoning: TND-S
    • Special conditions: Owner Sale

    Construction

    Type & style
    • Home type: SingleFamily
    • Property subtype: Stick/Site Built, Residential, Single Family Residence
    Materials
    • Cement Siding
    • Foundation: Slab
    Condition
    • Year built: 2023

    Utilities & green energy

    • Sewer: Public Sewer
    • Water: Public

    Community & HOA

    Community
    • Security: Carbon Monoxide Detector(s), Smoke Detector(s)
    • Subdivision: Welden Village
    HOA
    • Has HOA: Yes
    • HOA fee: $96 monthly
    Location
    • Region: Kernersville

    Financial & listing details

    • Tax assessed value: $482,800
    • Annual tax amount: $5,143
    • Date on market: 3/18/2026
    • Cumulative days on market: 2 days
    • Listing agreement: Exclusive Right To Sell

    Price history

    DateEventPrice
    5/18/2026Sold$445,000
    Source: Triad MLS #1212189 Report a problem
    3/20/2026Pending sale$445,000
    Source: Triad MLS #1212189 Report a problem
    3/18/2026Listed for sale$445,000-6.2%
    Source: Triad MLS #1212189 Report a problem
    7/7/2023Sold$474,480+1%
    Source: Triad MLS #1097141 Report a problem
    5/11/2023Pending sale$469,900
    Source: Triad MLS #1097141 Report a problem
    2/19/2023Listed for sale$469,900+394.6%
    Source: Triad MLS #1097141 Report a problem
    10/26/2022Sold$95,000$38/sqft
    Source: Public Record Report a problem

    Public tax history

    YearProperty taxesTax assessment
    2025$5,143 +11.8%$482,800 +35.5%
    2024$4,599 +443.6%$356,400
    2023$846 --
    Find assessor info on the county website

    Neighborhood: 27284

    Nearby schools

    GreatSchools rating
    Get a cash offer in 3 minutes
    Find out how much your home could sell for in as little as 3 minutes with a no-obligation cash offer.
    Estimated market value
    $446,300
    Get a cash offer in 3 minutes
    Find out how much your home could sell for in as little as 3 minutes with a no-obligation cash offer.
    Estimated market value
    $446,300