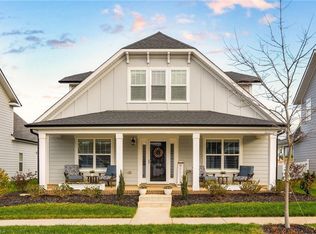
Built in 2024 and lovingly maintained by its original owner, this like-new home offers the perfect blend of modern style and everyday comfort. It features 4 spacious bedrooms, with the primary suite on the main level, 3 full bathrooms, and 1 half bath. This thoughtfully designed floor plan also includes a main-level office and a large bonus room on the second level, providing plenty of flexible living space. Step outside to enjoy the rocking chair front porch or relax in the private, fenced backyard, complete with a sprinkler system that conveys with the home. It's conveniently located in Welden Village, in the heart of Kernersville. You'll find a welcoming, family-friendly community. Residents enjoy exceptional amenities, including an inground pool, clubhouse, fitness center, dog park, and even weekly food trucks every Thursday. This beautiful home won't last long, schedule your tour today.
For sale
$550,000
1728 Eastover Dr, Kernersville, NC 27284
4beds
2,992sqft
Stick/Site Built, Residential, Single Family Residence
Built in 2024
0.14 Acres Lot
$-- Zestimate®
$--/sqft
$137/mo HOA
What's special
Rocking chair front porchMain-level officePrivate fenced backyard
- 48 days
- 228
- 8
Zillow last checked:
Listing updated:
Listed by:
Natosha Sanders 336-862-3788,
Keller Williams Realty
Source: Triad MLS,MLS#: 1227478
Facts & features
Interior
Bedrooms & bathrooms
- Bedrooms: 4
- Bathrooms: 4
- Full bathrooms: 3
- 1/2 bathrooms: 1
- Main level bathrooms: 2
Primary bedroom
- Level: Main
- Dimensions: 15.92 x 14.92
Bedroom 2
- Level: Second
- Dimensions: 13.92 x 15.75
Bedroom 3
- Level: Second
- Dimensions: 13.92 x 13.5
Bedroom 4
- Level: Second
- Dimensions: 13.75 x 13.25
Bonus room
- Level: Second
- Dimensions: 19 x 13
Dining room
- Level: Main
- Dimensions: 12 x 9.08
Kitchen
- Level: Main
- Dimensions: 14.75 x 17.42
Living room
- Level: Main
- Dimensions: 17 x 18.25
Office
- Level: Main
- Dimensions: 13.25 x 11.25
Heating
- Forced Air, Natural Gas
Cooling
- Central Air
Appliances
- Included: Microwave, Dishwasher, Gas Water Heater
- Laundry: Main Level
Features
- Ceiling Fan(s), Pantry
- Has basement: No
- Attic: Floored,Walk-In
- Number of fireplaces: 1
- Fireplace features: Gas Log, Great Room
Interior area
- Total structure area: 2,992
- Total interior livable area: 2,992 sqft
- Finished area above ground: 2,992
Property
Parking
- Total spaces: 2
- Parking features: Driveway, Garage, Paved, On Street, Attached
- Attached garage spaces: 2
- Has uncovered spaces: Yes
Features
- Levels: Two
- Stories: 2
- Patio & porch: Porch
- Exterior features: Sprinkler System
- Pool features: Indoor, Community
- Fencing: Fenced,Privacy
Lot
- Size: 0.14 Acres
Details
- Parcel number: 6884467814
- Zoning: TND-C
- Special conditions: Owner Sale
- Other equipment: Irrigation Equipment
Construction
Type & style
- Home type: SingleFamily
- Property subtype: Stick/Site Built, Residential, Single Family Residence
Materials
- Cement Siding
- Foundation: Slab
Condition
- Year built: 2024
Utilities & green energy
- Sewer: Public Sewer
- Water: Public
Community & HOA
Community
- Subdivision: Welden Village
HOA
- Has HOA: Yes
- HOA fee: $137 monthly
Location
- Region: Kernersville
Financial & listing details
- Tax assessed value: $541,200
- Annual tax amount: $5,753
- Date on market: 7/16/2026
- Cumulative days on market: 49 days
- Listing agreement: Exclusive Right To Sell
- Listing terms: Cash,Conventional,Fannie Mae,FHA
Estimated market value
Not available
Estimated sales range
Not available
Not available
Price history
| Date | Event | Price |
|---|---|---|
| 7/16/2026 | Listed for sale | $550,000+4% |
Source:  Triad MLS #1227478 Report a problem Triad MLS #1227478 Report a problem | ||
| 1/18/2024 | Sold | $529,065+0.2% |
Source: Triad MLS #1124024 Report a problem | ||
| 11/1/2023 | Pending sale | $527,960 |
Source: Triad MLS #1124024 Report a problem | ||
| 10/31/2023 | Listed for sale | $527,960-1.3% |
Source: Triad MLS #1124024 Report a problem | ||
| 10/26/2023 | Listing removed | -- |
Source: Arden Homes Report a problem | ||
| 10/20/2023 | Listed for sale | $534,900+445.8%$179/sqft |
Source: Arden Homes Report a problem | ||
| 9/11/2023 | Sold | $98,000$33/sqft |
Source: Public Record Report a problem | ||
Public tax history
| Year | Property taxes | Tax assessment |
|---|---|---|
| 2025 | $5,753 +12.9% | $541,200 +36.7% |
| 2024 | $5,097 +502.6% | $395,900 |
| 2023 | $846 | -- |
Find assessor info on the county website
Monthly payment
Est. payment
Payment breakdown
Explore the cost of this home by adjusting the details. Changes won't be saved.Climate risks
Neighborhood: 27284


Similar homes
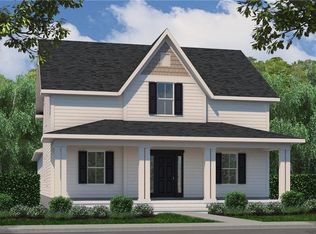
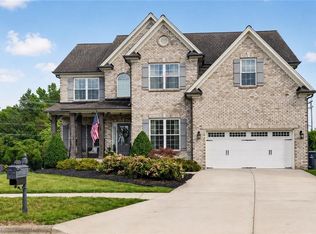
- $569,9004 bd4 ba3.4k sqft1110 Old Stone Ln, Kernersville, NC 27284For Sale
 MLS ID #1234004, Ashley McDowell. Triad MLS
 - $519,9005 bd4 ba2.9k sqft1744 Eastover Dr, Kernersville, NC 27284For Sale
 MLS ID #1228415, Jennifer Levi. Triad MLS
 - $585,0004 bd3 ba3.9k sqft1101 Clyde Edgerton Dr, Kernersville, NC 27284For Sale
 MLS ID #1232985, Sandy Elliott. Triad MLS
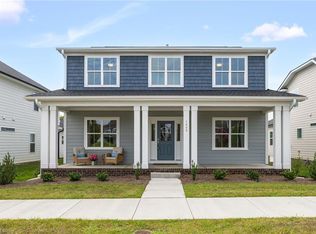
 - $579,9004 bd4 ba2.9k sqft1640 Cross Village Ave, Kernersville, NC 27284New Construction
 MLS ID #1218002, Dylan King. Triad MLS
 - $496,5265 bd4 ba2.9k sqft2431 Redwood Hill Run, Kernersville, NC 27284For SaleMLS ID #1212023, Molly Myers. Triad MLS
- $559,9004 bd3 ba2.7k sqft644 Sunny Stream Way, Kernersville, NC 27284New ConstructionTriad MLS
- $485,0004 bd4 ba2.5k sqft1441 Cawdor Ln, Kernersville, NC 27284For SaleMLS ID #1234178, Jennifer Hollowell. Triad MLS
- $598,0004 bd3 ba3.1k sqft1619 Angus Ridge Dr, Kernersville, NC 27284For SaleMLS ID #1233859, Brooke Cashion. Triad MLS
- $535,0005 bd4 ba3k sqft7388 Deerhurst Ln, Kernersville, NC 27284For SaleMLS ID #1229449, Debbie Hill. Triad MLS
- $580,6095 bd6 ba3.2k sqft639 Sunny Stream Way, Kernersville, NC 27284New ConstructionMLS ID #1225270, Amanda Brooks. Triad MLS
- $499,9003 bd3 ba1.9k sqft1641 Cross Village Ave, Kernersville, NC 27284New ConstructionMLS ID #1226890, Dylan King. Triad MLS
- $359,0003 bd2 ba1.8k sqft107 Ben Nevis Dr, Kernersville, NC 27284For SaleMLS ID #1233441, Natasha Belton. Triad MLS
- $489,9003 bd3 ba2.4k sqft1843 Ashen St, Kernersville, NC 27284New ConstructionMLS ID #1223518, Dylan King. Triad MLS
- $614,9005 bd5 ba3.3k sqft638 Sunny Stream Way, Kernersville, NC 27284New ConstructionTriad MLS
- $440,0005 bd4 ba3.3k sqft1837 Ridge Creek Dr, Kernersville, NC 27284For SaleMLS ID #1226022, Matt Ingram. Triad MLS
- $425,9004 bd3 ba2.8k sqft991 Beesons Field Dr, Kernersville, NC 27284For SaleMLS ID #1228913, Stanley Jones. Triad MLS
- $475,0005 bd3 ba3.6k sqft3694 Vestavia Dr, Kernersville, NC 27284For SaleMLS ID #1223792, Emily Phipps. Triad MLS
- $459,9003 bd3 ba2.1k sqft1631 Cross Village Ave, Kernersville, NC 27284For SaleMLS ID #1216576, Jennifer Levi. Triad MLS
- $485,9005 bd4 ba2.7k sqft2046 Abbotts Vista Dr, Kernersville, NC 27284New ConstructionTriad MLS
