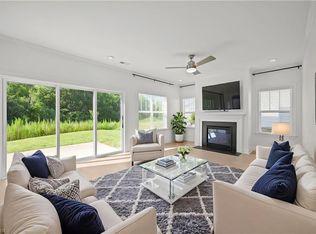
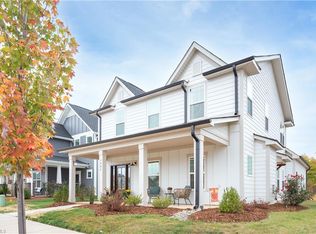
This spacious home is nestled in the heart of amenity-rich Welden Village & offers nearly 3,000 square feet of space to relax, entertain & enjoy! The large primary suite is conveniently located on the main level, along w/a large living room featuring a cozy gas log fireplace. Be the holiday hero & host the whole crew in the spacious kitchen & adjoining dining room. When you're ready for a little quiet time, step out to the screened-in side porch. Upstairs, you'll find a large loft—perfect for a 2nd living area, playroom or more! 4 bedrooms & 2 full baths provide plenty of room for everyone. RECENT UPGRADES: black aluminum fence in side & backyard, cabinetry in laundry room & professional landscaping. Welden Villagers enjoy a resort-style pool, playgrounds, dog park, hammock park, fire pit, walking trails & a full calendar of community events—including weekly food trucks. With healthcare, retail, dining & a future grocery store nearby, convenience is built right into the neighborhood!
For sale
$519,900
1744 Eastover Dr, Kernersville, NC 27284
5beds
2,905sqft
Stick/Site Built, Residential, Single Family Residence
Built in 2022
0.14 Acres Lot
$-- Zestimate®
$--/sqft
$96/mo HOA
What's special
Large loftCozy gas log fireplaceSpacious kitchenScreened-in side porchCabinetry in laundry roomProfessional landscapingAdjoining dining room
- 43 days
- 368
- 21
Zillow last checked:
Listing updated:
Listed by:
Jennifer Levi 743-333-8247,
Local R.E. Inc.
Source: Triad MLS,MLS#: 1228415
Facts & features
Interior
Bedrooms & bathrooms
- Bedrooms: 5
- Bathrooms: 4
- Full bathrooms: 3
- 1/2 bathrooms: 1
- Main level bathrooms: 2
Primary bedroom
- Level: Main
Bedroom 2
- Level: Upper
Bedroom 3
- Level: Upper
Bedroom 4
- Level: Upper
Bedroom 5
- Level: Upper
Dining room
- Level: Main
Kitchen
- Level: Main
Laundry
- Level: Main
Living room
- Level: Main
Loft
- Level: Upper
Heating
- Forced Air, Heat Pump, Electric, Natural Gas
Cooling
- Central Air
Appliances
- Included: Microwave, Dishwasher, Ice Maker, Free-Standing Range, Cooktop, Gas Water Heater
- Laundry: Main Level
Features
- Ceiling Fan(s), Dead Bolt(s), Kitchen Island, Pantry, Separate Shower
- Flooring: Carpet, Engineered Hardwood, Tile
- Has basement: No
- Attic: Pull Down Stairs
- Number of fireplaces: 1
- Fireplace features: Gas Log, Living Room
Interior area
- Total structure area: 2,905
- Total interior livable area: 2,905 sqft
- Finished area above ground: 2,905
Property
Parking
- Total spaces: 2
- Parking features: Driveway, Garage, On Street, Garage Door Opener, Garage Faces Rear
- Garage spaces: 2
- Has uncovered spaces: Yes
Features
- Levels: Two
- Stories: 2
- Patio & porch: Porch
- Pool features: Community
- Fencing: Fenced
Lot
- Size: 0.14 Acres
Details
- Parcel number: 6884572079
- Zoning: TND-S
- Special conditions: Owner Sale
Construction
Type & style
- Home type: SingleFamily
- Property subtype: Stick/Site Built, Residential, Single Family Residence
Materials
- Cement Siding
- Foundation: Slab
Condition
- Year built: 2022
Utilities & green energy
- Sewer: Public Sewer
- Water: Public
Community & HOA
Community
- Security: Smoke Detector(s)
- Subdivision: Welden Village
HOA
- Has HOA: Yes
- HOA fee: $96 monthly
Location
- Region: Kernersville
Financial & listing details
- Tax assessed value: $494,300
- Annual tax amount: $5,263
- Date on market: 7/21/2026
- Cumulative days on market: 42 days
- Listing agreement: Exclusive Right To Sell
- Exclusions: Lights In Front Yard & On Front Porch Ceiling Don't Convey.
Estimated market value
Not available
Estimated sales range
Not available
Not available
Price history
| Date | Event | Price |
|---|---|---|
| 7/21/2026 | Listed for sale | $519,900+8.3% |
Source:  Triad MLS #1228415 Report a problem Triad MLS #1228415 Report a problem | ||
| 8/17/2022 | Sold | $479,900 |
Source: Triad MLS #1065712 Report a problem | ||
| 4/14/2022 | Pending sale | $479,900 |
Source: Triad MLS #1065712 Report a problem | ||
| 4/14/2022 | Listed for sale | $479,900+448.5% |
Source: Triad MLS #1065712 Report a problem | ||
| 1/20/2022 | Sold | $87,500$30/sqft |
Source: Public Record Report a problem | ||
Public tax history
| Year | Property taxes | Tax assessment |
|---|---|---|
| 2025 | $5,263 +10.5% | $494,300 +33.8% |
| 2024 | $4,764 +2% | $369,500 |
| 2023 | $4,672 | -- |
| 2022 | -- | $68,400 |
Find assessor info on the county website
Monthly payment
Est. payment
Payment breakdown
Explore the cost of this home by adjusting the details. Changes won't be saved.Climate risks
Neighborhood: 27284
Similar homes
- $569,9004 bd4 ba3.4k sqft1110 Old Stone Ln, Kernersville, NC 27284For Sale
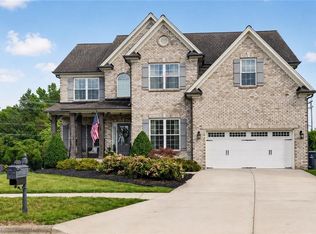
 MLS ID #1234004, Ashley McDowell. Triad MLS
 - $496,5265 bd4 ba2.9k sqft2431 Redwood Hill Run, Kernersville, NC 27284For Sale
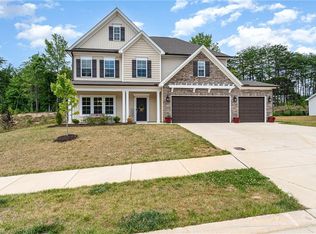 MLS ID #1212023, Molly Myers. Triad MLS
 - $550,0004 bd4 ba2.9k sqft1728 Eastover Dr, Kernersville, NC 27284For Sale
 MLS ID #1227478, Natosha Sanders. Triad MLS
 - $485,0004 bd4 ba2.5k sqft1441 Cawdor Ln, Kernersville, NC 27284For Sale
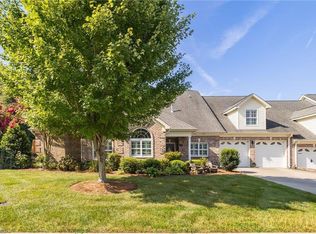 MLS ID #1234178, Jennifer Hollowell. Triad MLS
 - $585,0004 bd3 ba3.9k sqft1101 Clyde Edgerton Dr, Kernersville, NC 27284For SaleMLS ID #1232985, Sandy Elliott. Triad MLS
- $535,0005 bd4 ba3k sqft7388 Deerhurst Ln, Kernersville, NC 27284For SaleMLS ID #1229449, Debbie Hill. Triad MLS
- $359,0003 bd2 ba1.8k sqft107 Ben Nevis Dr, Kernersville, NC 27284For SaleMLS ID #1233441, Natasha Belton. Triad MLS
- $440,0005 bd4 ba3.3k sqft1837 Ridge Creek Dr, Kernersville, NC 27284For SaleMLS ID #1226022, Matt Ingram. Triad MLS
- $499,9003 bd3 ba1.9k sqft1641 Cross Village Ave, Kernersville, NC 27284New ConstructionMLS ID #1226890, Dylan King. Triad MLS
- $598,0004 bd3 ba3.1k sqft1619 Angus Ridge Dr, Kernersville, NC 27284For SaleMLS ID #1233859, Brooke Cashion. Triad MLS
- $485,9005 bd4 ba2.7k sqft2046 Abbotts Vista Dr, Kernersville, NC 27284New ConstructionTriad MLS
- $579,9004 bd4 ba2.9k sqft1640 Cross Village Ave, Kernersville, NC 27284New ConstructionMLS ID #1218002, Dylan King. Triad MLS
- $475,0005 bd3 ba3.6k sqft3694 Vestavia Dr, Kernersville, NC 27284For SaleMLS ID #1223792, Emily Phipps. Triad MLS
- $489,9003 bd3 ba2.4k sqft1843 Ashen St, Kernersville, NC 27284New ConstructionMLS ID #1223518, Dylan King. Triad MLS
- $489,9005 bd4 ba2.7k sqft1998 Abbotts Vista Dr, Kernersville, NC 27284New ConstructionTriad MLS
- $559,9004 bd3 ba2.7k sqft644 Sunny Stream Way, Kernersville, NC 27284New ConstructionTriad MLS
- $425,9004 bd3 ba2.8k sqft991 Beesons Field Dr, Kernersville, NC 27284For SaleMLS ID #1228913, Stanley Jones. Triad MLS
- $580,6095 bd6 ba3.2k sqft639 Sunny Stream Way, Kernersville, NC 27284New ConstructionMLS ID #1225270, Amanda Brooks. Triad MLS
- $394,0004 bd3 ba2.6k sqft1839 Deveron Ct, Kernersville, NC 27284For SaleMLS ID #1229917, Thomas Farlow. Triad MLS
