Skip main navigation
Sold for $640,000
  • $640,000

    1835 Foggy Bottom Ct, Sunderland, MD 20689

    4beds
    3,568sqft
    Single Family Residence
    Built in 2001
    1.09 Acres Lot
    $641,800 Zestimate®
    $179/sqft
    $3,609 Estimated rent

    Home value

    $641,800

    $610,000 - $674,000

    $3,609/mo

    Zestimate® history
    Loading
    Loading...

    Owner options

    List your home for rent

    $3,609/mo

    Rent Zestimate®

    Find your next renter with Zillow Rental Manager. Plus, with online applications, you can quickly screen prospective tenants – for free.

    Learn more

    $3,609/mo

    Rent Zestimate®

    Refinance and save

    $4,201/mo

    Est. payment

    Refinancing to a lower rate could help reduce your monthly payments and save thousands over the life of the loan.

    See today's rates

    $4,201/mo

    Est. payment

    Explore your selling options

    Work with a Zillow partner agent

    Leverage their expertise and Zillow's premium Showcase listings to get your home seen by more buyers.

    Get started

    List with your own agent

    Get your home in front of millions of buyers by listing it on Zillow.

    Learn how to do it

    Sell it yourself

    Take full control of how buyers see your home on Zillow by listing For Sale by Owner (FSBO).

    List your home

    What's special

    Timeless cabinetryStylish backsplashWalk-in closetBeautifully designed open-concept kitchenOversized guarded guttersGrand two-story foyerRecessed lighting
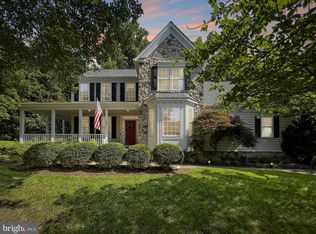
    Looking for space, highly rated schools, and an easy commute? This stunning colonial in the sought-after Sunderleigh community truly has it all. Nestled in a quiet cul-de-sac and backing to a private nature preserve, this home offers both privacy and convenience with quick access to Rt. 4, Washington, DC, Andrews AFB, PAX River, and Annapolis. Step inside to a grand two-story foyer that leads past a main-level office and updated powder room into a beautifully designed open-concept kitchen. Featuring granite countertops, a stylish backsplash, and timeless cabinetry, this kitchen blends elegance with everyday functionality. The adjoining living room, complete with custom built-ins, creates a warm and inviting space perfect for relaxing or entertaining. Enjoy outdoor living on the new composite deck—ideal for grilling and unwinding. Upstairs, you’ll find all four bedrooms, including a spacious primary suite with dual granite vanities, a jetted soaking tub, and a walk-in closet. Three additional bedrooms, a full bath with dual sinks, and a convenient upper-level laundry room complete the second floor. The fully finished basement offers incredible versatility, featuring high-end paneling, recessed lighting, durable flooring, half bath, and walk-out access to the backyard—perfect for entertaining, a home gym, or a recreation space. This home is not only beautiful but thoughtfully updated with major upgrades, including: New architectural shingle roof (2022) Level 2 EV charger with dedicated circuits (also suitable for workshop use) Lutron smart switches New water heater and water purification system Oversized guarded gutters With shopping, dining, and commuter routes just minutes away, this is a rare opportunity you don’t want to miss. Schedule your private showing today!

    Zillow last checked:

    Listing updated:

    Listed by:

    O'Mara Dunnigan 701-200-4240,

    Keller Williams Flagship

    Bought with:

    Delaney Clarke, 668108

    RE/MAX United Real Estate

    Source: Bright MLS,MLS#: MDCA2025896MLS Logo

    Facts & features

    Interior

    Bedrooms & bathrooms
    • Bedrooms: 4
    • Bathrooms: 4
    • Full bathrooms: 2
    • 1/2 bathrooms: 2
    • Main level bathrooms: 1
    Rooms
    • Room types: Living Room, Dining Room, Primary Bedroom, Bedroom 2, Bedroom 3, Bedroom 4, Kitchen, Family Room, Laundry, Office, Bathroom 2, Primary Bathroom, Half Bath
    Primary bedroom
    • Level: Upper
    Bedroom 2
    • Level: Upper
    Bedroom 3
    • Level: Upper
    Bedroom 4
    • Level: Upper
    Primary bathroom
    • Level: Upper
    Bathroom 2
    • Level: Upper
    Dining room
    • Level: Main
    Family room
    • Level: Lower
    Half bath
    • Level: Main
    Half bath
    • Level: Lower
    Kitchen
    • Level: Main
    Laundry
    • Level: Upper
    Living room
    • Level: Main
    Office
    • Level: Main
    Heating
    • Heat Pump, Electric
    Cooling
    • Other, Electric
    Appliances
    • Included: Microwave, Oven, Refrigerator, Cooktop, Electric Water Heater
    • Laundry: Upper Level, Laundry Room
    Features
    • Dry Wall
    • Flooring: Hardwood, Carpet, Tile/Brick
    • Windows: Double Pane Windows
    • Basement: Exterior Entry,Concrete,Rear Entrance,Full
    • Has fireplace: No
    Interior area
    • Total structure area: 3,895
    • Total interior livable area: 3,568 sqft
    • Finished area above ground: 2,744
    • Finished area below ground: 824

    Property

    Parking
    • Total spaces: 4
    • Parking features: Garage Faces Front, Attached, Off Street, Driveway
    • Attached garage spaces: 2
    • Uncovered spaces: 2
    Accessibility
    • Accessibility features: None
    Features
    • Levels: Three
    • Stories: 3
    • Pool features: None
    • Has view: Yes
    • View description: Trees/Woods
    Lot
    • Size: 1.09 Acres
    • Features: Rural
    Details
    • Additional structures: Above Grade, Below Grade
    • Parcel number: 0503165604
    • Zoning: RUR
    • Special conditions: Standard

    Construction

    Type & style
    • Home type: SingleFamily
    • Architectural style: Colonial
    • Property subtype: Single Family Residence
    Materials
    • Vinyl Siding
    • Foundation: Permanent
    • Roof: Architectural Shingle
    Condition
    • Good,Excellent
    • New construction: No
    • Year built: 2001

    Utilities & green energy

    • Sewer: Septic Exists
    • Water: Private, Well

    Community & HOA

    Community
    • Subdivision: Sunderleigh
    HOA
    • Has HOA: Yes
    • Services included: Common Area Maintenance
    • HOA fee: $400 annually
    • HOA name: SUNDERLEIGH HOA
    Location
    • Region: Sunderland

    Financial & listing details

    • Price per square foot: $179/sqft
    • Tax assessed value: $568,700
    • Annual tax amount: $6,415
    • Date on market: 4/4/2026
    • Listing agreement: Exclusive Right To Sell
    • Listing terms: Cash,Contract,Conventional,VA Loan
    • Ownership: Fee Simple
    • Total actual rent: 48000

    Price history

    DateEventPrice
    6/24/2026Sold$640,000+0.8%$179/sqft
    Source: Bright MLS #MDCA2025896 Report a problem
    4/23/2026Pending sale$635,000$178/sqft
    Source: Bright MLS #MDCA2025896 Report a problem
    4/7/2026Contingent$635,000$178/sqft
    Source: Bright MLS #MDCA2025896 Report a problem
    4/4/2026Listed for sale$635,000+11.4%$178/sqft
    Source: Bright MLS #MDCA2025896 Report a problem
    6/21/2021Sold$570,000-8.8%$160/sqft
    Source: Public Record Report a problem
    4/12/2021Pending sale$625,000$175/sqft
    Source: Bright MLS #MDCA181466 Report a problem
    3/31/2021Listed for sale$625,000+28.9%$175/sqft
    Source: Bright MLS #MDCA181466 Report a problem
    4/7/2015Sold$485,000-3%$136/sqft
    Source: Public Record Report a problem
    2/24/2015Pending sale$499,927$140/sqft
    Source: Coldwell Banker Residential Brokerage - Annapolis Plaza #CA8519622 Report a problem
    12/17/2014Listed for sale$499,927+23%$140/sqft
    Source: Coldwell Banker Residential Brokerage - Annapolis Plaza #CA8519622 Report a problem
    12/17/2009Sold$406,500-16.9%$114/sqft
    Source: Public Record Report a problem
    8/20/2009Listing removed$489,000$137/sqft
    Source: RE/MAX 100 #CA7097182 Report a problem
    7/2/2009Listed for sale$489,000+579.2%$137/sqft
    Source: RE/MAX 100 #CA7097182 Report a problem
    6/13/2001Sold$72,000$20/sqft
    Source: Public Record Report a problem

    Public tax history

    YearProperty taxesTax assessment
    2025$6,005 +7%$556,500 +7%
    2024$5,612 +11.7%$520,067 +7.5%
    2023$5,025 +8.1%$483,633 +8.1%
    2022$4,646 +1.7%$447,200 +1.7%
    2021$4,567 +1.3%$439,600 +1.8%
    2020$4,510 +1.3%$432,000 +1.8%
    2019$4,452 +3.8%$424,400 +3.8%
    2018$4,287 +2.5%$408,700 +4%
    2017$4,182 +7.6%$393,000 +4.2%
    2016$3,886 $377,300 +0.4%
    2015$3,886 $375,800 +0.4%
    2014$3,886 $374,300 +0.4%
    2013-- $372,800
    2012-- $372,800
    2011-- $372,800 -16.1%
    2010-- $444,490 +9.2%
    2009-- $407,036 +10.1%
    2008-- $369,583 +11.3%
    2007-- $332,130 +12.5%
    2006-- $295,336 +14.2%
    2005-- $258,543 +16.6%
    2004-- $221,750 +1.9%
    2003-- $217,530 +2%
    2002-- $213,310 +729.4%
    2001-- $25,720
    Find assessor info on the county website

    Neighborhood: 20689

    Nearby schools

    GreatSchools rating
    Schools provided by the listing agent
    • District: Calvert County Public Schools

    Source: Bright MLS. This data may not be complete. We recommend contacting the local school district to confirm school assignments for this home.

    Get a cash offer in 3 minutes
    Find out how much your home could sell for in as little as 3 minutes with a no-obligation cash offer.
    Estimated market value
    $641,800
    Get a cash offer in 3 minutes
    Find out how much your home could sell for in as little as 3 minutes with a no-obligation cash offer.
    Estimated market value
    $641,800