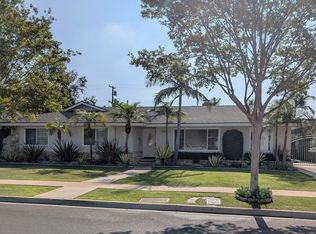
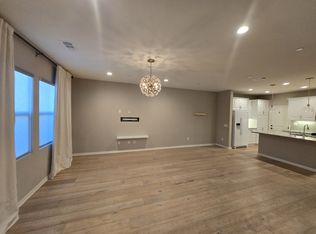
Welcome to this beautifully designed modern townhome offering 3 bedrooms and a versatile flex space, ideal for a home office or creative studio. Wood flooring flows throughout every room, adding warmth and a cohesive modern feel to the entire home. The main level boasts a bright, open floor plan where the kitchen flows seamlessly into the dining and living spaces, extending out to a private deck for effortless indoor-outdoor relaxation. Every window is fitted with upgraded custom blinds, offering both privacy and a polished, move-in-ready look. All three bedrooms are quietly tucked away on the upper level for maximum privacy. The generously sized primary suite serves as a tranquil retreat, complete with a large walk-in closet and a spa-like en-suite bathroom.
Townhouse for rent
$4,600/moFees may apply
1835 Lychee St, Fullerton, CA 92835
3beds
1,842sqft
Price may not include required fees and charges. Learn more|
Townhouse
Available now
No pets
Air conditioner, central air
Electric dryer hookup laundry
2 Attached garage spaces parking
Central, electric
What's special
Spa-like en-suite bathroomLarge walk-in closetBright open floor plan
- 7 days |
- -- |
- -- |
Zillow last checked:
Listing updated:
Travel times

Let’s turn your rent into credit progress
Build credit history with every on-time payment and get credit for the payment you’re already making.
Facts & features
Interior
Bedrooms & bathrooms
- Bedrooms: 3
- Bathrooms: 3
- Full bathrooms: 2
- 1/2 bathrooms: 1
Rooms
- Room types: Bedroom, Entry/Foyer, Foyer, Kitchen, Laundry, Living Room, Office, Primary Bathroom, Primary Bedroom
Heating
- Central, Electric
Cooling
- Air Conditioner, Central Air
Appliances
- Included: Dishwasher, Double Oven, Dryer, Electric Oven, Garbage Disposal, Ice Maker, Microwave Oven, Range Hood, Refrigerator, Stove, Vented Exhaust Fan, Washer, Water Heater, Water To Refrigerator
- Laundry: Electric Dryer Hookup, In Unit, Inside, Laundry Closet, Stacked, Upper Level, Washer Hookup
Features
- All Bedrooms Up, Bar, Breakfast Bar, Entrance Foyer, Living Room Deck Attached, Open Floorplan, Pantry, Pantry, Primary Suite, Recessed Lighting, Storage, Storage, Unfurnished, Walk In Closet, Walk-In Closet(s)
- Flooring: Laminate
Interior area
- Total interior livable area: 1,842 sqft
Property
Parking
- Total spaces: 2
- Parking features: Attached, Garage
- Has attached garage: Yes
- Details: Contact manager
Features
- Stories: 3
- Patio & porch: Deck
- Exterior features: All Bedrooms Up, Barbecue, Entrance Foyer, Gutter(s), Lighting, No Landscaping, Primary Suite, Storm Drain(s), Unfurnished, Walk In Closet, Walk-In Closet(s)
- Pool features: Association, Community, Pool
- Has view: Yes
- View description: Contact manager
Lot
- Features: Cul-De-Sac
Details
- Additional structures: Garage(s)
Construction
Type & style
- Home type: Townhouse
- Architectural style: Modern
- Property subtype: Townhouse
Materials
- Roof: Contact manager
Condition
- Year built: 2026
Building
Management
- Pets allowed: No
Community & HOA
Community
- Features: Curbs, Pool, Sidewalks
HOA
- Amenities included: Barbecue, Laundry, Pool
Location
- Region: Fullerton
Financial & listing details
- Lease term: 24 Months,Negotiable
Nearby apartments for rent
Price history
| Date | Event | Price |
|---|---|---|
| 8/29/2026 | Listed for rent | $4,600$2/sqft |
Source: CRMLS #RS26181775 Report a problem | ||
| 8/27/2026 | Sold | $994,990-7%$540/sqft |
Source:  CRMLS #OC26080972 Report a problem CRMLS #OC26080972 Report a problem | ||
| 8/6/2026 | Pending sale | $1,069,990$581/sqft |
Source: CRMLS #OC26080972 Report a problem | ||
| 6/9/2026 | Price change | $1,069,990-2.7%$581/sqft |
Source: CRMLS #OC26080972 Report a problem | ||
| 4/15/2026 | Listed for sale | $1,099,990$597/sqft |
Source: CRMLS #OC26080972 Report a problem | ||
Neighborhood: 92835
Nearby schools
GreatSchools rating
- 10/10Laguna Road Elementary SchoolGrades: K-6Distance: 0.8 mi
- 8/10D. Russell Parks Junior High SchoolGrades: 7-8Distance: 0.4 mi
- 10/10Sunny Hills High SchoolGrades: 9-12Distance: 0.7 mi