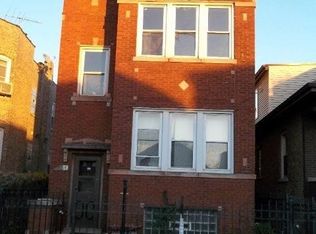
MULTIPLE OFFERS RECIEVED. BEST & FINAL REQUESTED BY MONDAY MARCH 23 AT NOON. . . .Welcome to your dream bungalow in charming Hermosa. This classic all brick home sits on a wide lot and has been meticulously maintained and lovingly updated. Boasting 4 bedrooms, 2 full baths, a full height unfinished basement, extra storage space and a 2-car garage. The backyard is fenced in and perfect for pets and hanging outdoors. The living room features large wrap around windows that flood the space with natural light. The gleaming hardwood floors carry throughout the home. The centrally located dining room is the ideal spot for hosting dinner parties or enjoying a quiet meal with your loved ones. The tastefully designed kitchen with butcherblock counter tops, shaker cabinetry, stainless steel appliances and attractive black & white check backsplash provide a cheerful cooking experience. The main floor also has a sunroom/mudroom in back, 2 good-sized bedrooms and a full bathroom. The stairway from the dining room leads you to the dormered 2nd floor, featuring a dream primary suite, lux full bath with separate shower and soaking tub and dual vanity, as well as a 4th bedroom currently used as a dressing room. Walk down to the unfinished waterproofed basement with laundry room and endless storage. This home has been well loved and maintained by the current owner. Recent updates include: NEW HVAC, full home foam insulation 2017; siding and tuckpointing November 2018; Second story remodel including primary suite and new windows 2018; electric updated 2019; New Roof and gutters, new copper plumbing, backflow preventer 2023; new water heater 2026; HVAC & catch basin serviced 2025. You will love living on this spectacular row of bungalows in HERMOSA. Walk to Right Bee Cider Taproom, dog & kid friendly, dine at Hermosa restaurant, award winning Cambodian, or Rica Arepa for incredible Venezuelan food. Walk to Cermak for groceries and Mi Linda Hacienda for great Mexican and everyone's favorite ice cream Michoacana and baked goods at La Central bakery. Located in CPS Tier 1, one mile from the metra stop and the end of the 606.
Closed
Zillow last checked:
Listing updated:
Bought with:
Alexandre Stoykov
Compass
Source: MRED as distributed by MLS GRID,MLS#: 12588822
Price history
| Date | Event | Price |
|---|---|---|
| 4/24/2026 | Sold | $525,000+8.2% |
Source:  MRED as distributed by MLS GRID #12588822 Report a problem MRED as distributed by MLS GRID #12588822 Report a problem | ||
| 4/9/2026 | Pending sale | $485,000 |
Source: MRED as distributed by MLS GRID #12588822 Report a problem | ||
| 3/24/2026 | Contingent | $485,000 |
Source: MRED as distributed by MLS GRID #12588822 Report a problem | ||
| 3/19/2026 | Listed for sale | $485,000+162.2% |
Source: MRED as distributed by MLS GRID #12588822 Report a problem | ||
| 3/22/2017 | Sold | $185,000+5.7% |
Source: MRED as distributed by MLS GRID #09486222 Report a problem | ||
| 2/21/2017 | Pending sale | $175,000 |
Source: @properties #09486222 Report a problem | ||
| 2/15/2017 | Listed for sale | $175,000 |
Source: @properties #09486222 Report a problem | ||
| 2/5/2017 | Pending sale | $175,000 |
Source: @properties #09486222 Report a problem | ||
| 1/27/2017 | Listed for sale | $175,000+22.4% |
Source: @properties #09486222 Report a problem | ||
| 6/27/2014 | Sold | $143,000+2.2% |
Source: Public Record Report a problem | ||
| 4/25/2014 | Listing removed | $1,800 |
Source: United Real Estate - Chicago #08561966 Report a problem | ||
| 4/25/2014 | Pending sale | $139,900 |
Source: United Real Estate - Chicago #08573174 Report a problem | ||
| 4/25/2014 | Listed for sale | $139,900 |
Source: United Real Estate - Chicago #08573174 Report a problem | ||
| 3/20/2014 | Listed for rent | $1,800 |
Source: United Real Estate - Chicago #08561966 Report a problem | ||

Get a cash offer in 3 minutes
Find out how much your home could sell for in as little as 3 minutes with a no-obligation cash offer.
Estimated market value
$535,100
