Skip main navigation
Closed
  • $525,000

    1839 N Lowell Ave, Chicago, IL 60639

    6beds
    2,716sqft
    Single Family Residence
    Built in 1925
    3,907 Square Feet Lot
    $556,500 Zestimate®
    $193/sqft
    $3,917 Estimated rent

    Home value

    $556,500

    $501,000 - $623,000

    $3,917/mo

    Zestimate® history
    Loading
    Loading...

    Owner options

    List your home for rent

    $3,917/mo

    Rent Zestimate®

    Find your next renter with Zillow Rental Manager. Plus, with online applications, you can quickly screen prospective tenants – for free.

    Learn more

    $3,917/mo

    Rent Zestimate®

    Refinance and save

    $3,703/mo

    Est. payment

    Refinancing to a lower rate could help reduce your monthly payments and save thousands over the life of the loan.

    See today's rates

    $3,703/mo

    Est. payment

    Explore your selling options

    Work with a Zillow partner agent

    Leverage their expertise and Zillow's premium Showcase listings to get your home seen by more buyers.

    Get started

    List with your own agent

    Get your home in front of millions of buyers by listing it on Zillow.

    Learn how to do it

    Sell it yourself

    Take full control of how buyers see your home on Zillow by listing For Sale by Owner (FSBO).

    List your home

    What's special

    Finished basementAttractive backsplashLarge wrap around windowsGleaming hardwood floorsCentrally located dining roomTastefully designed kitchenStainless steel appliances
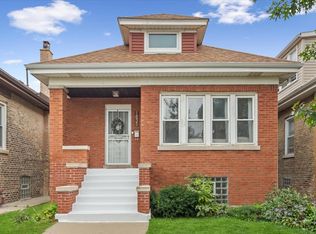
    Multiple offers recieved. Highest and best called for by Monday at 5pm. Welcome to your dream home located in the charming Hermosa neighborhood. This classic Chicago bungalow has been meticulously maintained and lovingly updated. Boasting 4 bedrooms, 3 full baths, a fully finished basement with two additional bedrooms, extra storage space and a 2-car garage. The backyard is fenced in and landscaped making for a great area to relax outdoors. With a total of 2,716 sq ft of finished living space this home will have plenty of room for you! The living room features large wrap around windows that flood the space with natural light. The gleaming hardwood floors carry throughout the home. The centrally located dining room is the ideal spot for hosting dinner parties or enjoying a quiet meal with your loved ones. The tastefully designed kitchen with quartz counter tops, shaker cabinetry, stainless steel appliances and attractive backsplash was completely renovated in 2022. The main floor also has 2 good-sized bedrooms and a full bathroom. The stairway off of the dining room will lead you to the dormered 2nd floor. Featuring the primary bedroom, full bathroom with separate shower and soaking tub, as well as a 4th bedroom currently used as a dressing room. Walk down to the finished fully water proofed basement with polished concrete floors, brand new full bath, 2 bedrooms a rec space and laundry room. This home has been well loved and taken care of over the years. In 2022 there was a kitchen renovation, maple floors were refinished, and a new dishwasher, microwave/hood, and piggyback sump pump installed. In 2020 the back porch was remodeled inside/out, a new roof and first floor shower fixtures were installed. In 2019 the chimney was rebuilt, the front porch rebuilt, and a new humidifier was installed on the basement furnace. The basement was waterproofed in 2023. Over 2017-2020 all windows were replaced, and the list goes on! This home is ideally located in the heart of the Hermosa neighborhood, just steps away from Greenbaum Park and public transportation. CPS TIER 1. Within just a few blocks, you have the 606 bike trail, Walgreens, Home Depot, Walmart and countless other shops.

    Zillow last checked:

    Listing updated:

    Listed by:

    Jennifer Riccolo DeBower 312-371-4614,

    @properties Christie's International Real Estate

    Bought with:

    Richard Kasper

    Compass

    Source: MRED as distributed by MLS GRID,MLS#: 12302523MLS Logo

    Facts & features

    Interior

    Bedrooms & bathrooms
    • Bedrooms: 6
    • Bathrooms: 3
    • Full bathrooms: 3
    Rooms
    • Room types: Foyer, Mud Room, Bedroom 5, Bedroom 6
    Primary bedroom
    • Features: Flooring (Hardwood)
    • Level: Second
    • Area: 320 Square Feet
    • Dimensions: 16X20
    Bedroom 2
    • Features: Flooring (Hardwood)
    • Level: Second
    • Area: 70 Square Feet
    • Dimensions: 10X7
    Bedroom 3
    • Features: Flooring (Hardwood)
    • Level: Main
    • Area: 99 Square Feet
    • Dimensions: 9X11
    Bedroom 4
    • Features: Flooring (Hardwood)
    • Level: Main
    • Area: 90 Square Feet
    • Dimensions: 9X10
    Bedroom 5
    • Level: Basement
    • Area: 88 Square Feet
    • Dimensions: 8X11
    Bedroom 6
    • Level: Basement
    • Area: 169 Square Feet
    • Dimensions: 13X13
    Dining room
    • Features: Flooring (Hardwood)
    • Level: Main
    • Area: 156 Square Feet
    • Dimensions: 13X12
    Family room
    • Features: Flooring (Other)
    • Level: Basement
    • Area: 286 Square Feet
    • Dimensions: 22X13
    Foyer
    • Features: Flooring (Vinyl)
    • Level: Main
    • Area: 21 Square Feet
    • Dimensions: 7X3
    Kitchen
    • Features: Flooring (Hardwood)
    • Level: Main
    • Area: 182 Square Feet
    • Dimensions: 13X14
    Laundry
    • Features: Flooring (Other)
    • Level: Basement
    • Area: 126 Square Feet
    • Dimensions: 9X14
    Living room
    • Features: Flooring (Hardwood)
    • Level: Main
    • Area: 195 Square Feet
    • Dimensions: 15X13
    Mud room
    • Level: Main
    • Area: 72 Square Feet
    • Dimensions: 12X6
    Heating
    • Natural Gas, Forced Air, Sep Heating Systems - 2+, Zoned
    Cooling
    • Central Air, Zoned
    Appliances
    • Included: Range, Refrigerator, Washer, Dryer
    • Laundry: In Unit
    Features
    • 1st Floor Bedroom, 1st Floor Full Bath, Separate Dining Room
    • Flooring: Hardwood
    • Windows: Window Treatments, Insulated Windows
    • Basement: Finished,Exterior Entry,Walk-Up Access,Full
    • Attic: Dormer,Finished,Full,Interior Stair
    Interior area
    • Total structure area: 2,717
    • Total interior livable area: 2,716 sqft
    • Finished area below ground: 965

    Property

    Parking
    • Total spaces: 2
    • Parking features: Off Alley, Garage Door Opener, On Site, Garage Owned, Detached, Garage
    • Garage spaces: 2
    • Has uncovered spaces: Yes
    Accessibility
    • Accessibility features: No Disability Access
    Features
    • Stories: 1.5
    • Fencing: Fenced
    Lot
    • Size: 3,907 Square Feet
    • Dimensions: 31 X 125
    Details
    • Parcel number: 13344090060000
    • Special conditions: List Broker Must Accompany
    • Other equipment: Ceiling Fan(s), Sump Pump

    Construction

    Type & style
    • Home type: SingleFamily
    • Architectural style: Bungalow
    • Property subtype: Single Family Residence
    Materials
    • Brick
    • Foundation: Block, Brick/Mortar
    • Roof: Asphalt
    Condition
    • New construction: No
    • Year built: 1925
    • Major remodel year: 2022

    Utilities & green energy

    • Electric: Circuit Breakers, 200+ Amp Service
    • Sewer: Public Sewer
    • Water: Lake Michigan

    Community & HOA

    Community
    • Features: Park, Curbs, Sidewalks, Street Lights, Street Paved
    • Security: Security System
    HOA
    • Services included: None
    Location
    • Region: Chicago

    Financial & listing details

    • Price per square foot: $193/sqft
    • Tax assessed value: $330,000
    • Annual tax amount: $5,439
    • Date on market: 4/9/2025
    • Listing terms: Conventional
    • Ownership: Fee Simple

    Price history

    DateEventPrice
    6/9/2025Sold$525,000+5%$193/sqft
    Source: MRED as distributed by MLS GRID #12302523 Report a problem
    5/13/2025Pending sale$500,000$184/sqft
    Source: MRED as distributed by MLS GRID #12302523 Report a problem
    4/15/2025Contingent$500,000$184/sqft
    Source: MRED as distributed by MLS GRID #12302523 Report a problem
    4/9/2025Listed for sale$500,000+13.6%$184/sqft
    Source: MRED as distributed by MLS GRID #12302523 Report a problem
    7/24/2023Sold$440,000+63.6%$162/sqft
    Source: MRED as distributed by MLS GRID #11772746 Report a problem
    6/6/2012Listing removed$269,000$99/sqft
    Source: CENTURY 21 McMullen #07647510 Report a problem
    6/3/2012Listed for sale$269,000+71.3%$99/sqft
    Source: CENTURY 21 McMullen #07647510 Report a problem
    8/28/2000Sold$157,000+190.7%$58/sqft
    Source: Public Record Report a problem
    11/26/1999Sold$54,000$20/sqft
    Source: Public Record Report a problem

    Public tax history

    YearProperty taxesTax assessment
    2024-- $33,000 +13.8%
    2023$5,439 +3%$29,003
    2022$5,280 +1.9%$29,003
    2021$5,179 +24.3%$29,003 +33.4%
    2020$4,168 -1.6%$21,747 -11%
    2019$4,236 +2.1%$24,435
    2018$4,148 -0.9%$24,435 +7.1%
    2017$4,184 +2.8%$22,813
    2016$4,069 +10%$22,813
    2015$3,700 +11.2%$22,813 +11.3%
    2014$3,326 +2.4%$20,493
    2013$3,249 +11.4%$20,493
    2012$2,917 +22%$20,493 -14.6%
    2011$2,390 -23.3%$23,996
    2010$3,116 +10.6%$23,996
    2009$2,816 -8.1%$23,996 -14.5%
    2008$3,064 +14%$28,077
    2007$2,689 +40.8%$28,077
    2006$1,910 +7.3%$28,077 +54.1%
    2005$1,781 +5.3%$18,218
    2004$1,691 +5.9%$18,218
    2003$1,596 -5.4%$18,218 +62.5%
    2002$1,687 +6%$11,212
    2001$1,591 +22.6%$11,212
    2000$1,297 -23.4%$11,212 +28.1%
    1999$1,693 $8,753
    Find assessor info on the county website

    Neighborhood: Hermosa

    Nearby schools

    GreatSchools rating
    Schools provided by the listing agent
    • Elementary: Nixon Elementary School
    • Middle: Kelvyn Park High School
    • District: 299

    Source: MRED as distributed by MLS GRID. This data may not be complete. We recommend contacting the local school district to confirm school assignments for this home.

    Get a cash offer in 3 minutes
    Find out how much your home could sell for in as little as 3 minutes with a no-obligation cash offer.
    Estimated market value
    $556,500
    Get a cash offer in 3 minutes
    Find out how much your home could sell for in as little as 3 minutes with a no-obligation cash offer.
    Estimated market value
    $556,500