Welcome to 1835 N Whispering Pines Drive! This beautifully maintained 3-bedroom, 2-bath home offering the perfect blend of comfort, space, and value. This move-in-ready home features an inviting open-concept floor plan that's perfect for entertaining company or everyday living. The spacious kitchen offers abundant cabinetry, a breakfast bar, modern appliances, and a welcoming dining area that flows seamlessly into the main living space. The private primary suite is a relaxing retreat with an ensuite bathroom featuring a large soaking tub, separate shower while two additional bedrooms provide flexibility for guests, family, or a home office. Step outside to enjoy the fully fenced backyard with plenty of room for kids, pets, gardening, or summer barbecues. Additional features include a covered deck, a large storage shed, and an attached two-car carport for added convenience. Located in a quiet, established neighborhood just minutes from shopping, parks, tennis courts, schools, and dining, this home delivers an affordable opportunity to enjoy homeownership without sacrificing comfort or location. Don't miss your chance to make this well-cared-for property your next home!
For sale
$110,000
1835 N Whispering Pines Dr, Idaho Falls, ID 83401
3beds
1,216sqft
Manufactured Home, Single Wide
Built in 2000
-- sqft lot
$-- Zestimate®
$90/sqft
$925/mo HOA
What's special
Inviting open-concept floor planWelcoming dining areaModern appliancesSeparate showerLarge storage shedAttached two-car carportBreakfast bar
- 28 days
- 790
- 30
Zillow last checked:
Listing updated:
Listed by:
Sean Boswell 208-340-5655,
The Foundation Idaho Real Estate LLC
Source: SRMLS,MLS#: 2188233
Facts & features
Interior
Bedrooms & bathrooms
- Bedrooms: 3
- Bathrooms: 2
- Full bathrooms: 2
- Main level bathrooms: 2
- Main level bedrooms: 3
Dining room
- Level: Main
Kitchen
- Level: Main
Living room
- Level: Main
Basement
- Area: 0
Heating
- Natural Gas, Forced Air
Cooling
- Central Air
Appliances
- Included: Dishwasher, Microwave, Exhaust Fan, Electric Range, Refrigerator, Electric Water Heater
- Laundry: Main Level, Laundry Room
Features
- Ceiling Fan(s), New Paint-Partial, Vaulted Ceiling(s), Walk-In Closet(s), Breakfast Bar, Formal Dining Room, Master Downstairs, Master Bath, Mud Room, Pantry, Storage
- Flooring: Linoleum, Carpet
- Basement: None
- Has fireplace: No
- Fireplace features: None
Interior area
- Total structure area: 1,216
- Total interior livable area: 1,216 sqft
- Finished area above ground: 1,216
- Finished area below ground: 0
Property
Parking
- Total spaces: 2
- Parking features: 2 Stalls, Attached, Carport, Asphalt, RV Carport, RV Access/Parking
- Attached garage spaces: 2
- Has carport: Yes
- Has uncovered spaces: Yes
Features
- Levels: One
- Stories: 1
- Patio & porch: 1, Covered, Deck, Patio
- Fencing: Chain Link,Metal,Full
Lot
- Features: Level, Near Mall/Shop, Near Park, Near Schools, Established Lawn, Many Trees, Flower Beds, Garden
Details
- Additional structures: Shed(s)
- Parcel number: MHKIT 001603
- Zoning description: Not Verified
Construction
Type & style
- Home type: MobileManufactured
- Property subtype: Manufactured Home, Single Wide
Materials
- Primary Exterior Material: Hardboard/Composition, Primary Exterior Material: Metal Siding
Condition
- Year built: 2000
Utilities & green energy
- Electric: Rocky Mountain Power
- Sewer: Public Sewer
- Water: Public
Community & HOA
Community
- Subdivision: Pine Wood Estates-Bon
HOA
- Has HOA: Yes
- HOA fee: $925 monthly
Location
- Region: Idaho Falls
Financial & listing details
- Price per square foot: $90/sqft
- Annual tax amount: $1,568
- Date on market: 8/1/2026
- Listing terms: Cash,Conventional
- Inclusions: Refrigerator, Stove/Oven, Microwave, Dishwasher, Shed
- Exclusions: Washer, Dryer, Sellers Personal Property
- Body type: Single Wide
Estimated market value
Not available
Estimated sales range
Not available
Not available
Price history
| Date | Event | Price |
|---|---|---|
| 8/1/2026 | Listed for sale | $110,000+11.1%$90/sqft |
Source:  SRMLS #2188233 Report a problem SRMLS #2188233 Report a problem | ||
| 8/4/2023 | Sold | -- |
Source: eXp Realty #207360241 Report a problem | ||
| 6/9/2023 | Listed for sale | $99,000$81/sqft |
Source: SRMLS #2154867 Report a problem | ||
Public tax history
Tax history is unavailable.
Monthly payment
Climate risks
Neighborhood: 83401
Nearby schools
Schools provided by the listing agent
- Elementary: SUMMIT HILLS ELEMENTARY
- Middle: ROCKY MOUNTAIN 93JH
- High: BONNEVILLE 93HS
Source: SRMLS. This data may not be complete. We recommend contacting the local school district to confirm school assignments for this home.
- $112,0003 bd1 ba1.3k sqft1855 Whispering Pines Dr, Idaho Falls, ID 83401Off Market
- $44,280-- bd-- ba1.9k sqft1855 Whispering Pines Dr, Idaho Falls, ID 83401Off Market
- $44,430-- bd-- ba1.3k sqft1855 Whispering Pines Dr, Idaho Falls, ID 83401Off Market
- $44,430-- bd-- ba1.3k sqft1855 Whispering Pines Dr, Idaho Falls, ID 83401Off Market
Similar homes
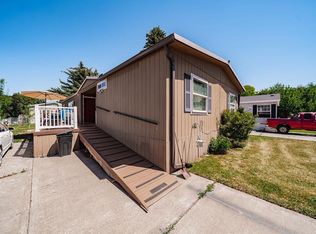
- $89,9003 bd2 ba1.2k sqft2071 Bristlecone Ln, Idaho Falls, ID 83401For Sale
 MLS ID #2186566, Christopher Huffman, Gate City Real Estate. SRMLS
 - $139,0003 bd2 ba1.7k sqft2167 Pinewood Dr, Idaho Falls, ID 83401ACTIVE
 MLS ID #582653, Matthew Hansen, Keller Williams Realty East Idaho. PCTMLS
 - $139,0003 bd2 ba1.7k sqft2167 E Pinewood Pl, Idaho Falls, ID 83401For Sale
 MLS ID #2186714, Matthew Hansen, Keller Williams Realty East Idaho. SRMLS
 - $130,0003 bd2 ba1.2k sqft814 Dalmation Dr, Idaho Falls, ID 83402For Sale
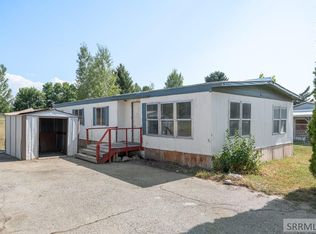 MLS ID #2188323, Kevin Taggart, Century 21 High Desert. SRMLS
