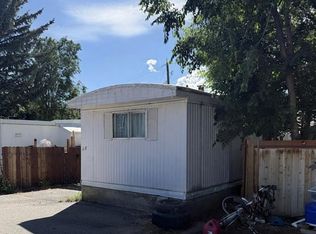
Charming 3-bedroom, 2-bath home with a functional layout and inviting feel. Park attached to the back of the property! The kitchen offers ample cabinet space and updated countertops, perfect for everyday living. The primary suite features a private bath, while additional bedrooms provide flexibility for guests or a home office. Enjoy a spacious yard with mature landscaping, a cozy deck area, and extra storage. Located in a quiet community with convenient access to local amenities—this home offers comfort, space, and affordability. The garage is included.
For sale
Price cut: $2.5K (7/27)
$72,500
2125 Whispering Pines Dr, Idaho Falls, ID 83401
3beds
924sqft
Manufactured Home, Single Wide
Built in 1999
-- sqft lot
$-- Zestimate®
$78/sqft
$667/mo HOA
What's special
Functional layoutCozy deck areaUpdated countertopsInviting feel
- 101 days |
- 592 |
- 24 |
Zillow last checked:
Listing updated:
Listed by:
Martha Martin 208-589-0056,
Real Estate Pros LLC,
Rosa Ruiz 208-881-6765,
Real Estate Pros LLC
Source: SRMLS,MLS#: 2186088
Facts & features
Interior
Bedrooms & bathrooms
- Bedrooms: 3
- Bathrooms: 2
- Full bathrooms: 2
- Main level bathrooms: 2
- Main level bedrooms: 3
Kitchen
- Level: Main
Living room
- Level: Main
Basement
- Area: 0
Heating
- Natural Gas, Forced Air
Cooling
- None
Appliances
- Included: Gas Range, Refrigerator
- Laundry: Main Level
Features
- Vaulted Ceiling(s), Master Downstairs, Master Bath
- Flooring: Laminate
- Basement: None
- Has fireplace: No
- Fireplace features: None
Interior area
- Total structure area: 924
- Total interior livable area: 924 sqft
- Finished area above ground: 924
- Finished area below ground: 0
Property
Parking
- Total spaces: 2
- Parking features: 2 Stalls, No Garage, Asphalt
- Garage spaces: 2
- Has uncovered spaces: Yes
Features
- Levels: One
- Stories: 1
- Patio & porch: Deck
- Fencing: None
Lot
- Features: Level, Established Lawn, Many Trees, Flower Beds
Details
- Parcel number: MHBROA931409
- Zoning description: Idaho Falls-Rmh-Residen Mobl H
Construction
Type & style
- Home type: MobileManufactured
- Property subtype: Manufactured Home, Single Wide
Materials
- Primary Exterior Material: Lap Siding
- Roof: Metal
Condition
- Year built: 1999
Utilities & green energy
- Electric: Rocky Mountain Power
- Sewer: Public Sewer
- Water: Public
Community & HOA
Community
- Subdivision: Pine Wood Estates-Bon
HOA
- Has HOA: Yes
- HOA fee: $667 monthly
Location
- Region: Idaho Falls
Financial & listing details
- Price per square foot: $78/sqft
- Tax assessed value: $59,100
- Annual tax amount: $782
- Date on market: 5/6/2026
- Listing terms: Cash,Conventional
- Inclusions: Refrigerator, Stove/Gas.
- Exclusions: Seller's Personal Property.
- Body type: Single Wide
Estimated market value
Not available
Estimated sales range
Not available
Not available
Price history
| Date | Event | Price |
|---|---|---|
| 7/27/2026 | Price change | $72,500-3.3%$78/sqft |
Source:  SRMLS #2186088 Report a problem SRMLS #2186088 Report a problem | ||
| 5/6/2026 | Listed for sale | $75,000+37.6%$81/sqft |
Source: SRMLS #2186088 Report a problem | ||
| 11/22/2019 | Listing removed | $54,500$59/sqft |
Source: Keller Williams Realty East Idaho #2125531 Report a problem | ||
| 10/14/2019 | Listed for sale | $54,500+209.7%$59/sqft |
Source: Keller Williams Realty East Idaho #2125531 Report a problem | ||
| 3/1/2013 | Sold | -- |
Source: Agent Provided Report a problem | ||
| 1/8/2013 | Price change | $17,600-2.2%$19/sqft |
Source: RE/MAX Prestige #182886 Report a problem | ||
| 12/18/2012 | Price change | $18,000-5.3%$19/sqft |
Source: RE/MAX Prestige #182886 Report a problem | ||
| 12/6/2012 | Price change | $19,000-5%$21/sqft |
Source: RE/MAX Prestige #182886 Report a problem | ||
| 10/30/2012 | Price change | $20,000-9.1%$22/sqft |
Source: RE/MAX PRESTIGE #182886 Report a problem | ||
| 10/5/2012 | Listed for sale | $22,000$24/sqft |
Source: RE/MAX Prestige #182886 Report a problem | ||
Public tax history
| Year | Property taxes | Tax assessment |
|---|---|---|
| 2025 | $701 +13.8% | $59,100 +9.8% |
| 2024 | $616 +8% | $53,820 +4.7% |
| 2023 | $570 -22.7% | $51,380 +25.3% |
| 2022 | $738 +79.2% | $41,000 +3.2% |
| 2021 | $412 -21.2% | $39,740 +92.8% |
| 2020 | $522 +41.9% | $20,610 -50% |
| 2019 | $368 +29.5% | $41,220 +423.4% |
| 2017 | $284 +102.1% | $7,875 -37.8% |
| 2016 | $141 | $12,663 -16.3% |
| 2015 | $141 -47.3% | $15,128 |
| 2014 | $267 | $15,128 -4.9% |
| 2013 | -- | $15,912 -3.3% |
| 2012 | -- | $16,448 +6% |
| 2011 | $180 -2.5% | $15,520 -3.9% |
| 2010 | $184 -0.4% | $16,144 -4.7% |
| 2009 | $185 | $16,940 |
| 2007 | -- | -- |
| 2000 | $285 | -- |
Find assessor info on the county website
Monthly payment
Climate risks
Neighborhood: 83401
Nearby schools
GreatSchools rating
- 5/10Summit Hills Elementary SchoolGrades: K-6Distance: 0.8 mi
- 5/10Rocky Mountain Middle SchoolGrades: PK,7-8Distance: 1.4 mi
- 8/10Bonneville High SchoolGrades: 9-12Distance: 1.2 mi
Schools provided by the listing agent
- Elementary: SUMMIT HILLS ELEMENTARY
- Middle: ROCKY MOUNTAIN 93JH
- High: BONNEVILLE 93HS
Source: SRMLS. This data may not be complete. We recommend contacting the local school district to confirm school assignments for this home.
- $22,527-- bd-- ba924 sqft2125 Whispering Pines Dr, Idaho Falls, ID 83401Off Market
- $22,527-- bd-- ba924 sqft2125 Whispering Pines Dr, Idaho Falls, ID 83401Off Market
- $60,3003 bd2 ba924 sqft2133 Whispering Pines Dr, Idaho Falls, ID 83401Off Market
- $8,960-- bd-- ba924 sqft2133 Whispering Pines Dr, Idaho Falls, ID 83401Off Market
- $8,960-- bd-- ba924 sqft2133 Whispering Pines Dr, Idaho Falls, ID 83401Off Market
- $137,3003 bd2 ba980 sqft2115 Whispering Pines Dr, Idaho Falls, ID 83401Off Market
- $44,360-- bd-- ba960 sqft2115 Whispering Pines Dr, Idaho Falls, ID 83401Off Market
- $44,360-- bd-- ba960 sqft2115 Whispering Pines Dr, Idaho Falls, ID 83401Off Market
Similar homes
- $71,0003 bd1 ba720 sqft2250 N Yellowstone Hwy Trailer 11, Idaho Falls, ID 83401For Sale
 MLS ID #2187607, Isaac Ziel, Real Broker LLC. SRMLS
 - $79,0003 bd2 ba1.1k sqft1920 Whispering Pine Dr, Idaho Falls, ID 83402For Sale
 MLS ID #2186806, Kelly Allen, Summit View Realty. SRMLS
 - $89,9003 bd2 ba1.2k sqft2071 Bristlecone Ln, Idaho Falls, ID 83401For Sale
 MLS ID #2186566, Christopher Huffman, Gate City Real Estate. SRMLS
 - $67,0002 bd1 ba672 sqft3570 S Yellowstone Hwy, Idaho Falls, ID 83402For Sale
 MLS ID #2188355, Maritza Nava-Robles, Real Broker LLC. SRMLS
 - $59,5002 bd1 ba540 sqft2930 S Yellowstone Hwy Trailer 12, Idaho Falls, ID 83402For SaleMLS ID #2186963, Kathy Carroll, Legacy Premier Realty. SRMLS
- $64,9002 bd1 ba750 sqft70 N Yellowstone Hwy Trailer 37, Rigby, ID 83442For SaleMLS ID #2186935, Noel Leon, Real Broker LLC. SRMLS
- $104,9003 bd2 ba900 sqft3573 E Elswood Dr, Idaho Falls, ID 83402For SaleMLS ID #2187715, Emily Caron, Kelly Right Real Estate. SRMLS
- $49,0002 bd2 ba924 sqft745 E 800 N, Firth, ID 83236For SaleMLS ID #2185700, John Fielding, Silvercreek Realty Group. SRMLS
