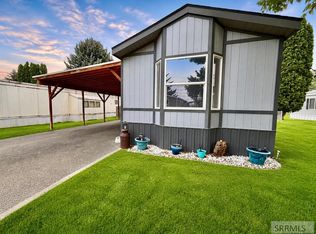
1920 N Whispering Pines Drive is located in the quiet community of Pinewood Estates. One of the newer homes, built in 2013 featuring 3 Beds - 2 Baths. Central AC for the hot summer. Situated perfectly for a wider driveway, maintained lawn, and privacy in the backyard with no neighbors behind you.
Pending
Price cut: $14K (8/5)
$79,000
1920 Whispering Pine Dr, Idaho Falls, ID 83402
3beds
1,140sqft
Manufactured Home, Single Wide, Modular
Built in 2013
-- sqft lot
$-- Zestimate®
$69/sqft
$667/mo HOA
What's special
Maintained lawnWider drivewayCentral ac
- 80 days |
- 472 |
- 35 |
Zillow last checked:
Listing updated:
Listed by:
Kelly Allen 208-881-2291,
Summit View Realty
Source: SRMLS,MLS#: 2186806
Facts & features
Interior
Bedrooms & bathrooms
- Bedrooms: 3
- Bathrooms: 2
- Full bathrooms: 2
- Main level bathrooms: 2
- Main level bedrooms: 3
Kitchen
- Level: Main
Living room
- Level: Main
Basement
- Area: 0
Heating
- Electric, Forced Air
Cooling
- Central Air
Appliances
- Included: Dishwasher, Dryer, Microwave, Electric Range, Refrigerator, Washer, Electric Water Heater
- Laundry: Main Level
Features
- Flooring: Luxury Vinyl, Carpet
- Basement: None
- Has fireplace: No
- Fireplace features: None
Interior area
- Total structure area: 1,140
- Total interior livable area: 1,140 sqft
- Finished area above ground: 1,140
- Finished area below ground: 0
Property
Parking
- Parking features: No Garage
Features
- Levels: One
- Stories: 1
Details
- Parcel number: MHDAKO131501
- Zoning description: Idaho Falls-Rmh-Residen Mobl H
Construction
Type & style
- Home type: MobileManufactured
- Property subtype: Manufactured Home, Single Wide, Modular
Materials
- Primary Exterior Material: Vinyl Siding
Condition
- Year built: 2013
Utilities & green energy
- Electric: Rocky Mountain Power
- Sewer: Public Sewer
- Water: Public
Community & HOA
Community
- Subdivision: Pine Wood Estates-Bon
HOA
- Has HOA: Yes
- HOA fee: $667 monthly
Location
- Region: Idaho Falls
Financial & listing details
- Price per square foot: $69/sqft
- Annual tax amount: $686
- Date on market: 6/4/2026
- Listing terms: Cash,Conventional
- Inclusions: Microwave, Dishwasher, Fridge, Electric Stove
- Exclusions: Personal Belongings
- Body type: Single Wide
Estimated market value
Not available
Estimated sales range
Not available
Not available
Price history
| Date | Event | Price |
|---|---|---|
| 8/19/2026 | Pending sale | $79,000$69/sqft |
Source:  SRMLS #2186806 Report a problem SRMLS #2186806 Report a problem | ||
| 8/5/2026 | Price change | $79,000-15.1%$69/sqft |
Source: SRMLS #2186806 Report a problem | ||
| 7/7/2026 | Price change | $93,000-5.1%$82/sqft |
Source: SRMLS #2186806 Report a problem | ||
| 7/4/2026 | Price change | $98,000-9.3%$86/sqft |
Source: SRMLS #2186806 Report a problem | ||
| 6/29/2026 | Pending sale | $108,000$95/sqft |
Source: SRMLS #2186806 Report a problem | ||
| 6/15/2026 | Price change | $108,000-10%$95/sqft |
Source: SRMLS #2186806 Report a problem | ||
| 6/4/2026 | Listed for sale | $120,000$105/sqft |
Source: SRMLS #2186806 Report a problem | ||
Public tax history
Tax history is unavailable.
Monthly payment
Climate risks
Neighborhood: 83402
Nearby schools
GreatSchools rating
- 5/10Summit Hills Elementary SchoolGrades: K-6Distance: 0.8 mi
- 5/10Rocky Mountain Middle SchoolGrades: PK,7-8Distance: 1.5 mi
- 8/10Bonneville High SchoolGrades: 9-12Distance: 1.3 mi
Schools provided by the listing agent
- Elementary: SUMMIT HILLS ELEMENTARY
- Middle: ROCKY MOUNTAIN 93JH
- High: BONNEVILLE 93HS
Source: SRMLS. This data may not be complete. We recommend contacting the local school district to confirm school assignments for this home.
- $116,2003 bd2 ba1.1k sqft1920 Whispering Pines Dr, Idaho Falls, ID 83401Off Market

- $42,830-- bd-- ba1.1k sqft1920 Whispering Pines Dr, Idaho Falls, ID 83401Off Market
- $42,830-- bd-- ba1.1k sqft1920 Whispering Pines Dr, Idaho Falls, ID 83401Off Market
- $215,2003 bd2 ba1.5k sqft1940 Whispering Pines Dr, Idaho Falls, ID 83401Off Market
- $82,690-- bd-- ba1.5k sqft1940 Whispering Pines Dr, Idaho Falls, ID 83401Off Market
- $82,690-- bd-- ba1.5k sqft1940 Whispering Pines Dr, Idaho Falls, ID 83401Off Market
- $---- bd2 ba1.2k sqft1910 Whispering Pines Dr, Idaho Falls, ID 83401Sold
- $53,950-- bd-- ba1.2k sqft1910 Whispering Pines Dr, Idaho Falls, ID 83401Off Market
Similar homes
- $72,5003 bd2 ba924 sqft2125 Whispering Pines Dr, Idaho Falls, ID 83401For Sale
 MLS ID #2186088, Martha Martin, Real Estate Pros LLC. SRMLS
 - $89,9003 bd2 ba1.2k sqft2071 Bristlecone Ln, Idaho Falls, ID 83401For Sale
 MLS ID #2186566, Christopher Huffman, Gate City Real Estate. SRMLS
 - $110,0003 bd2 ba1.2k sqft1835 N Whispering Pines Dr, Idaho Falls, ID 83401For Sale
 MLS ID #2188233, Sean Boswell, The Foundation Idaho Real Estate LLC. SRMLS
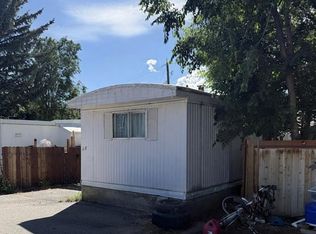
 - $71,0003 bd1 ba720 sqft2250 N Yellowstone Hwy Trailer 11, Idaho Falls, ID 83401For Sale
 MLS ID #2187607, Isaac Ziel, Real Broker LLC. SRMLS
 - $67,0002 bd1 ba672 sqft3570 S Yellowstone Hwy, Idaho Falls, ID 83402For SaleMLS ID #2188355, Maritza Nava-Robles, Real Broker LLC. SRMLS
- $104,9003 bd2 ba900 sqft3573 E Elswood Dr, Idaho Falls, ID 83402For SaleMLS ID #2187715, Emily Caron, Kelly Right Real Estate. SRMLS
- $64,9002 bd1 ba750 sqft70 N Yellowstone Hwy Trailer 37, Rigby, ID 83442For SaleMLS ID #2186935, Noel Leon, Real Broker LLC. SRMLS
- $49,0002 bd2 ba924 sqft745 E 800 N, Firth, ID 83236For SaleMLS ID #2185700, John Fielding, Silvercreek Realty Group. SRMLS
