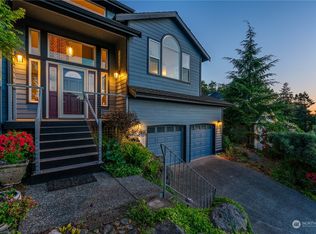
1st Time on Market. Beautifully Maintained Home Perfectly Perched on Quant Cul de Sac with Olympic and Territorial Views. Impressive Vaulted Entry Invites You into this Quality Custom-Built Home with Open Concept Living Areas and an Abundance of Natural Light. The Large Chef's Kitchen will not Disappoint with Slab Granite Countertops, Generous Kitchen Island, Stainless Appliance Package and Refreshed Cabinetry. The Family Room, with Gas Fireplace, off the Kitchen, Overlooks a Stunning Lush and Mature Garden Area with Private Deck, Fenced Yard and the Green Belt provides additional Privacy. Enjoy a Stately Primary EnSuite with Spacious Closet and Spa Like Bath. Main Level Bedroom can Easily be Used for Private Office. Updates Include: Leaf Guard Gutters, Newer Flooring and Paint in Most Rooms, Recent Exterior Paint, Newer Custom Remote Blinds, CraneBoard Insulated Vinyl Siding, and a Comp Roof Installed in 2015. Includes Outdoor Shed for Extra Storage and Oversized 2 Car Garage. Minutes to Gorgeous Saltwater Park, a 137 Acre Marine Park, Des Moines Marina & Pier, Waterfront Shopping and Dining. You will love coming home.
Sold
Listed by: Windermere Prof Partners • Barbara C Magnuson • 253-307-4505
Bought with: Skyline Properties, Inc.
$760,000
1835 S 251st Place, Des Moines, WA 98198
3beds
2,470sqft
Single Family Residence
Built in 1991
7,365 Square Feet Lot
$759,800 Zestimate®
$308/sqft
$3,739 Estimated rent
Home value
$759,800
$707,000 - $821,000
$3,739/mo
Zestimate® history
Owner options
List your home for rent
$3,739/mo
Rent Zestimate®
Find your next renter with Zillow Rental Manager. Plus, with online applications, you can quickly screen prospective tenants – for free.
$3,739/mo
Rent Zestimate®
Refinance and save
$4,924/mo
Est. payment
Refinancing to a lower rate could help reduce your monthly payments and save thousands over the life of the loan.
$4,924/mo
Est. payment
Explore your selling options
Work with a Zillow partner agent
Leverage their expertise and Zillow's premium Showcase listings to get your home seen by more buyers.
Get startedList with your own agent
Get your home in front of millions of buyers by listing it on Zillow.
Learn how to do itSell it yourself
Take full control of how buyers see your home on Zillow by listing For Sale by Owner (FSBO).
List your homeWhat's special
Generous kitchen islandStately primary ensuiteSpa like bathOlympic and territorial viewsCraneboard insulated vinyl sidingPrivate deckRecent exterior paint
Zillow last checked:
Listing updated:
Listed by:
Barbara C Magnuson 253-307-4505 barbmagnuson@gmail.com,
Windermere Prof Partners
Bought with:
Shannon Horton, 114444
Skyline Properties, Inc.
Source: NWMLS as distributed by MLS GRID,MLS#: 2569475
Facts & features
Interior
Bedrooms & bathrooms
- Bedrooms: 3
- Bathrooms: 3
- Full bathrooms: 2
- 1/2 bathrooms: 1
- Main level bathrooms: 1
- Main level bedrooms: 1
Primary bedroom
- Description: Stately EnSuite won't disappoint
- Level: Third
Bedroom
- Level: Third
Bedroom
- Level: Main
Bathroom full
- Level: Third
Bathroom full
- Level: Third
Other
- Level: Main
Dining room
- Description: Formal Dining Room, Light and Bright, Open to Living Room
- Level: Second
Entry hall
- Description: Grand Entry, Vaulted, Oak Hardwood, Stunning
- Level: Main
Family room
- Description: Generous size, off Kitchen with Gas Fireplace, Opens to Landscaped Back Yard and Private Deck
- Level: Second
Kitchen with eating space
- Description: Spacious Chef's Kitchen
- Level: Second
Living room
- Description: Vaulted and Beautiful
- Level: Second
Utility room
- Description: LG Washer / Dryer, Storage Closets and New Laundry Sink
- Level: Third
Heating
- Fireplace, 90%+ High Efficiency, Forced Air, Natural Gas
Cooling
- None
Appliances
- Included: Dishwasher, Dryer, Microwave, Refrigerator, See Remarks, Stove(s)/Range(s), Washer, Dishwasher(s), Dryer(s), Microwave(s), Refrigerator(s), Washer(s), Water Heater: Gas, Water Heater Location: Garage
Features
- Dining Room
- Flooring: Ceramic Tile, Hardwood, Vinyl Plank, Carpet
- Doors: French Doors
- Windows: Dbl Pane/Storm Window, Skylight(s)
- Basement: None
- Number of fireplaces: 1
- Fireplace features: Gas, Upper Level: 1, Fireplace
Interior area
- Total structure area: 2,470
- Total interior livable area: 2,470 sqft
Property
Parking
- Total spaces: 4
- Parking features: Attached Garage
- Has attached garage: Yes
- Covered spaces: 2
- Uncovered spaces: 2
Features
- Levels: Multi/Split
- Entry location: Main
- Patio & porch: Dbl Pane/Storm Window, Dining Room, Fireplace, French Doors, Skylight(s), Vaulted Ceiling(s), Walk-In Closet(s), Water Heater
- Has view: Yes
- View description: Mountain(s), Territorial
Lot
- Size: 7,365 Square Feet
- Features: Cul-De-Sac, Curbs, Paved, Deck, Fenced-Partially, Gas Available, High Speed Internet, Outbuildings
- Topography: Level,Partial Slope,Terraces
- Residential vegetation: Fruit Trees, Garden Space
Details
- Parcel number: 7523900140
- Zoning: Residential
- Zoning description: Jurisdiction: County
- Special conditions: Standard
- Other equipment: Leased Equipment: None
Construction
Type & style
- Home type: SingleFamily
- Architectural style: Traditional,Multi Level
- Property subtype: Single Family Residence
Materials
- Brick, Metal/Vinyl
- Foundation: Poured Concrete
- Roof: Composition
Condition
- Very Good
- Year built: 1991
- Major remodel year: 1991
Utilities & green energy
- Electric: Company: Puget Sound Energy
- Sewer: Sewer Connected, Company: Midway
- Water: Public, Company: Highline
Community & HOA
Community
- Features: CCRs
- Subdivision: Saltwater Highlands
HOA
- HOA fee: $35 monthly
Location
- Region: Des Moines
Financial & listing details
- Price per square foot: $308/sqft
- Tax assessed value: $710,000
- Annual tax amount: $8,791
- Date on market: 8/14/2026
- Listing terms: Conventional,FHA,VA Loan
- Inclusions: Dishwasher(s), Dryer(s), Leased Equipment, Microwave(s), Refrigerator(s), See Remarks, Stove(s)/Range(s), Washer(s)
Price history
| Date | Event | Price |
|---|---|---|
| 9/21/2026 | Sold | $760,000-1.9%$308/sqft |
Source:  NWMLS as distributed by MLS GRID #2569475 Report a problem NWMLS as distributed by MLS GRID #2569475 Report a problem | ||
| 8/28/2026 | Pending sale | $775,000$314/sqft |
Source: NWMLS as distributed by MLS GRID #2569475 Report a problem | ||
| 8/14/2026 | Listed for sale | $775,000$314/sqft |
Source: NWMLS as distributed by MLS GRID #2569475 Report a problem | ||
Public tax history
| Year | Property taxes | Tax assessment |
|---|---|---|
| 2025 | $8,791 +9.9% | $710,000 +4% |
| 2024 | $7,999 +6.5% | $683,000 +11.4% |
| 2023 | $7,512 -0.1% | $613,000 -7.8% |
| 2022 | $7,522 +9.5% | $665,000 +25% |
| 2021 | $6,868 +8% | $532,000 +14.2% |
| 2020 | $6,362 +4.9% | $466,000 +4% |
| 2019 | $6,065 +13% | $448,000 +5.7% |
| 2018 | $5,367 -5.4% | $424,000 +10.7% |
| 2017 | $5,674 +44.4% | $383,000 +21.6% |
| 2016 | $3,930 | $315,000 +9.8% |
| 2015 | $3,930 | $287,000 +7.5% |
| 2014 | $3,930 | $267,000 +28.4% |
| 2013 | $3,930 | $208,000 -9.6% |
| 2012 | -- | $230,000 -7.6% |
| 2011 | -- | $249,000 -11.7% |
| 2010 | -- | $282,000 |
| 2009 | -- | $282,000 -1.7% |
| 2007 | -- | $287,000 +5.9% |
| 2006 | -- | $271,000 -2.2% |
| 2005 | -- | $277,000 +28.2% |
| 2001 | $2,811 +0.3% | $216,000 +6.4% |
| 2000 | $2,804 | $203,000 |
Find assessor info on the county website
Neighborhood: South Des Moines
Nearby homes
- $470,0003 bd2 ba1.9k sqft1834 S 251st Pl, Des Moines, WA 98198Sold

- $800,0004 bd3 ba2.4k sqft1811 S 251st Pl, Des Moines, WA 98198Sold
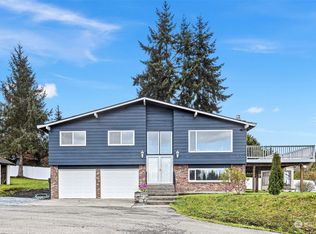
- $799,9503 bd3 ba1.8k sqft1831 S 250th St, Des Moines, WA 98198Sold
- $555,0003 bd3 ba2.3k sqft25119 18th Ave S, Des Moines, WA 98198Sold

- $495,0004 bd1 ba1.5k sqft25033 20th Ave S, Des Moines, WA 98198Sold
- $800,0004 bd3 ba2.7k sqft25005 18th Ave S, Des Moines, WA 98198Sold
- $700,0004 bd2 ba2k sqft25011 20th Ave S, Des Moines, WA 98198Sold
- $550,0003 bd2 ba1.1k sqft25030 20th Ave S, Kent, WA 98032Sold
Nearby schools
GreatSchools rating
- 2/10Parkside Elementary SchoolGrades: PK-5Distance: 0.4 mi
- 5/10Pacific Middle SchoolGrades: 6-8Distance: 1.5 mi
- 5/10Mount Rainier High SchoolGrades: 9-12Distance: 1.6 mi
Schools provided by the listing agent
- Elementary: Parkside Primary
- Middle: Pacific Mid
- High: Mount Rainier High
Source: NWMLS as distributed by MLS GRID. This data may not be complete. We recommend contacting the local school district to confirm school assignments for this home.
Get a cash offer in 3 minutes
Find out how much your home could sell for in as little as 3 minutes with a no-obligation cash offer.
Estimated market value
$759,800
Get a cash offer in 3 minutes
Find out how much your home could sell for in as little as 3 minutes with a no-obligation cash offer.
Estimated market value
$759,800
- Washington
- King County
- Des Moines
- 98198
- South Des Moines
- 1835 S 251st Place
