Skip main navigation
Sold for $578,000
  • $578,000

    1835 S Fescue St, Kennewick, WA 99338

    4beds
    2,944sqft
    Single Family Residence
    Built in 2014
    9,583 Square Feet Lot
    $623,800 Zestimate®
    $196/sqft
    $2,926 Estimated rent

    Home value

    $623,800

    $586,000 - $667,000

    $2,926/mo

    Zestimate® history
    Loading
    Loading...

    Owner options

    List your home for rent

    $2,926/mo

    Rent Zestimate®

    Find your next renter with Zillow Rental Manager. Plus, with online applications, you can quickly screen prospective tenants – for free.

    Learn more

    $2,926/mo

    Rent Zestimate®

    Refinance and save

    $3,616/mo

    Est. payment

    Refinancing to a lower rate could help reduce your monthly payments and save thousands over the life of the loan.

    See today's rates

    $3,616/mo

    Est. payment

    Explore your selling options

    Work with a Zillow partner agent

    Leverage their expertise and Zillow's premium Showcase listings to get your home seen by more buyers.

    Get started

    List with your own agent

    Get your home in front of millions of buyers by listing it on Zillow.

    Learn how to do it

    Sell it yourself

    Take full control of how buyers see your home on Zillow by listing For Sale by Owner (FSBO).

    List your home

    What's special

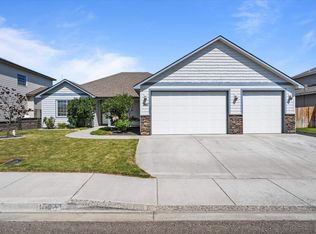
    MLS# 275814 Welcome to 1835 Fescue St. The perfect home for everything your heart desires! Located in the adorable Canyon Ranch neighborhood of South Kennewick. So close to schools, restaurants, shopping and just seconds from the highway! Almost 3,000 sq ft of space inside and a DREAM backyard with Gazebo, Firepit, Sport Court, Trampoline and Wooden Play Structure. Have ALL the kids over or just enjoy it for yourself. Did I mention the 4 CAR TANDEM GARAGE?! And the exterior was just recently painted. I actually can't think of anything this home doesn't offer. So gorgeous inside with upgrades galore including doors, trim and wainscoting. A gorgeous 2 story entry with a picture window letting in light throughout the home. A giant great-room with custom built-ins, floating shelves and a striking electric fireplace. A beautiful open floorplan blends seamlessly into the dining area, 1/2 bath and mudroom entry from the garage. The kitchen is beautiful with a large pantry, tons of counter and cabinet space and an oversized breakfast bar perfect for entertaining. You'll want to have everyone over! As you make your way upstairs, you'll look out the entry picture window with gorgeous views. Head into the primary suite with walk in closet and spacious bathroom. The en-suite bath offers an extra big soaking tub for taking all your cares away. Upstairs there are 2 more bedrooms and a monstrously big bonus room with a closet so can be used as a 4th bedroom, family room, playroom or any other space you need. Downstairs there's also an office with so much light coming in you'll actually want to work. Hang out indoors or out but don't wait long, you don't want to miss this one!

    Zillow last checked:

    Listing updated:

    Listed by:

    Kristie Baker 509-851-2248,

    HomeSmart Elite Brokers

    Bought with:

    Nancy Wagner, 110911

    Windermere Group One/Tri-Cities

    Source: PACMLS as distributed by MLS GRID,MLS#: 275814MLS Logo

    Facts & features

    Interior

    Bedrooms & bathrooms
    • Bedrooms: 4
    • Bathrooms: 3
    • Full bathrooms: 2
    • 1/2 bathrooms: 1
    Rooms
    • Room types: Bath - Master, Dining - Kitchen/Combo, Dining - Living/Combo, Room - Bonus, Room - Great, Tub - Garden, Walk-In Closet, Kitchen Island, Master Bedroom, Pantry, Counters - Granite/Quartz, Counters - Laminate, Laundry
    Heating
    • Heat Pump, Central
    Cooling
    • Central Air, Heat Pump
    Appliances
    • Included: Dishwasher, Disposal, Microwave, Range/Oven
    Features
    • Raised Ceiling(s), Drapes/Blinds, Storage, Ceiling Fan(s)
    • Flooring: Carpet, Tile
    • Windows: Vinyl Windows
    • Basement: No Basement
    • Fireplace features: One, Electric, Living Room
    Interior area
    • Total structure area: 2,944
    • Total interior livable area: 2,944 sqft

    Property

    Parking
    • Parking features: Tandem, 4 car
    Features
    • Levels: Two
    • Stories: 2
    • Patio & porch: Patio
    • Exterior features: Fenced, Sport Court, Cabana, Irrigation System
    Lot
    • Size: 9,583 Square Feet
    Details
    • Parcel number: 112882040000012
    • Zoning: SINGLE FAMILY R

    Construction

    Type & style
    • Home type: SingleFamily
    • Property subtype: Single Family Residence
    Materials
    • Wood Siding
    • Foundation: Crawl Space
    • Roof: Composition
    Condition
    • New construction: No
    • Year built: 2014

    Utilities & green energy

    • Sewer: Sewer Connected
    • Water: Public
    • Utilities for property: Appliances-Electric

    Community & HOA

    Community
    • Subdivision: CANYON RANCH 2
    HOA
    • Has HOA: Yes
    • HOA fee: $120 monthly
    Location
    • Region: Kennewick

    Financial & listing details

    • Price per square foot: $196/sqft
    • Tax assessed value: $293,370
    • Annual tax amount: $3,205
    • Date on market: 8/10/2024
    • Cumulative days on market: 57 days
    • Listing terms: Cash,Conventional,VA
    • Inclusions: trampoline, basketball hoops, woodnplay structure

    Price history

    DateEventPrice
    8/9/2024Sold$578,000-3.7%$196/sqft
    Source: PACMLS as distributed by MLS GRID #275814 Report a problem
    7/6/2024Pending sale$599,900$204/sqft
    Source: PACMLS as distributed by MLS GRID #275814 Report a problem
    5/23/2024Price change$599,900-1.5%$204/sqft
    Source: PACMLS as distributed by MLS GRID #275814 Report a problem
    5/10/2024Listed for sale$609,000+33.8%$207/sqft
    Source: PACMLS as distributed by MLS GRID #275814 Report a problem
    12/21/2020Sold$455,000-1.1%$155/sqft
    Source: PACMLS as distributed by MLS GRID #249940 Report a problem
    11/15/2020Pending sale$459,900$156/sqft
    Source: Kenmore Team #249940 Report a problem
    11/10/2020Listed for sale$459,900+50.3%$156/sqft
    Source: Kenmore Team #249940 Report a problem
    6/10/2015Sold$306,000$104/sqft
    Source: Agent Provided Report a problem

    Public tax history

    YearProperty taxesTax assessment
    2015-- $293,370 +22.1%
    2014-- $240,290 +1629.9%
    2013-- $13,890
    Find assessor info on the county website

    Neighborhood: 99338

    Nearby schools

    GreatSchools rating
    Sell for more on Zillow
    Get a Zillow Showcase℠ listing at no additional cost and you could sell for .
    $623,800
    2% more
    +$12,476
    With Zillow Showcase(estimated)
    $636,276
    Sell for more on Zillow
    Get a Zillow Showcase℠ listing at no additional cost and you could sell for .
    $623,800
    2% more
    +$12,476
    With Zillow Showcase(estimated)
    $636,276