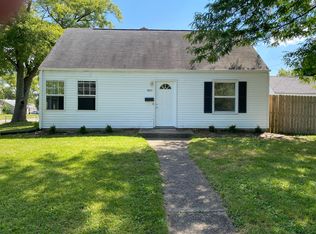
Welcome to this 3-bedroom, 1-bath Cape Cod-style home offering approximately 1,075 square feet of living space in the Belmont Meadows neighborhood. This property presents a great opportunity for a variety of buyers, whether looking to add to a portfolio or create a place to call home.
The layout includes a functional main living area along with a finished attic space that provides additional flexibility for a bedroom, office, or bonus room. The home sits on a level 0.18-acre lot with a manageable yard and room to enjoy outdoor space.
Additional features include a detached garage for parking or storage, along with an open frame porch that adds to the home's character. Built in 1951, the property offers classic Cape Cod styling with potential for updates or personalization to suit your needs.
Conveniently located in Springfield with access to local amenities, this property is situated within the Springfield City School District and offers a practical option for those seeking value and versatility.
For sale
$165,000
1835 S Sweetbriar Ln, Springfield, OH 45505
3beds
1,075sqft
Single Family Residence
Built in 1951
7,927 Square Feet Lot
$158,500 Zestimate®
$153/sqft
$-- HOA
What's special
Manageable yardFinished attic spaceClassic cape cod styling
- 105 days |
- 240 |
- 17 |
Zillow last checked:
Listing updated:
Listed by:
Arthur Solomon (937)322-0352,
Coldwell Banker Heritage,
Tim Sisler 937-207-9272,
Coldwell Banker Heritage
Source: DABR MLS,MLS#: 954777 Originating MLS: Dayton Area Board of REALTORS
Originating MLS: Dayton Area Board of REALTORSLoading...
Facts & features
Interior
Bedrooms & bathrooms
- Bedrooms: 3
- Bathrooms: 1
- Full bathrooms: 1
- Main level bathrooms: 1
Bedroom
- Level: Main
- Dimensions: 10 x 11
Bedroom
- Level: Main
- Dimensions: 10 x 12
Bedroom
- Level: Second
- Dimensions: 12 x 12
Bonus room
- Level: Second
- Dimensions: 12 x 16
Kitchen
- Level: Main
- Dimensions: 11 x 12
Living room
- Level: Main
- Dimensions: 12 x 17
Heating
- Forced Air, Natural Gas
Cooling
- Central Air
Features
- Basement: Other
Interior area
- Total structure area: 1,075
- Total interior livable area: 1,075 sqft
Property
Parking
- Total spaces: 1
- Parking features: Garage, One Car Garage
- Garage spaces: 1
Features
- Levels: One
- Stories: 1
Lot
- Size: 7,927 Square Feet
- Dimensions: 61 x 130
Details
- Parcel number: 3400700027218014
- Zoning: Residential
- Zoning description: Residential
Construction
Type & style
- Home type: SingleFamily
- Property subtype: Single Family Residence
Materials
- Vinyl Siding, Wood Siding
Condition
- Year built: 1951
Community & HOA
Community
- Subdivision: Belmont Meadows Add
HOA
- Has HOA: No
Location
- Region: Springfield
Financial & listing details
- Price per square foot: $153/sqft
- Tax assessed value: $49,530
- Annual tax amount: $1,017
- Date on market: 3/23/2026
Estimated market value
$158,500
$151,000 - $166,000
$1,409/mo
Price history
| Date | Event | Price |
|---|---|---|
| 3/20/2026 | Listed for sale | $165,000+375.5%$153/sqft |
Source:  WRIST #1044430 Report a problem WRIST #1044430 Report a problem | ||
| 4/18/2011 | Sold | $34,700-13%$32/sqft |
Source: Agent Provided Report a problem | ||
| 2/18/2011 | Listed for sale | $39,900$37/sqft |
Source: foreclosure.com Report a problem | ||
Public tax history
| Year | Property taxes | Tax assessment |
|---|---|---|
| 2015 | $1,017 -6.4% | $17,330 |
| 2014 | $1,087 -50.4% | $17,330 |
| 2013 | $2,193 -21.5% | $17,330 -5.8% |
| 2012 | $2,793 +76.6% | $18,400 |
| 2011 | $1,581 +63.4% | $18,400 |
| 2010 | $968 -6.4% | $18,400 -12% |
| 2009 | $1,034 +97.4% | $20,900 |
| 2008 | $524 +2.6% | $20,900 |
| 2007 | $511 +8.3% | $20,900 +12.1% |
| 2006 | $471 +30% | $18,650 |
| 2004 | $363 | $18,650 |
Find assessor info on the county website
Monthly payment
Est. payment$--/mo
Payment breakdown
Explore the cost of this home by adjusting the details. Changes won't be saved.All calculations are estimates and provided by Zillow, Inc. for informational purposes only. Actual amounts may vary.
HOA fees may include property taxes on listings classified as Co-Ops. Contact the listing agent and/or owner for fee details.
Mortgage interest rates are dependent on a number of factors, including credit score, down payment, and repayment length. Interest rate data provided by Zillow Group Marketplace, Inc. as of 1/1/1970 from various mortgage lenders with which we have lead or other similar arrangements; the Estimated Payment is an average of those rates.
See how much you could borrow to make a competitive offer.
Climate risks
Neighborhood: 45505
Nearby schools
GreatSchools rating
- 4/10Kenwood Elementary SchoolGrades: K-6Distance: 0.5 mi
- 5/10Hayward Middle SchoolGrades: 7-8Distance: 1.2 mi
- 4/10Springfield High SchoolGrades: 9-12Distance: 3.3 mi
Schools provided by the listing agent
- District: Springfield
Source: DABR MLS. This data may not be complete. We recommend contacting the local school district to confirm school assignments for this home.
A local agent can set up tours, give advice and negotiate with sellers.
A local lender can help you make sure your offer is ready when you are.



- Ohio
- Clark County
- Springfield
- 45505
- 1835 S Sweetbriar Ln
Nearby cities
Nearby neighborhoods
Nearby zip codes
Other Springfield Topics
