Beautifully furnished TURN-KEY property for sale in The Villages, FL; Largest 55+ community in the country! ROOF FEB 2024! Spacious 3 bed, 2 bath Gardenia in Village of Winifred. Large corner homesite (.20 acre) in a quiet cul-de-sac street. Elegant paver driveway, sidewalk and front porch with custom Florida friendly landscaping. Stunning leaded glass entry door with coordinating sidelight & transom window. Inside you'll find ceilings that are almost 10' with stunning crown molding in the kitchen, living and dining rooms. Abundance of kitchen cabinets, tile backsplash with under cabinet lighting and pull out shelves. Tubular SKYLIGHTS added in the living room and second bathroom. Lanai access from the master bedroom and living room. Master bedroom features a relaxing stone FIREPLACE (note: bedroom has 2 closets!). Master Bath features split vanities and large closet for linens. The other side of the home features 2 bedrooms (both rooms have a closet). WOOD BLINDS THROUGHOUT. Gas appliances. Under roof front porch and under roof screened lanai. TURN-KEY. Golf cart convenient to 2 town squares (Lake Sumter + Spanish Springs) AND to the local shopping plaza(s) which have about 18 restaurants, 3 grocery stores, Hobby Lobby (just built), Walmart, gas stations, banks and more. Golf cart convenient to Palmer and Glenview championship golf courses. And also golf cart convenient to several area swimming pools, the Polo Fields (hot air balloon festival held there!), a softball complex, tennis and pickleball courts. One of the local recreation centers has an 850 seat performing arts theater for concerts and shows. // Fees for this property found on the 2023 property tax bill are as follows: TOTAL TAX BILL = $4,440 (BREAKDOWN: AD VALOREM $3,188 + NON-AD VALOREM $1,252 for fire dist, bond payment and bond maintenance) // Remaining bond balance is under $4,700 // The AMENITY FEE for the year is $2,340 which is charged on the water bill each month in the amount of $195 // Information including room dimensions deemed reliable but not guaranteed - be sure and verify. Bedroom Closet Type: Walk-in Closet (Primary Bedroom).
Sold for $485,000
Zillow last checked:
Listing updated:
Bought with:
Brandon Shrout, 3474806
DOWN HOME REALTY, LLLP
Source: Stellar MLS,MLS#: G5075639 Originating MLS: Lake and Sumter
Originating MLS: Lake and Sumter
Price history
| Date | Event | Price |
|---|---|---|
| 4/2/2024 | Sold | $485,000$243/sqft |
Source:  Stellar MLS #G5075639 Report a problem Stellar MLS #G5075639 Report a problem | ||
| 3/17/2024 | Pending sale | $485,000$243/sqft |
Source: Stellar MLS #G5075639 Report a problem | ||
| 3/10/2024 | Price change | $485,000-3%$243/sqft |
Source: Stellar MLS #G5075639 Report a problem | ||
| 3/3/2024 | Listed for sale | $500,000$251/sqft |
Source: Stellar MLS #G5075639 Report a problem | ||
| 2/24/2024 | Listing removed | -- |
Source: Stellar MLS #G5075639 Report a problem | ||
| 1/12/2024 | Price change | $500,000-2.9%$251/sqft |
Source: Stellar MLS #G5075639 Report a problem | ||
| 12/31/2023 | Price change | $515,000-0.5%$258/sqft |
Source: Stellar MLS #G5075639 Report a problem | ||
| 12/9/2023 | Price change | $517,500-0.5%$260/sqft |
Source: Stellar MLS #G5075639 Report a problem | ||
| 11/18/2023 | Listed for sale | $520,000+57.6%$261/sqft |
Source: Stellar MLS #G5075639 Report a problem | ||
| 3/28/2018 | Sold | $329,900$165/sqft |
Source: Public Record Report a problem | ||
| 2/13/2018 | Pending sale | $329,900$165/sqft |
Source: Realty Executives of Ocala #G4852526 Report a problem | ||
| 1/15/2018 | Price change | $329,900-3.5%$165/sqft |
Source: REALTY EXECUTIVES IN THE VILLA #G4849952 Report a problem | ||
| 1/10/2018 | Price change | $342,000+0.6%$172/sqft |
Source: REALTY EXECUTIVES IN THE VILLA #G4849952 Report a problem | ||
| 1/8/2018 | Price change | $339,900-2.9%$170/sqft |
Source: REALTY EXECUTIVES IN THE VILLA #G4849952 Report a problem | ||
| 1/3/2018 | Price change | $349,8900%$175/sqft |
Source: REALTY EXECUTIVES IN THE VILLA #G4849952 Report a problem | ||
| 12/6/2017 | Price change | $349,900-1.4%$175/sqft |
Source: REALTY EXECUTIVES IN THE VILLA #G4849952 Report a problem | ||
| 11/27/2017 | Price change | $355,000+7.6%$178/sqft |
Source: REALTY EXECUTIVES IN THE VILLA #G4849952 Report a problem | ||
| 11/12/2017 | Price change | $330,000-5.8%$165/sqft |
Source: Owner Report a problem | ||
| 10/30/2017 | Listed for sale | $350,500+8.2%$176/sqft |
Source: Owner Report a problem | ||
| 4/1/2014 | Sold | $324,000-0.3%$162/sqft |
Source: Public Record Report a problem | ||
| 1/5/2014 | Listed for sale | $324,900+39.4%$163/sqft |
Source: Realty Executives Tri-County #G4702293 Report a problem | ||
| 10/11/2004 | Sold | $233,100$117/sqft |
Source: Public Record Report a problem | ||
Nearby homes
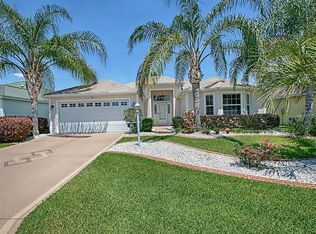
- $415,2003 bd2 ba2k sqft1843 Saybrook Way, The Villages, FL 32162Off Market
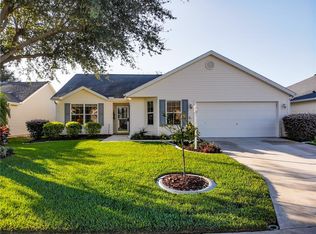
- $345,6003 bd2 ba1.4k sqft1846 Provence Ct, The Villages, FL 32162Off Market
- $417,000-- bd-- ba1.8k sqft1838 Provence Ct, The Villages, FL 32162Off Market
- $463,900-- bd-- ba2.4k sqft1851 Saybrook Way, The Villages, FL 32162Off Market
Get a cash offer in 3 minutes
Find out how much your home could sell for in as little as 3 minutes with a no-obligation cash offer.
Estimated market value
$507,700
