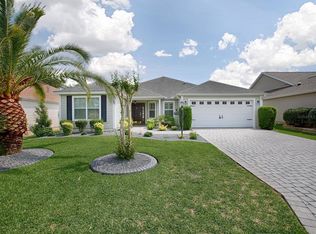
LOCATION, LOCATION, LOCATION!! ** This CAMELLIA DESIGNER MODEL in The Village of Winifred is close to the Winifred Community Pool/Mailboxes, Laurel Manor Regional Recreation Center, GREAT RESTAURANTS & SHOPPING on RT 466, only 2.4 miles from the new COSTCO’S on 466, …. and a SHORT GOLF-CAR RIDE TO Arnold Palmer Legends Country Club & Restaurant, and Lake Sumter Landing Market Square ® !!! – BOND is PAID!! – ROOF = JUNE 2020 -- HVAC 3-TON/14SEER & GAS FURNACE = Sept 2018 -- Gas Water Heater = Oct 2014 -- High & Vaulted Ceilings, Chair Rail & Ceilings Fans!! -- CORNER LOT/CUL-DE-SAC STREET – Easy Maintenance Landscape Beds with Concrete Curbing & Rock Mulch, Gutters & Downspouts, 2-Car Garage – Covered Front Porch with Light, Entry with GLAS STORM DOOR -- Kitchen with STAINLESS STEEL APPLIANCES, Under Cabinet Lighting, Breakfast Bar, PANTRY WITH PULL-OUT SHELVING, Capped Gas-Line for Range – Breakfast Nook with Windows & Chair Rail -- Dining Room & Living Room with Wood Flooring and Glass Slider to Florida Room – The Florida Room has a Ceiling Fan, Sconce Lighting, Tile Flooring with Center Listello Accent Tiles, Acrylic Sliders that allow for lots of Natural Light, and Door to Back PATIO WITH BRICK WALLS -- Primary En Suite with 2 WALK-IN CLOSETS, Bedroom with Windows and Slider to Florida Room, Bathroom with “L-Shaped” Vanity with Make-up Area, Window, Linen Closet, PRIVATE PRIVY WITH STEP-IN SHOWER – the Shower has Bench Seating, Hand-held Sprayer, Grab Bar and Slider Doors!! -- The Guest Wing has a Hall Linen Closet, Bedroom 2 with Ceiling Fan and Closet, Bathroom 2 with Tub/Shower Combo, and Bedroom 3/Den (no closet) with Ceiling Fan and Windows to the Front Yard – Inside Laundry with Utility Sink, Wall Cabinets, Washer & Gas Dryer “Hook-Ups” -- Garage with FREE STANDING STORAGE CABINETS, Pull-down Attic Access Stairs, Irrigation System & Epoxy Floor… BOND HAS BEEN PAID!! – THIS HOME IS LOCATED BETWEEN THE “66’S” -- GREAT LOCATION in The Village of Winifred! DON’T MISS OUT ON THIS GEM OF A HOME!!
Sold for $350,000
$350,000
1838 SAYBROOK WAY, THE VILLAGES, FL 32162
3beds
1,927sqft
Single Family Residence
Built in 2004
7,217 Square Feet Lot
$350,200 Zestimate®
$182/sqft
$3,265 Estimated rent
Home value
$350,200
$329,000 - $375,000
$3,265/mo
Zestimate® history
Owner options
List your home for rent
$3,265/mo
Rent Zestimate®
Find your next renter with Zillow Rental Manager. Plus, with online applications, you can quickly screen prospective tenants – for free.
$3,265/mo
Rent Zestimate®
Refinance and save
$2,466/mo
Est. payment
Refinancing to a lower rate could help reduce your monthly payments and save thousands over the life of the loan.
$2,466/mo
Est. payment
Explore your selling options
Work with a Zillow partner agent
Leverage their expertise and Zillow's premium Showcase listings to get your home seen by more buyers.
Get startedList with your own agent
Get your home in front of millions of buyers by listing it on Zillow.
Learn how to do itSell it yourself
Take full control of how buyers see your home on Zillow by listing For Sale by Owner (FSBO).
List your homeWhat's special
Guest wingBreakfast barCeiling fanEpoxy floorChair railFlorida roomBrick walls
Zillow last checked:
Listing updated:
Listed by:
Catherine Tarquini 352-446-8886,
FLORIDA FINE HOMES REALTY, LLC 352-446-8886
Bought with:
Daniel Beltran, 3618303
REAL BROKER LLC - OCALA
Source: Stellar MLS,MLS#: G5100948 Originating MLS: Lake and Sumter
Originating MLS: Lake and Sumter
Facts & features
Interior
Bedrooms & bathrooms
- Bedrooms: 3
- Bathrooms: 2
- Full bathrooms: 2
Rooms
- Room types: Florida Room, Utility Room
Primary bedroom
- Features: Ceiling Fan(s), Walk-In Closet(s)
- Level: First
- Area: 266 Square Feet
- Dimensions: 19x14
Bedroom 2
- Features: Ceiling Fan(s), Built-in Closet
- Level: First
- Area: 132 Square Feet
- Dimensions: 12x11
Bedroom 3
- Features: Ceiling Fan(s), No Closet
- Level: First
- Area: 138 Square Feet
- Dimensions: 12x11.5
Primary bathroom
- Features: Dual Sinks, En Suite Bathroom, Exhaust Fan, Makeup/Vanity Space, Shower No Tub, Water Closet/Priv Toilet, Window/Skylight in Bath, Linen Closet
- Level: First
- Area: 120 Square Feet
- Dimensions: 10x12
Bathroom 2
- Features: Exhaust Fan, Single Vanity, Tub With Shower
- Level: First
Dinette
- Level: First
- Area: 72 Square Feet
- Dimensions: 9x8
Dining room
- Level: First
- Area: 156 Square Feet
- Dimensions: 12x13
Florida room
- Features: Ceiling Fan(s)
- Level: First
- Area: 252 Square Feet
- Dimensions: 28x9
Kitchen
- Features: Pantry
- Level: First
- Area: 168 Square Feet
- Dimensions: 14x12
Living room
- Features: Ceiling Fan(s)
- Level: First
- Area: 272 Square Feet
- Dimensions: 16x17
Heating
- Natural Gas
Cooling
- Central Air
Appliances
- Included: Dishwasher, Disposal, Exhaust Fan, Gas Water Heater, Microwave, Range, Refrigerator
- Laundry: Gas Dryer Hookup, Inside, Laundry Room, Washer Hookup
Features
- Ceiling Fan(s), Chair Rail, Eating Space In Kitchen, High Ceilings, Open Floorplan, Split Bedroom, Thermostat, Vaulted Ceiling(s), Walk-In Closet(s)
- Flooring: Carpet, Tile, Vinyl
- Windows: Blinds, Rods
- Has fireplace: No
Interior area
- Total structure area: 2,619
- Total interior livable area: 1,927 sqft
Property
Parking
- Total spaces: 2
- Parking features: Driveway, Garage Door Opener
- Attached garage spaces: 2
- Has uncovered spaces: Yes
- Details: Garage Dimensions: 19X20
Features
- Levels: One
- Stories: 1
- Patio & porch: Covered, Enclosed, Front Porch, Other, Patio
- Exterior features: Irrigation System, Rain Gutters
Lot
- Size: 7,217 Square Feet
- Features: Corner Lot, Cul-De-Sac
Details
- Parcel number: D22B123
- Zoning: RESI
- Special conditions: None
Construction
Type & style
- Home type: SingleFamily
- Property subtype: Single Family Residence
Materials
- Vinyl Siding, Wood Frame
- Foundation: Slab
- Roof: Shingle
Condition
- Completed
- New construction: No
- Year built: 2004
Details
- Builder model: Camellia
Utilities & green energy
- Sewer: Public Sewer
- Water: Public
- Utilities for property: Cable Available, Electricity Connected, Natural Gas Connected, Public, Sewer Connected, Underground Utilities, Water Connected
Community & HOA
Community
- Features: Clubhouse, Community Mailbox, Deed Restrictions, Dog Park, Golf Carts OK, Golf, Park, Pool, Special Community Restrictions, Tennis Court(s)
- Security: Smoke Detector(s)
- Pet fee: $0 monthly
- Senior community: Yes
- Subdivision: THE VILLAGES
HOA
- Has HOA: No
- Amenities included: Basketball Court, Clubhouse, Fence Restrictions, Golf Course, Optional Additional Fees, Park, Pickleball Court(s), Pool, Recreation Facilities, Shuffleboard Court, Tennis Court(s), Trail(s), Vehicle Restrictions
- Services included: Community Pool, Pool Maintenance, Recreational Facilities
- HOA fee: $199 monthly
Location
- Region: The Villages
Financial & listing details
- Price per square foot: $182/sqft
- Tax assessed value: $341,220
- Annual tax amount: $2,621
- Date on market: 8/30/2025
- Cumulative days on market: 5 days
- Listing terms: Cash,Conventional,VA Loan
- Ownership: Fee Simple
- Total actual rent: 0
- Electric utility on property: Yes
- Road surface type: Paved
Price history
| Date | Event | Price |
|---|---|---|
| 10/7/2025 | Sold | $350,000-4.1%$182/sqft |
Source:  Stellar MLS #G5100948 Report a problem Stellar MLS #G5100948 Report a problem | ||
| 9/5/2025 | Pending sale | $365,000$189/sqft |
Source: Stellar MLS #G5100948 Report a problem | ||
| 8/30/2025 | Listed for sale | $365,000$189/sqft |
Source: Stellar MLS #G5100948 Report a problem | ||
Public tax history
| Year | Property taxes | Tax assessment |
|---|---|---|
| 2025 | $2,656 +1.3% | $229,190 +2.9% |
| 2024 | $2,621 +9.5% | $222,740 +3% |
| 2023 | $2,394 +3.2% | $216,260 +3% |
| 2022 | $2,321 -5.2% | $209,970 +3% |
| 2021 | $2,448 -5.9% | $203,860 +1.4% |
| 2020 | $2,601 | $201,050 +2.3% |
| 2019 | $2,601 +0.1% | $196,530 +1.9% |
| 2018 | $2,599 | $192,870 +2.1% |
| 2017 | -- | $188,910 +2.1% |
| 2016 | -- | $185,030 +0.7% |
| 2015 | -- | $183,750 +0.8% |
| 2014 | -- | $182,300 +1.5% |
| 2013 | -- | $179,610 +1.7% |
| 2012 | -- | $176,610 +3% |
| 2011 | -- | $171,471 +1.5% |
| 2010 | -- | $168,937 +2.7% |
| 2009 | -- | $164,496 -2.2% |
| 2008 | -- | $168,132 +5.4% |
| 2007 | -- | $159,546 +2.5% |
| 2006 | -- | $155,655 +3% |
| 2005 | -- | $151,122 |
Find assessor info on the county website
Neighborhood: 32162
Nearby homes
- $450,8003 bd2 ba1.8k sqft1846 Saybrook Way, The Villages, FL 32162Off Market
- $429,200-- bd-- ba2.1k sqft1819 Winthrop Ter, The Villages, FL 32162Off Market
- $442,600-- bd-- ba2.3k sqft1854 Saybrook Way, The Villages, FL 32162Off Market
- $506,300-- bd-- ba1.8k sqft1827 Winthrop Ter, The Villages, FL 32162Off Market
- $393,900-- bd-- ba1.9k sqft749 Kingston Way, The Villages, FL 32162Off Market
- $380,600-- bd-- ba1.7k sqft743 Kingston Way, The Villages, FL 32162Off Market
- $415,2003 bd2 ba2k sqft1843 Saybrook Way, The Villages, FL 32162Off Market
- $485,0003 bd2 ba1.9k sqft1835 Saybrook Way, The Villages, FL 32162Sold
Nearby schools
GreatSchools rating
- 8/10Wildwood Elementary SchoolGrades: PK-5Distance: 4.7 mi
- 3/10Wildwood Middle/ High SchoolGrades: 6-12Distance: 4.6 mi
Get a cash offer in 3 minutes
Find out how much your home could sell for in as little as 3 minutes with a no-obligation cash offer.
Estimated market value
$350,200
Get a cash offer in 3 minutes
Find out how much your home could sell for in as little as 3 minutes with a no-obligation cash offer.
Estimated market value
$350,200
- Florida
- Sumter County
- The Villages
- 32162
- 1838 SAYBROOK WAY
