Skip main navigation
Closed
  • $525,000

    1835 Steeplechase Run, Charlottesville, VA 22911

    4beds
    2,285sqft
    Single Family Residence
    Built in 1989
    0.25 Acres Lot
    $547,600 Zestimate®
    $230/sqft
    $2,978 Estimated rent

    Home value

    $547,600

    $493,000 - $613,000

    $2,978/mo

    Zestimate® history
    Loading
    Loading...

    Owner options

    List your home for rent

    $2,978/mo

    Rent Zestimate®

    Find your next renter with Zillow Rental Manager. Plus, with online applications, you can quickly screen prospective tenants – for free.

    Learn more

    $2,978/mo

    Rent Zestimate®

    Refinance and save

    $3,446/mo

    Est. payment

    Refinancing to a lower rate could help reduce your monthly payments and save thousands over the life of the loan.

    See today's rates

    $3,446/mo

    Est. payment

    Explore your selling options

    Work with a Zillow partner agent

    Leverage their expertise and Zillow's premium Showcase listings to get your home seen by more buyers.

    Get started

    List with your own agent

    Get your home in front of millions of buyers by listing it on Zillow.

    Learn how to do it

    Sell it yourself

    Take full control of how buyers see your home on Zillow by listing For Sale by Owner (FSBO).

    List your home

    What's special

    Peaceful backyardGranite countertopsRecessed lightingKitchen with stainless appliancesBreakfast nookSpacious deck and patio
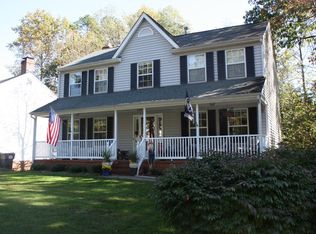
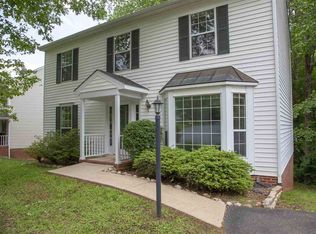
    This cozy colonial is nestled in the amenity-rich community of Forest Lakes, with excellent proximity to shopping, restaurants, NGIC, the airport, UVA, and the Downtown Mall. The main level features spacious living, family, and dining rooms, a half bath, a kitchen with stainless appliances, granite countertops, recessed lighting, and a breakfast nook overlooking the backyard. Upstairs are four bedrooms total, with a primary suite that has a walk in closet and its own bathroom. Another full bathroom is off the main hall for the other bedrooms. The basement includes another living room, bonus room, and an unfinished area with laundry and space for storage. Peaceful backyard with a spacious deck and patio for relaxation and room for pets and play. Just off the running trail and only walking distance to community pools, clubhouse, and tennis courts.

    Zillow last checked:

    Listing updated:

    Listed by:

    THE BECKHAM TEAM 434-220-2224,

    KELLER WILLIAMS ALLIANCE - CHARLOTTESVILLE

    Bought with:

    STEPHANIE D SHELLENBERGER, 0225224256

    AVENUE REALTY, LLC

    Source: CAAR,MLS#: 661909MLS LogoOriginating MLS: Charlottesville Area Association of Realtors

    Facts & features

    Interior

    Bedrooms & bathrooms
    • Bedrooms: 4
    • Bathrooms: 4
    • Full bathrooms: 3
    • 1/2 bathrooms: 1
    • Main level bathrooms: 1
    Primary bedroom
    • Level: Second
    Bedroom
    • Level: Second
    Bedroom
    • Level: Second
    Primary bathroom
    • Level: Second
    Bathroom
    • Level: Second
    Bathroom
    • Level: Basement
    Bonus room
    • Level: Basement
    Dining room
    • Level: First
    Family room
    • Level: First
    Half bath
    • Level: First
    Kitchen
    • Level: First
    Laundry
    • Level: Basement
    Living room
    • Level: First
    Living room
    • Level: Basement
    Heating
    • Heat Pump
    Cooling
    • Heat Pump
    Appliances
    • Included: Electric Range, Microwave, Refrigerator
    • Laundry: Washer Hookup, Dryer Hookup
    Features
    • Flooring: Carpet, Ceramic Tile, Hardwood, Laminate, Vinyl
    • Basement: Exterior Entry,Heated,Interior Entry,Partially Finished,Walk-Out Access
    • Has fireplace: Yes
    • Fireplace features: Wood Burning
    Interior area
    • Total structure area: 2,465
    • Total interior livable area: 2,285 sqft
    • Finished area above ground: 1,772
    • Finished area below ground: 513

    Property

    Features
    • Levels: Two
    • Stories: 2
    • Patio & porch: Deck
    • Pool features: Community, Pool, Association
    Lot
    • Size: 0.25 Acres
    Details
    • Parcel number: 046B3000D01000
    • Zoning description: R Residential

    Construction

    Type & style
    • Home type: SingleFamily
    • Architectural style: Colonial
    • Property subtype: Single Family Residence
    Materials
    • Stick Built, Vinyl Siding
    • Foundation: Block
    • Roof: Composition,Shingle
    Condition
    • New construction: No
    • Year built: 1989

    Utilities & green energy

    • Sewer: Public Sewer
    • Water: Public
    • Utilities for property: Cable Available, Fiber Optic Available

    Community & neighborhood

    Community
    • Community features: Pool
    Location
    • Region: Charlottesville
    • Subdivision: FOREST LAKES

    HOA & financial

    HOA
    • Has HOA: Yes
    • HOA fee: $333 quarterly
    • Amenities included: Clubhouse, Playground, Pool, Tennis Court(s), Trail(s), Water
    • Services included: Clubhouse, Playground, Pool(s), Tennis Courts

    Price history

    DateEventPrice
    4/24/2025Sold$525,000$230/sqft
    Source: CAAR #661909 Report a problem
    3/24/2025Pending sale$525,000$230/sqft
    Source: CAAR #661909 Report a problem
    3/21/2025Price change$525,000+5.2%$230/sqft
    Source: CAAR #661909 Report a problem
    1/21/2025Price change$499,000-2%$218/sqft
    Source: CAAR #659863 Report a problem
    1/10/2025Listed for sale$509,000+40.6%$223/sqft
    Source: CAAR #659863 Report a problem
    1/8/2021Sold$362,000-1.4%$158/sqft
    Source: Public Record Report a problem
    11/11/2020Listing removed$1,800$1/sqft
    Source: D. M. ROTHWELL, INC. #609492 Report a problem
    10/21/2020Listed for rent$1,800-4%$1/sqft
    Source: D. M. ROTHWELL, INC. #609492 Report a problem
    10/9/2020Listed for sale$367,000$161/sqft
    Source: D. M. ROTHWELL, INC. #602467 Report a problem
    8/25/2020Listing removed$367,000$161/sqft
    Source: D. M. ROTHWELL, INC. #602467 Report a problem
    4/9/2020Listed for sale$367,000+22.4%$161/sqft
    Source: D. M. ROTHWELL, INC. #602467 Report a problem
    6/30/2019Listing removed$1,875$1/sqft
    Source: D. M. ROTHWELL, INC. #591267 Report a problem
    5/31/2019Listed for rent$1,875$1/sqft
    Source: D. M. ROTHWELL, INC. #591267 Report a problem
    2/15/2019Listing removed$1,875$1/sqft
    Source: D. M. ROTHWELL, INC. #584897 Report a problem
    1/18/2019Listed for rent$1,875$1/sqft
    Source: D. M. ROTHWELL, INC. #584897 Report a problem
    6/15/2018Listing removed$299,900$131/sqft
    Source: Owner Report a problem
    6/1/2018Listed for sale$299,900$131/sqft
    Source: Owner Report a problem

    Public tax history

    YearProperty taxesTax assessment
    2025$4,161 +11.6%$465,400 +6.6%
    2024$3,729 +1.2%$436,600 +1.2%
    2023$3,683 +18.2%$431,300 +18.2%
    2022$3,115 -1.5%$364,800 -1.5%
    2021$3,162 +3.4%$370,200 +3.4%
    2020$3,058 +4.5%$358,100 +4.5%
    2019$2,928 +8.9%$342,800 +7%
    2018$2,689 +104.1%$320,500 +2.1%
    2017$1,317 -45.4%$314,000 +9.2%
    2016$2,413 +102.6%$287,600 -1.1%
    2015$1,191 $290,900 +0.8%
    2014-- $288,600 +7.8%
    2013-- $267,600 -0.7%
    2012-- $269,600 -2.6%
    2011-- $276,700 -0.7%
    2010-- $278,700 -6.1%
    2009-- $296,800 -5.7%
    2008-- $314,900 -2.9%
    2007-- $324,400 +39.6%
    2006-- $232,400
    2005-- $232,400 +12%
    2004-- $207,500
    2003-- $207,500 +24.9%
    2002-- $166,100
    2001-- $166,100

    Find assessor info on the county website

    Neighborhood: 22911

    Nearby schools

    GreatSchools rating
    Schools provided by the listing agent
    • Elementary: Baker-Butler
    • Middle: Lakeside
    • High: Albemarle

    Source: CAAR. This data may not be complete. We recommend contacting the local school district to confirm school assignments for this home.

    Get a cash offer in 3 minutes
    Find out how much your home could sell for in as little as 3 minutes with a no-obligation cash offer.
    Estimated market value
    $547,600
    Get a cash offer in 3 minutes
    Find out how much your home could sell for in as little as 3 minutes with a no-obligation cash offer.
    Estimated market value
    $547,600