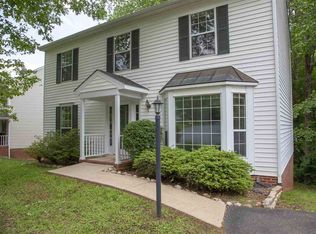
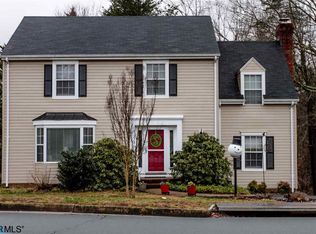
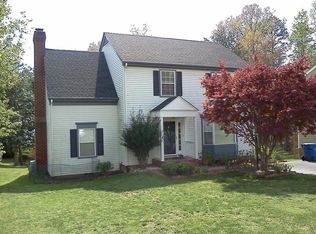
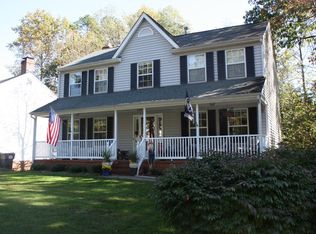
Welcome to 1853 Steeplechase Run, located in the highly desirable Forest Lakes community. This inviting home has been fully renovated within the past two years, featuring fresh interior paint, new flooring and carpet, an updated kitchen and appliances, and many additional improvements throughout.
The partially finished walk-out basement provides flexible additional living space, perfect for a family room, recreation area, home gym, or playroom. The unfinished portion includes a workbench and plenty of storage space. A fenced backyard offers a great outdoor space for relaxing, entertaining, kids, and pets.
One of the best features of this home is its easy walking access to Forest Lakes amenities. The swimming pool, tennis courts, soccer fields, playgrounds, and walking trails are just a short walk away, with a convenient pedestrian tunnel for safely crossing the street - no need to drive. Community amenities are included with the rental.
Conveniently located close to NGIC and the UVA JAG School, with easy access to Route 29, Target, shopping, restaurants, and schools.
Available in late September with a flexible move-in date. Updated photos coming soon!
Flexible
House for rent
Accepts Zillow applicationsSpecial offer
$3,100/moFees may apply
1853 Steeplechase Run, Charlottesville, VA 22911
4beds
2,253sqft
Price may not include required fees and charges. Price shown reflects the lease term provided. Learn more|
Single family residence
Available Mon Sep 28 2026
Cats, small dogs OK
Air conditioner, central air
In unit laundry
Off street parking
Central, heat pump
What's special
Partially finished walk-out basementFlexible additional living spaceFenced backyardFresh interior paintUpdated kitchen and appliancesNew flooring and carpet
- 4 days |
- -- |
- -- |
Zillow last checked:
Listing updated:
Travel times
Facts & features
Interior
Bedrooms & bathrooms
- Bedrooms: 4
- Bathrooms: 3
- Full bathrooms: 2
- 1/2 bathrooms: 1
Heating
- Central, Heat Pump
Cooling
- Air Conditioner, Central Air
Appliances
- Included: Dishwasher, Dryer, Microwave Oven, Oven, Refrigerator, Washer
- Laundry: In Unit
Features
- Flooring: Carpet, Hardwood, Tile
Interior area
- Total interior livable area: 2,253 sqft
Property
Parking
- Parking features: Off Street
- Details: Contact manager
Features
- Patio & porch: Patio
Details
- Parcel number: 046B3000D00700
Construction
Type & style
- Home type: SingleFamily
- Property subtype: Single Family Residence
Community & HOA
HOA
- Amenities included: Parking
Location
- Region: Charlottesville
Financial & listing details
- Lease term: 1 Month
Price history
| Date | Event | Price |
|---|---|---|
| 8/31/2026 | Price change | $3,100-6.1%$1/sqft |
Source: Zillow Rentals Report a problem | ||
| 8/27/2026 | Listed for rent | $3,300$1/sqft |
Source: Zillow Rentals Report a problem | ||
| 5/29/2009 | Sold | $310,000-4.6%$138/sqft |
Source: Public Record Report a problem | ||
| 3/22/2009 | Listed for sale | $325,000$144/sqft |
Source: Postlets #461117 Report a problem | ||
Neighborhood: 22911
Nearby schools
GreatSchools rating
- 7/10Baker-Butler Elementary SchoolGrades: PK-5Distance: 0.8 mi
- 8/10Lakeside Middle SchoolGrades: 6-8Distance: 0.7 mi
- 5/10Albemarle High SchoolGrades: 9-12Distance: 4.7 mi
- Special offer! SPECIAL OFFER: Reduced rent of $3,100/month for a lease through May 30, 2027. Beginning June 1, 2027, tenants may renew with a 12-month lease or discuss other lease-term options. This initial lease period is designed to align with the academic-year rentalExpires September 30, 2026