Welcome to your new home in Heritage Pines, where luxury meets maintenance free living! With a 24/7 manned security gate, community wide events, a clubhouse restaurant, pub, and sports, including: golf, pickleball, tennis, an Olympic style swimming pool, fitness area and so much more, there is truly nothing left to be desired! Pride in ownership shows through in this meticulously maintained, 3-bedroom 2-bathroom pool home. Upon walking through the front doors, you are greeted with beautiful wood-like tile that spreads throughout the entire home, for the exception of the carpeted bedrooms. The open floorplan, tall ceilings and ample amount of closet space, makes the home feel much larger and more functional than most comparable homes in the neighborhood. The primary bedroom is on its own side of the home, so when guests come to visit, everyone can enjoy their privacy. Stepping out into the screened in lanai, there are breathtaking views of the 4th-Tee. There are no immediate rear neighbors, so you can truly enjoy all the outdoor space has to offer. Take a dip into your HEATED salt-water pool, or hot tub, relax under the covered area of the lanai, or grill with your new found friends! This home has the ultimate outdoor package. The new owners of this model-like home will enjoy the newer energy efficient windows/sliders (2016), new kitchen appliances (Feb.2023), AC (2017), new garbage disposal (Nov. 2023), and fresh paint through-out the entire home (2021). Check out https://www.heritagepines.net/Lifestyle.aspx for more information about the community! Schedule your showing today!
Sold for $395,000
$395,000
18350 CAMSHIRE COURT, HUDSON, FL 34667
3beds
1,900sqft
Single Family Residence
Built in 2004
8,248 Square Feet Lot
$375,000 Zestimate®
$208/sqft
$2,893 Estimated rent
Home value
$375,000
$356,000 - $394,000
$2,893/mo
Zestimate® history
Owner options
List your home for rent
$2,893/mo
Rent Zestimate®
Find your next renter with Zillow Rental Manager. Plus, with online applications, you can quickly screen prospective tenants – for free.
$2,893/mo
Rent Zestimate®
Refinance and save
$3,164/mo
Est. payment
Refinancing to a lower rate could help reduce your monthly payments and save thousands over the life of the loan.
$3,164/mo
Est. payment
Explore your selling options
Work with a Zillow partner agent
Leverage their expertise and Zillow's premium Showcase listings to get your home seen by more buyers.
Get startedList with your own agent
Get your home in front of millions of buyers by listing it on Zillow.
Learn how to do itSell it yourself
Take full control of how buyers see your home on Zillow by listing For Sale by Owner (FSBO).
List your homeWhat's special
Olympic style swimming poolHeritage pinesHot tubHeated salt-water poolFresh paintClubhouse restaurantTall ceilings
Zillow last checked:
Listing updated:
Listed by:
Chelsea Vecchio 813-602-6003,
PREFERRED SHORE LLC 941-999-1179
Bought with:
Joan Herr, 3015505
RE/MAX MARKETING SPECIALISTS
Source: Stellar MLS,MLS#: T3488824 Originating MLS: Sarasota - Manatee
Originating MLS: Sarasota - Manatee
Facts & features
Interior
Bedrooms & bathrooms
- Bedrooms: 3
- Bathrooms: 2
- Full bathrooms: 2
Primary bedroom
- Features: Walk-In Closet(s)
- Level: First
- Dimensions: 11x22
Bedroom 1
- Features: Built-in Closet
- Level: First
- Dimensions: 11x13
Bedroom 2
- Level: First
- Dimensions: 11x13
Family room
- Level: First
- Dimensions: 14x13
Kitchen
- Level: First
- Dimensions: 12x18
Living room
- Level: First
- Dimensions: 18x16
Heating
- Central
Cooling
- Central Air
Appliances
- Included: Cooktop, Dishwasher, Disposal, Dryer, Microwave, Range, Refrigerator, Washer
Features
- Primary Bedroom Main Floor, Open Floorplan, Pest Guard System, Solid Surface Counters, Split Bedroom, Walk-In Closet(s)
- Flooring: Carpet, Tile
- Doors: Sliding Doors
- Windows: Hurricane Shutters
- Has fireplace: No
Interior area
- Total structure area: 2,756
- Total interior livable area: 1,900 sqft
Property
Parking
- Total spaces: 2
- Parking features: Garage - Attached
- Attached garage spaces: 2
Features
- Levels: One
- Stories: 1
- Exterior features: Irrigation System, Private Mailbox, Sidewalk, Tennis Court(s)
- Has private pool: Yes
- Pool features: Heated, In Ground, Salt Water
- Has spa: Yes
- Has view: Yes
- View description: Golf Course, Pool
Lot
- Size: 8,248 Square Feet
Details
- Parcel number: 172405022.0000.00041.0
- Zoning: MPUD
- Special conditions: None
Construction
Type & style
- Home type: SingleFamily
- Property subtype: Single Family Residence
Materials
- Block
- Foundation: Slab
- Roof: Shingle
Condition
- New construction: No
- Year built: 2004
Utilities & green energy
- Sewer: Public Sewer
- Water: Public
- Utilities for property: Public
Community & HOA
Community
- Features: Clubhouse, Deed Restrictions, Fitness Center, Gated Community - Guard, Golf Carts OK, Golf, Pool, Sidewalks
- Pet fee: $0 monthly
- Senior community: Yes
- Subdivision: HERITAGE PINES VILLAGE 10
HOA
- Has HOA: Yes
- Amenities included: Clubhouse, Fitness Center, Gated, Golf Course, Maintenance, Pickleball Court(s), Pool, Recreation Facilities, Security, Storage, Tennis Court(s)
- Services included: 24-Hour Guard, Common Area Taxes, Community Pool, Internet, Pest Control, Private Road, Recreational Facilities, Security
- HOA fee: $448 monthly
- HOA name: Kim Norton
- HOA phone: 727-861-7784
- Second HOA name: Heritage Pines Community Association
Location
- Region: Hudson
Financial & listing details
- Price per square foot: $208/sqft
- Tax assessed value: $303,853
- Annual tax amount: $4,254
- Date on market: 11/29/2023
- Cumulative days on market: 66 days
- Listing terms: Cash,Conventional,VA Loan
- Ownership: Fee Simple
- Total actual rent: 0
- Road surface type: Asphalt
Price history
| Date | Event | Price |
|---|---|---|
| 3/25/2024 | Sold | $395,000-4.7%$208/sqft |
Source:  Stellar MLS #T3488824 Report a problem Stellar MLS #T3488824 Report a problem | ||
| 2/12/2024 | Pending sale | $414,500$218/sqft |
Source: Stellar MLS #T3488824 Report a problem | ||
| 1/20/2024 | Price change | $414,500-2.5%$218/sqft |
Source: Stellar MLS #T3488824 Report a problem | ||
| 11/29/2023 | Listed for sale | $425,000+54.5%$224/sqft |
Source: Stellar MLS #T3488824 Report a problem | ||
| 3/2/2020 | Sold | $275,000-4.8%$145/sqft |
Source: Public Record Report a problem | ||
| 1/12/2020 | Pending sale | $289,000$152/sqft |
Source: FLORIDA REALTY #W7818101 Report a problem | ||
| 11/15/2019 | Listed for sale | $289,000+8.3%$152/sqft |
Source: FLORIDA REALTY #W7818101 Report a problem | ||
| 7/16/2004 | Sold | $266,865$140/sqft |
Source: Public Record Report a problem | ||
Public tax history
| Year | Property taxes | Tax assessment |
|---|---|---|
| 2024 | $5,422 +6.8% | $303,853 +5.3% |
| 2023 | $5,075 +19.3% | $288,530 +11.7% |
| 2022 | $4,254 +10.6% | $258,316 +19.2% |
| 2021 | $3,846 +83.3% | $216,782 +48.7% |
| 2020 | $2,098 -4.1% | $145,750 +2.3% |
| 2019 | $2,187 | $142,480 +1.9% |
| 2018 | $2,187 -0.4% | $139,826 |
| 2017 | $2,195 +0.5% | $139,826 +4.2% |
| 2016 | $2,184 -0.8% | $134,133 +0.7% |
| 2015 | $2,203 +2.3% | $133,201 -1.5% |
| 2014 | $2,154 | $135,223 +3.5% |
| 2013 | -- | $130,700 +14.4% |
| 2012 | -- | $114,240 -6.9% |
| 2011 | -- | $122,677 -30.5% |
| 2010 | -- | $176,438 -7.5% |
| 2009 | -- | $190,743 -12.8% |
| 2008 | -- | $218,661 -15.5% |
| 2007 | -- | $258,647 -2.3% |
| 2006 | -- | $264,616 +37% |
| 2005 | -- | $193,181 +234.6% |
| 2004 | -- | $57,736 +786.1% |
| 2003 | -- | $6,516 |
Find assessor info on the county website
Neighborhood: 34667
Nearby homes
- $316,400-- bd2 ba1.9k sqft18346 Camshire Ct, Hudson, FL 34667Off Market
- $341,4003 bd2 ba2k sqft18354 Camshire Ct, Hudson, FL 34667Off Market

- $322,7003 bd2 ba1.9k sqft18342 Camshire Ct, Hudson, FL 34667Off Market
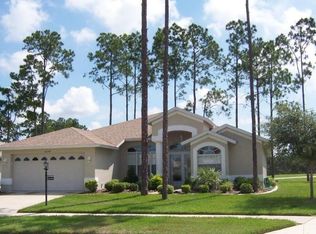
- $275,0003 bd2 ba1.8k sqft18400 Camshire Ct, Hudson, FL 34667Sold
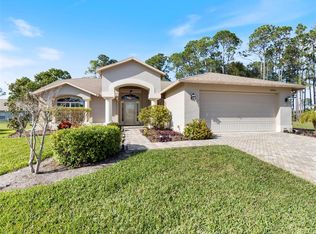
- $313,300-- bd2 ba1.9k sqft18345 Camshire Ct, Hudson, FL 34667Off Market
- $391,4003 bd2 ba1.9k sqft18353 Camshire Ct, Hudson, FL 34667Off Market
- $368,8003 bd2 ba1.9k sqft18349 Camshire Ct, Hudson, FL 34667Off Market
- $347,0003 bd2 ba1.8k sqft18336 Camshire Ct, Hudson, FL 34667Sold
Nearby schools
GreatSchools rating
- 5/10Shady Hills Elementary SchoolGrades: K-5Distance: 5 mi
- 4/10Crews Lake K-8 SchoolGrades: 6-8Distance: 6 mi
- 4/10Hudson High SchoolGrades: 6,9-12Distance: 4.1 mi
Get a cash offer in 3 minutes
Find out how much your home could sell for in as little as 3 minutes with a no-obligation cash offer.
Estimated market value
$375,000
Get a cash offer in 3 minutes
Find out how much your home could sell for in as little as 3 minutes with a no-obligation cash offer.
Estimated market value
$375,000
- Florida
- Pasco County
- Hudson
- 34667
- 18350 CAMSHIRE COURT
Nearby cities
Nearby zip codes
Other Hudson Topics
