Looking for the acreage and privacy all in one. Updated ranch style home that sits on 7.8 acres. Pull in and the front part of the property is freed which gives you privacy and lots of shade. Go to the back of the property and opens up at the top of the hill for great sun sets. On the main level is the open Kitchen and great room. With a eat in kitchen island. New addition to the home added a formal dining room and additional bedroom w/bathroom and a mud room on the main level. Great room has a beautiful fireplace with stone. Master bedroom offers a loft area that has been turned into an additional closet.
Finished walk out basement with Rec Room, a bedroom and a music room. Additional storage room. 2 laundry room. 2 car garage. Behind the house also has a outbuilding at the top of the hill that has three bays for additional storage or cars. Amazing home on beautiful acreage and a great home with a good layout. All located in the Smithville School District.
Outbuilding specs
1st bay - 31ft deep x 28 ft 5 inches wide, framed, insulated, wood burning stove. 8ft 10inch x 11 ft 8 inch garage door, cement floor
2nd bay - 31 ft deep x 21 feet 8 inches wide, loft, 8ft 10inch x 11 ft 8 inch garage door, cement floor
3rd bay - 31 ft deep 24 ft wide, 11ft x 12ft barn door, gravel floor
Sold
Price Unknown
18355 B Hwy, Edgerton, MO 64444
3beds
3,000sqft
Single Family Residence
Built in 1993
7.81 Acres Lot
$684,800 Zestimate®
$--/sqft
$3,265 Estimated rent
Home value
$684,800
$651,000 - $726,000
$3,265/mo
Zestimate® history
Owner options
List your home for rent
$3,265/mo
Rent Zestimate®
Find your next renter with Zillow Rental Manager. Plus, with online applications, you can quickly screen prospective tenants – for free.
$3,265/mo
Rent Zestimate®
Refinance and save
Refinancing to a lower rate could help reduce your monthly payments and save thousands over the life of the loan.
Explore your selling options
Work with a Zillow partner agent
Leverage their expertise and Zillow's premium Showcase listings to get your home seen by more buyers.
Get startedList with your own agent
Get your home in front of millions of buyers by listing it on Zillow.
Learn how to do itSell it yourself
Take full control of how buyers see your home on Zillow by listing For Sale by Owner (FSBO).
List your homeWhat's special
Rec roomAmazing homeBeautiful acreageFormal dining roomGreat roomMaster bedroom
Zillow last checked:
Listing updated:
Listed by:
Kelli Goforth 816-582-5799,
Keller Williams KC North
Bought with:
Courtney Snow, 2018001653
United Real Estate Kansas City
Source: Heartland MLS as distributed by MLS GRID,MLS#: 2451851
Facts & features
Interior
Bedrooms & bathrooms
- Bedrooms: 3
- Bathrooms: 4
- Full bathrooms: 3
- 1/2 bathrooms: 1
Primary bedroom
- Features: Carpet, Ceiling Fan(s), Walk-In Closet(s)
- Level: Main
Bedroom 2
- Features: Carpet, Ceiling Fan(s)
- Level: Main
Bedroom 3
- Features: Carpet
- Level: Basement
Bedroom 4
- Level: Basement
Primary bathroom
- Features: Separate Shower And Tub
- Level: Main
Bathroom 2
- Features: Shower Over Tub
- Level: Main
Family room
- Features: Carpet
- Level: Basement
Great room
- Features: Carpet
- Level: Main
Half bath
- Level: Main
Kitchen
- Features: Granite Counters, Wood Floor
- Level: Main
Laundry
- Level: Main
Laundry
- Level: Basement
Loft
- Features: Carpet
- Level: Second
Other
- Features: Cedar Closet(s)
- Level: Basement
Heating
- Propane, Wood Stove
Cooling
- Electric
Appliances
- Included: Dishwasher, Disposal, Built-In Electric Oven, Free-Standing Electric Oven
- Laundry: Lower Level, Main Level
Features
- Ceiling Fan(s), Vaulted Ceiling(s), Walk-In Closet(s)
- Flooring: Carpet, Tile, Wood
- Doors: Storm Door(s)
- Basement: Basement BR,Concrete,Finished,Walk-Out Access
- Number of fireplaces: 1
- Fireplace features: Dining Room, Great Room
Interior area
- Total structure area: 3,000
- Total interior livable area: 3,000 sqft
- Finished area above ground: 1,800
- Finished area below ground: 1,200
Property
Parking
- Total spaces: 5
- Parking features: Attached, Detached, Garage Door Opener, Garage Faces Front, Garage Faces Rear
- Attached garage spaces: 5
Features
- Patio & porch: Deck, Patio, Covered, Porch
- Exterior features: Sat Dish Allowed
- Fencing: Partial
Lot
- Size: 7.81 Acres
- Features: Acreage, Wooded
Details
- Additional structures: Outbuilding
- Parcel number: 113007000000005000
Construction
Type & style
- Home type: SingleFamily
- Architectural style: A-Frame,Traditional
- Property subtype: Single Family Residence
Materials
- Frame, Vinyl Siding
- Roof: Composition
Condition
- Year built: 1993
Details
- Builder model: Custom
- Builder name: Shephard
Utilities & green energy
- Sewer: Septic Tank
- Water: Rural
Community & HOA
Community
- Security: Security System
- Subdivision: Other
HOA
- Has HOA: No
Location
- Region: Edgerton
Financial & listing details
- Tax assessed value: $292,229
- Annual tax amount: $4,000
- Date on market: 9/5/2023
- Listing terms: Cash,Conventional,FHA,VA Loan
- Ownership: Private
- Road surface type: Paved
Price history
| Date | Event | Price |
|---|---|---|
| 5/30/2024 | Sold | -- |
Source:  Heartland MLS as distributed by MLS GRID #2451851 Report a problem Heartland MLS as distributed by MLS GRID #2451851 Report a problem | ||
| 4/6/2024 | Pending sale | $650,000$217/sqft |
Source: Heartland MLS as distributed by MLS GRID #2451851 Report a problem | ||
| 3/10/2024 | Price change | $650,000-3%$217/sqft |
Source: Heartland MLS as distributed by MLS GRID #2451851 Report a problem | ||
| 12/30/2023 | Price change | $670,000-2.2%$223/sqft |
Source: Heartland MLS as distributed by MLS GRID #2451851 Report a problem | ||
| 9/5/2023 | Listed for sale | $685,000$228/sqft |
Source: Heartland MLS as distributed by MLS GRID #2451851 Report a problem | ||
| 9/5/2017 | Sold | -- |
Source: Heartland MLS as distributed by MLS GRID #2053875 Report a problem | ||
Public tax history
| Year | Property taxes | Tax assessment |
|---|---|---|
| 2025 | $4,055 +5.6% | $53,986 |
| 2024 | $3,840 +4.3% | $53,986 |
| 2023 | $3,681 -3.2% | $53,986 |
| 2022 | $3,803 +89.9% | $53,986 +91% |
| 2021 | $2,002 -0.2% | $28,263 -0.2% |
| 2020 | $2,005 | $28,314 |
| 2018 | -- | $28,314 |
| 2017 | $2,064 +13.2% | $28,314 |
| 2016 | $1,824 +0.5% | $28,314 |
| 2015 | $1,815 +2.4% | $28,314 +0% |
| 2013 | $1,772 | $28,308 |
| 2012 | -- | $28,308 |
| 2011 | -- | $28,308 |
| 2010 | -- | $28,308 |
| 2009 | -- | $28,308 |
Find assessor info on the county website
Neighborhood: 64444
Nearby homes
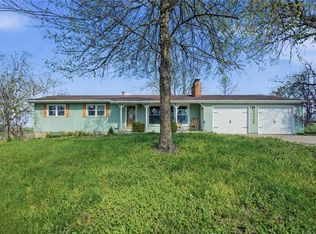
- $--3 bd2 ba1.7k sqft21205 B Hwy, Edgerton, MO 64444Sold

- $295,6003 bd2 ba1.5k sqft20430 B Hwy, Edgerton, MO 64444Off Market
- $779,5001 bd1 ba1.3k sqft9175 Highway E, Edgerton, MO 64444Off Market
- $632,2002 bd1 ba2.2k sqft9170 County Rd E, Camden Point, MO 64018Off Market
- $--4 bd3 ba2.2k sqft9170 E Hwy, Camden Pt, MO 64018Sold
- $208,1001 bd1 ba598 sqft19585 Cockriel Rd, Edgerton, MO 64444Off Market
- $1,073,500-- bd-- ba-- sqftEast Hwy, Camden Pt, MO 64018Off Market
- $294,9002 bd1 ba928 sqft8755 Highway E, Edgerton, MO 64444Off Market
Nearby schools
GreatSchools rating
- NANorth Platte Elementary SchoolGrades: PK-2Distance: 3.9 mi
- 5/10North Platte Jr. High SchoolGrades: 6-8Distance: 7.2 mi
- 9/10North Platte High SchoolGrades: 9-12Distance: 7.2 mi
Schools provided by the listing agent
- Elementary: Smithville
- Middle: Smithville
- High: Smithville
Source: Heartland MLS as distributed by MLS GRID. This data may not be complete. We recommend contacting the local school district to confirm school assignments for this home.
Get a cash offer in 3 minutes
Find out how much your home could sell for in as little as 3 minutes with a no-obligation cash offer.
Estimated market value
$684,800
Get a cash offer in 3 minutes
Find out how much your home could sell for in as little as 3 minutes with a no-obligation cash offer.
Estimated market value
$684,800
- Missouri
- Platte County
- Edgerton
- 64444
- 18355 B Hwy
Nearby cities
Nearby zip codes
Other Edgerton Topics
