Skip main navigation
Sold
  • $295,600

    20430 B Hwy, Edgerton, MO 64444

    3beds
    1,568sqft
    Single Family Residence
    Built in ----
    -- sqft lot
    $295,600 Zestimate®
    $189/sqft
    $1,785 Estimated rent

    Home value

    $295,600

    $269,000 - $322,000

    $1,785/mo

    Zestimate® history
    Loading
    Loading...

    Owner options

    List your home for rent

    $1,785/mo

    Rent Zestimate®

    Find your next renter with Zillow Rental Manager. Plus, with online applications, you can quickly screen prospective tenants – for free.

    Learn more

    $1,785/mo

    Rent Zestimate®

    Refinance and save

    $1,893/mo

    Est. payment

    Refinancing to a lower rate could help reduce your monthly payments and save thousands over the life of the loan.

    See today's rates

    $1,893/mo

    Est. payment

    Explore your selling options

    Work with a Zillow partner agent

    Leverage their expertise and Zillow's premium Showcase listings to get your home seen by more buyers.

    Get started

    List with your own agent

    Get your home in front of millions of buyers by listing it on Zillow.

    Learn how to do it

    Sell it yourself

    Take full control of how buyers see your home on Zillow by listing For Sale by Owner (FSBO).

    List your home

    What's special

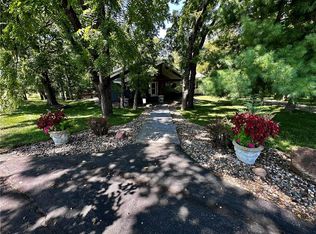
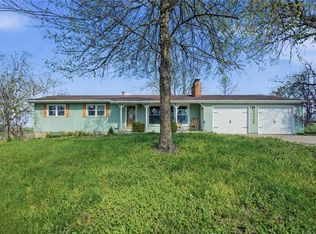
    Country living with close access to major Highway, This home with 3 bedroom and 2 full baths is on 1 .16 of an acre of land and home sits up nestled in beautiful shade trees. It is surrounded by farmland, Maintenance free exterior , large covered front porch with patio in back. Stainless steel appliances , Custom cabinets in kitchen, Open Kitchen /Dining floor plan, Vaulted ceilings in Master Bedroom as well as living/dining area. Seller is offering a $3500.00 flooring allowance with a full price offer. Home has 200 amp electrical, Newer roof , storage shed & Pool. This home is nestled with great shade from large trees. home is 15 miles from MCI airport and 40 minutes from Downtown KC. Large Windows can provide great sunshine throughout. Nice size bedrooms a plus! Call today for a showing!! The Seller has offered to buyer with a full price offer a $3500.00 Flooring allowance.

    This property is off market, which means it's not currently listed for sale or rent on Zillow. This may be different from what's available on other websites or public sources.


    Zillow last checked:

    Listing updated:

    Listed by:

    Rita Mabery 816-405-1643,

    Keller Williams KC North

    Bought with:

    Zachary Lund, 2012041936

    Blue Bronco LLC

    Source: Heartland MLS as distributed by MLS GRID,MLS#: 2176448MLS Logo

    Facts & features

    Interior

    Bedrooms & bathrooms
    • Bedrooms: 3
    • Bathrooms: 2
    • Full bathrooms: 2
    Primary bedroom
    • Features: Carpet, Ceiling Fan(s), Walk-In Closet(s)
    • Level: First
    • Area: 208 Square Feet
    • Dimensions: 13 x 16
    Bedroom 2
    • Features: Carpet
    • Level: First
    • Area: 126 Square Feet
    • Dimensions: 9 x 14
    Bedroom 3
    • Features: Carpet
    • Level: First
    • Area: 143 Square Feet
    • Dimensions: 11 x 13
    Primary bathroom
    • Features: Shower Over Tub
    • Level: First
    Kitchen
    • Features: Kitchen Island, Laminate Counters, Pantry
    • Level: First
    • Area: 240 Square Feet
    • Dimensions: 12 x 20
    Living room
    • Features: Ceiling Fan(s), Kitchen Island, Laminate Counters
    • Level: First
    • Area: 240 Square Feet
    • Dimensions: 12 x 20
    Heating
    • Heat Pump
    Cooling
    • Heat Pump
    Appliances
    • Included: Dishwasher, Disposal, Exhaust Fan, Microwave, Refrigerator, Built-In Electric Oven
    • Laundry: In Hall, Off The Kitchen
    Features
    • Ceiling Fan(s), Kitchen Island, Pantry, Vaulted Ceiling(s), Walk-In Closet(s)
    • Flooring: Carpet
    • Windows: Storm Window(s)
    • Basement: Crawl Space,Sump Pump
    • Has fireplace: No
    Interior area
    • Total structure area: 1,568
    • Total interior livable area: 1,568 sqft
    • Finished area above ground: 1,568
    • Finished area below ground: 0

    Property

    Features
    • Patio & porch: Patio, Porch
    • Has private pool: Yes
    • Pool features: Above Ground
    • Fencing: Partial
    Lot
    • Features: Acreage, Level
    Details
    • Additional structures: Shed(s)
    • Parcel number: 109030000000012003

    Construction

    Type & style
    • Home type: SingleFamily
    • Architectural style: Other
    • Property subtype: Single Family Residence
    Materials
    • Vinyl Siding
    • Roof: Composition

    Utilities & green energy

    • Sewer: Septic Tank
    • Water: Public

    Community & HOA

    Community
    • Security: Smoke Detector(s)
    • Subdivision: Other
    Location
    • Region: Edgerton

    Financial & listing details

    • Price per square foot: $189/sqft
    • Annual tax amount: $1,573
    • Date on market: 9/25/2025
    • Listing terms: Cash,Conventional,FHA,VA Loan
    • Ownership type: Private

    Price history

    DateEventPrice
    8/22/2019Sold--
    Source: Heartland MLS as distributed by MLS GRID #2176448 Report a problem
    9/24/2015Sold--
    Source: Heartland MLS as distributed by MLS GRID #1944933 Report a problem

    Public tax history

    Tax history is unavailable.

    Neighborhood: 64444

    Nearby schools

    GreatSchools rating
    Schools provided by the listing agent
    • High: North Platte

    Source: Heartland MLS as distributed by MLS GRID. This data may not be complete. We recommend contacting the local school district to confirm school assignments for this home.

    Get a cash offer in 3 minutes
    Find out how much your home could sell for in as little as 3 minutes with a no-obligation cash offer.
    Estimated market value
    $295,600
    Get a cash offer in 3 minutes
    Find out how much your home could sell for in as little as 3 minutes with a no-obligation cash offer.
    Estimated market value
    $295,600