Welcome to your charming retreat in the heart of Hillsborough, NC! This beautifully appointed 2-bedroom townhouse offers an ideal blend of convenience, comfort, and style, making it the perfect place to call home. As you step inside, you'll be greeted by a light-filled interior adorned with new interior paint and gleaming hardwood floors, creating a warm and inviting atmosphere throughout. The spacious living area features a cozy fireplace, perfect for chilly evenings spent relaxing with loved ones. The updated kitchen is a chef's dream, boasting quartz countertops, fireclay sink by Villeroy and Boch, modern appliances, and a massive pantry for all your storage needs. Entertain with ease in the adjoining dining area, or step outside to your private patio and covered front porch, where you can enjoy morning coffee or evening cocktails surrounded by the peaceful wooded backdrop. Upstairs, you'll find two generously sized bedrooms, each with its own ensuite bath for added privacy and convenience. With 9-foot smooth ceilings and ample closet space, these retreats offer the perfect blend of luxury and functionality. Additional highlights of this home include a powder room for guests, a detached 2-car garage, and low HOA dues for added affordability. Plus, with sidewalks, ample visitor parking, and proximity to major highways, UNC Hospital Hillsborough Campus, UNC Chapel Hill, and Carboro, you'll enjoy easy access to everything the area has to offer. Nestled in the quaint town of Hillsborough, residents enjoy a vibrant community atmosphere with access to a variety of amenities, including the nearby Weaver Street Market, Eno River Brewing, and Orange County Public Library. Outdoor enthusiasts will appreciate the proximity to Occoneechee Mountain and the town's Riverwalk, offering scenic trails and paths for hiking, biking, and exploring nature. Don't miss your chance to experience the best of small-town living in Hillsborough. Schedule your showing today and make this exceptional townhouse your own!
Sold for $289,900
$289,900
1836 Birmingham Dr, Hillsborough, NC 27278
2beds
1,238sqft
Townhouse, Residential
Built in 2004
1,742 Square Feet Lot
$-- Zestimate®
$234/sqft
$1,762 Estimated rent
Home value
Not available
Estimated sales range
Not available
$1,762/mo
Zestimate® history
Owner options
List your home for rent
$1,762/mo
Rent Zestimate®
Find your next renter with Zillow Rental Manager. Plus, with online applications, you can quickly screen prospective tenants – for free.
$1,762/mo
Rent Zestimate®
Refinance and save
$1,968/mo
Est. payment
Refinancing to a lower rate could help reduce your monthly payments and save thousands over the life of the loan.
$1,968/mo
Est. payment
Explore your selling options
Work with a Zillow partner agent
Leverage their expertise and Zillow's premium Showcase listings to get your home seen by more buyers.
Get startedList with your own agent
Get your home in front of millions of buyers by listing it on Zillow.
Learn how to do itSell it yourself
Take full control of how buyers see your home on Zillow by listing For Sale by Owner (FSBO).
List your homeWhat's special
Zillow last checked:
Listing updated:
Listed by:
Betsy Simmons 919-622-1060,
Simmons Realty Group
Bought with:
Matt Minor, 285395
Relevate Real Estate Inc.
Source: Doorify MLS,MLS#: 10027123
Facts & features
Interior
Bedrooms & bathrooms
- Bedrooms: 2
- Bathrooms: 3
- Full bathrooms: 2
- 1/2 bathrooms: 1
Heating
- Forced Air
Cooling
- Central Air
Appliances
- Included: Dishwasher, Electric Range, Electric Water Heater, Microwave, Refrigerator
- Laundry: In Hall, Inside, Main Level
Features
- Bathtub/Shower Combination, Breakfast Bar, Ceiling Fan(s), Entrance Foyer, High Speed Internet, Living/Dining Room Combination, Open Floorplan, Pantry, Quartz Counters, Second Primary Bedroom, Smooth Ceilings
- Flooring: Ceramic Tile, Hardwood
- Number of fireplaces: 1
- Fireplace features: Family Room, Gas, Propane, See Remarks
- Common walls with other units/homes: 2+ Common Walls
Interior area
- Total structure area: 1,238
- Total interior livable area: 1,238 sqft
- Finished area above ground: 1,238
- Finished area below ground: 0
Property
Parking
- Total spaces: 6
- Parking features: Asphalt, Detached, Garage
- Garage spaces: 2
- Uncovered spaces: 4
Features
- Levels: Two
- Stories: 2
- Patio & porch: Front Porch, Patio
- Pool features: Swimming Pool Com/Fee, Community
- Has view: Yes
Lot
- Size: 1,742 Square Feet
- Features: Back Yard
Details
- Additional structures: See Remarks
- Parcel number: GPin:9864706847 GPin:9864705860
- Special conditions: Standard
Construction
Type & style
- Home type: Townhouse
- Architectural style: Transitional
- Property subtype: Townhouse, Residential
- Attached to another structure: Yes
Materials
- Brick Veneer, Vinyl Siding
- Foundation: Slab
- Roof: Shingle
Condition
- New construction: No
- Year built: 2004
Utilities & green energy
- Sewer: Public Sewer
- Water: Public
- Utilities for property: Electricity Connected, Sewer Connected, Water Connected
Community & HOA
Community
- Features: Fitness Center, Pool, Sidewalks, Street Lights
- Subdivision: Heritage Townhomes
HOA
- Has HOA: Yes
- Amenities included: Fitness Center, Landscaping, Maintenance Grounds, Management, Parking, Picnic Area, Pool
- Services included: Maintenance Grounds, Snow Removal
- HOA fee: $208 monthly
Location
- Region: Hillsborough
Financial & listing details
- Price per square foot: $234/sqft
- Tax assessed value: $252,400
- Annual tax amount: $1,887
- Date on market: 5/3/2024
- Road surface type: Asphalt
Price history
| Date | Event | Price |
|---|---|---|
| 9/11/2025 | Listing removed | -- |
Source: Owner Report a problem | ||
| 4/16/2025 | Listed for sale | $299,995+3.5%$242/sqft |
Source: Owner Report a problem | ||
| 6/14/2024 | Sold | $289,900$234/sqft |
Source:  Doorify MLS #10027123 Report a problem Doorify MLS #10027123 Report a problem | ||
| 5/11/2024 | Pending sale | $289,900$234/sqft |
Source: Doorify MLS #10027123 Report a problem | ||
| 5/3/2024 | Listed for sale | $289,900+4.5%$234/sqft |
Source: Doorify MLS #10027123 Report a problem | ||
| 5/18/2023 | Sold | $277,500-2.6%$224/sqft |
Source: Doorify MLS #2503446 Report a problem | ||
| 4/18/2023 | Pending sale | $285,000$230/sqft |
Source:  Berkshire Hathaway HomeServices Carolinas Realty #2503446 Report a problem Berkshire Hathaway HomeServices Carolinas Realty #2503446 Report a problem | ||
| 4/18/2023 | Contingent | $285,000$230/sqft |
Source: Doorify MLS #2503446 Report a problem | ||
| 4/5/2023 | Listed for sale | $285,000+51.6%$230/sqft |
Source: Doorify MLS #2503446 Report a problem | ||
| 11/10/2020 | Sold | $188,000$152/sqft |
Source: Doorify MLS #2335008 Report a problem | ||
Public tax history
| Year | Property taxes | Tax assessment |
|---|---|---|
| 2025 | $1,982 +2.1% | $252,400 +37% |
| 2024 | $1,940 +3.5% | $184,300 |
| 2023 | $1,875 +1.4% | $184,300 |
| 2022 | $1,849 +1.3% | $184,300 |
| 2021 | $1,826 +26.6% | $184,300 +36.5% |
| 2020 | $1,442 | $135,000 |
| 2018 | $1,442 +2.7% | $135,000 |
| 2017 | $1,404 -6.5% | $135,000 -6.9% |
| 2016 | $1,501 | $144,929 |
| 2015 | $1,501 +4.9% | $144,929 |
| 2014 | $1,430 | $144,929 |
| 2013 | -- | $144,929 |
| 2012 | -- | $144,929 -5% |
| 2011 | -- | $152,558 |
| 2010 | -- | $152,558 |
| 2009 | -- | $152,558 +22.9% |
| 2008 | $1,249 +4.9% | $124,179 |
| 2007 | $1,191 | $124,179 |
| 2006 | -- | $124,179 +53.1% |
| 2005 | $729 | $81,103 |
Find assessor info on the county website
Neighborhood: 27278
Nearby homes
- $259,9002 bd2 ba1.2k sqft1838 Birmingham Dr, Hillsborough, NC 27278Off Market
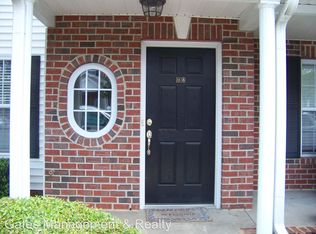
- $241,3002 bd2 ba1.2k sqft1832 Birmingham Dr, Hillsborough, NC 27278Off Market

- $313,9003 bd2 ba1.8k sqft1840 Birmingham Dr, Hillsborough, NC 27278Off Market
- $304,4003 bd2 ba1.8k sqft1830 Birmingham Dr, Mebane, NC 27278Off Market
- $253,5002 bd3 ba1.2k sqft1834 Birmingham Dr, Hillsborough, NC 27278Off Market
- $265,0002 bd3 ba1.2k sqft1835 Birmingham Dr, Hillsborough, NC 27278Pending
- $22,800-- bd-- ba-- sqft1835 Birmingham Dr, Hillsborough, NC 27278Off Market
- $327,7002 bd2 ba1.2k sqft1837 Birmingham Dr, Chapel Hill, NC 27278Off Market
Nearby schools
GreatSchools rating
- 6/10Grady Brown ElementaryGrades: PK-5Distance: 1.1 mi
- 4/10A L Stanback MiddleGrades: 6-8Distance: 2.9 mi
- 7/10Cedar Ridge HighGrades: 9-12Distance: 1.1 mi
Schools provided by the listing agent
- Elementary: Orange - Grady Brown
- Middle: Orange - A L Stanback
- High: Orange - Cedar Ridge
Source: Doorify MLS. This data may not be complete. We recommend contacting the local school district to confirm school assignments for this home.


Get pre-qualified for a loan
At Zillow Home Loans, we can pre-qualify you in as little as 5 minutes with no impact to your credit score.An equal housing lender. NMLS #10287.
- North Carolina
- Orange County
- Hillsborough
- 27278
- 1836 Birmingham Dr
Nearby cities
Nearby zip codes
Other Hillsborough Topics
