Outstanding location -- minutes to Historic Downtown Hillsborough with easy access to the Triangle, RTP, Burlington, and UNC Hospital. This fully renovated, move-in ready 2-bedroom, 2.5-bath townhome is a must-see. The upgraded kitchen features new quartz countertops, stainless steel appliances, and enhanced lighting. Throughout the home you'll find new carpet, luxury vinyl plank flooring, and fresh paint. Major mechanical upgrades include a new HVAC system and hot water heater - giving you true peace of mind from top to bottom. Enjoy low-maintenance living with ample parking just steps from your front door. Unwind on your shaded private back patio, perfect for grilling or entertaining. Community amenities include an updated clubhouse with pool, a newly renovated fitness center with new equipment, and on-site garbage and recycling service. Well-appointed, ideally located, and truly move-in ready -- schedule your showing today.
Pending
$265,000
1835 Birmingham Dr, Hillsborough, NC 27278
2beds
1,238sqft
Townhouse, Residential
Built in 2003
871 Square Feet Lot
$258,200 Zestimate®
$214/sqft
$217/mo HOA
What's special
Shaded private back patioFresh paintUpgraded kitchenLuxury vinyl plank flooringNew hvac systemEnhanced lightingNew carpet
- 37 days |
- 199 |
- 8 |
Zillow last checked:
Listing updated:
Listed by:
Jens Hoeg 919-795-0512,
Fathom Realty NC, LLC
Source: Doorify MLS,MLS#: 10179334
Facts & features
Interior
Bedrooms & bathrooms
- Bedrooms: 2
- Bathrooms: 3
- Full bathrooms: 2
- 1/2 bathrooms: 1
Heating
- Heat Pump
Cooling
- Ceiling Fan(s), Electric, ENERGY STAR Qualified Equipment, Heat Pump
Appliances
- Included: Built-In Electric Range, Built-In Range, Dishwasher, Dryer, Electric Range, Electric Water Heater, Free-Standing Range, Free-Standing Refrigerator, Microwave, Oven, Range, Refrigerator, Stainless Steel Appliance(s), Washer, Washer/Dryer
- Laundry: Electric Dryer Hookup, Inside, Laundry Closet, Main Level, Washer Hookup
Features
- Ceiling Fan(s), Open Floorplan, Recessed Lighting, Smooth Ceilings, Stone Counters
- Flooring: Carpet, Vinyl, Tile
- Has fireplace: Yes
- Fireplace features: Gas Log, Living Room
- Common walls with other units/homes: 2+ Common Walls, No One Above, No One Below
Interior area
- Total structure area: 1,238
- Total interior livable area: 1,238 sqft
- Finished area above ground: 1,238
- Finished area below ground: 0
Property
Parking
- Total spaces: 2
- Parking features: Additional Parking, Driveway, No Garage
- Uncovered spaces: 2
- Details: Additional parking behind garages
Accessibility
- Accessibility features: Accessible Kitchen Appliances
Features
- Levels: Two
- Stories: 2
- Patio & porch: Covered, Front Porch, Patio, Porch
- Exterior features: Rain Gutters
- Pool features: Community
- Has view: Yes
Lot
- Size: 871 Square Feet
Details
- Additional structures: Outbuilding
- Parcel number: 9864705985
- Zoning: MF
- Special conditions: Standard
Construction
Type & style
- Home type: Townhouse
- Architectural style: Traditional
- Property subtype: Townhouse, Residential
- Attached to another structure: Yes
Materials
- Brick, Brick Veneer, Vinyl Siding
- Foundation: Slab
- Roof: Shingle
Condition
- New construction: No
- Year built: 2003
Utilities & green energy
- Sewer: Public Sewer
- Water: Public
Community & HOA
Community
- Features: Clubhouse, Curbs, Fitness Center, Pool, Sidewalks, Suburban
- Subdivision: Heritage Townhomes
HOA
- Has HOA: Yes
- Amenities included: Fitness Center, Landscaping, Management, Pool, Trash
- Services included: Maintenance Grounds, Pest Control, Road Maintenance, Storm Water Maintenance, Trash
- HOA fee: $217 monthly
Location
- Region: Hillsborough
Financial & listing details
- Price per square foot: $214/sqft
- Tax assessed value: $256,000
- Annual tax amount: $2,007
- Date on market: 7/10/2026
- Road surface type: Asphalt
Estimated market value
$258,200
$245,000 - $271,000
$1,723/mo
Price history
| Date | Event | Price |
|---|---|---|
| 8/4/2026 | Pending sale | $265,000$214/sqft |
Source:  Doorify MLS #10179334 Report a problem Doorify MLS #10179334 Report a problem | ||
| 7/10/2026 | Listed for sale | $265,000-8.3%$214/sqft |
Source: Doorify MLS #10179334 Report a problem | ||
| 7/9/2026 | Listing removed | $289,000$233/sqft |
Source: Doorify MLS #10146217 Report a problem | ||
| 5/1/2026 | Price change | $289,000-2%$233/sqft |
Source: Doorify MLS #10146217 Report a problem | ||
| 2/12/2026 | Listed for sale | $295,000+155.2%$238/sqft |
Source: Doorify MLS #10146217 Report a problem | ||
| 12/16/2025 | Sold | $115,599-14.4%$93/sqft |
Source: Public Record Report a problem | ||
| 7/7/2023 | Listing removed | -- |
Source: Zillow Rentals Report a problem | ||
| 6/23/2023 | Listed for rent | $1,700$1/sqft |
Source: Zillow Rentals Report a problem | ||
| 1/30/2017 | Sold | $135,000+4.7%$109/sqft |
Source: Doorify MLS #2088562 Report a problem | ||
| 10/4/2004 | Sold | $129,000$104/sqft |
Source: Public Record Report a problem | ||
Public tax history
| Year | Property taxes | Tax assessment |
|---|---|---|
| 2025 | $2,008 +1.6% | $256,000 +36.2% |
| 2024 | $1,975 +3.5% | $187,900 |
| 2023 | $1,909 +1.4% | $187,900 |
| 2022 | $1,882 +1.3% | $187,900 |
| 2021 | $1,859 +26.2% | $187,900 +36% |
| 2020 | $1,472 | $138,200 |
| 2018 | $1,472 +2.7% | $138,200 |
| 2017 | $1,434 -7.1% | $138,200 -6.8% |
| 2016 | $1,543 | $148,293 |
| 2015 | $1,543 +4.8% | $148,293 |
| 2014 | $1,472 | $148,293 |
| 2013 | -- | $148,293 |
| 2012 | -- | $148,293 -5% |
| 2011 | -- | $156,099 |
| 2010 | -- | $156,099 |
| 2009 | -- | $156,099 +22.8% |
| 2008 | $1,293 +4.1% | $127,073 |
| 2007 | $1,243 +6.3% | $127,073 |
| 2006 | $1,169 | $127,073 |
| 2005 | $1,169 | $127,073 |
Find assessor info on the county website
Monthly payment
Est. payment
Payment breakdown
Explore the cost of this home by adjusting the details. Changes won't be saved.Climate risks
Neighborhood: 27278
Nearby schools
GreatSchools rating
- 6/10Grady Brown ElementaryGrades: PK-5Distance: 1.1 mi
- 4/10A L Stanback MiddleGrades: 6-8Distance: 2.9 mi
- 7/10Cedar Ridge HighGrades: 9-12Distance: 1.1 mi
Schools provided by the listing agent
- Elementary: Orange - Grady Brown Elementary
- Middle: Orange - A L Stanback Middle
- High: Orange - Cedar Ridge High
Source: Doorify MLS. This data may not be complete. We recommend contacting the local school district to confirm school assignments for this home.
- $22,800-- bd-- ba-- sqft1835 Birmingham Dr, Hillsborough, NC 27278Off Market
- $262,5002 bd3 ba1.2k sqft1833 Birmingham Dr, Hillsborough, NC 27278Sold
- $327,7002 bd2 ba1.2k sqft1837 Birmingham Dr, Chapel Hill, NC 27278Off Market

- $257,4002 bd3 ba1.2k sqft1839 Birmingham Dr, Hillsborough, NC 27278Off Market
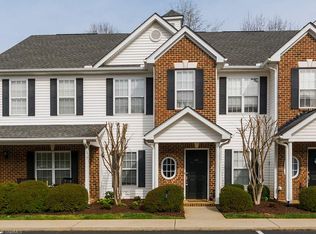
- $253,9002 bd3 ba1.2k sqft1839 Birmingham Ct, Hillsborough, NC 27278Off Market
- $328,7004 bd2 ba2k sqft1831 Birmingham Dr, Hillsborough, NC 27278Off Market
- $253,5002 bd3 ba1.2k sqft1834 Birmingham Dr, Hillsborough, NC 27278Off Market
- $241,3002 bd2 ba1.2k sqft1832 Birmingham Dr, Hillsborough, NC 27278Off Market
A local agent can set up tours, give advice and negotiate with sellers.
Similar homes
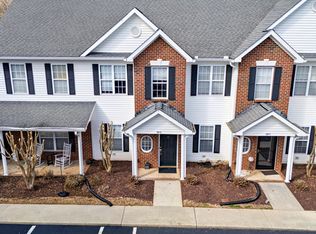
- $269,5002 bd2 ba1.2k sqft1873 Birmingham Ct, Hillsborough, NC 27278For Sale
 MLS ID #10148811, Susan Waldrop. Doorify MLS
 - $279,9002 bd2 ba1k sqft10 Crystal Oaks Ct, Durham, NC 27707For Sale
 MLS ID #10185981, Randy Boss. Doorify MLS
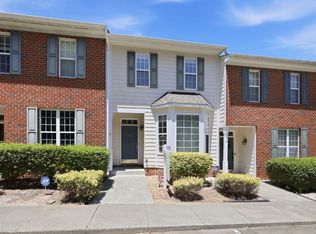
 - $275,0002 bd2 ba1.3k sqft11 Signet Dr, Durham, NC 27708For Sale
 MLS ID #10174647, Dave Wylie. Doorify MLS
 - $297,0003 bd2 ba1.1k sqft5501 Wagon Farm Rd, Efland, NC 27243For Sale
 MLS ID #10184406, Thomas Ladane Shoupe. Doorify MLS
 - $285,0002 bd3 ba1.3k sqft100 Stratford Lakes Dr Unit 127, Durham, NC 27713For SaleMLS ID #10185755, Kristina Woods. Doorify MLS
- $270,0002 bd2 ba1.5k sqft1 Signet Dr, Durham, NC 27704For SaleMLS ID #10153706, Jun Yan. Doorify MLS
- $263,7203 bd3 ba1.5k sqft1315 Hammond Dr, Mebane, NC 27302New ConstructionMLS ID #10181194, Chris Wooden-Hand. Doorify MLS
- $254,0002 bd3 ba1.1k sqft102 Old Maple Ln, Durham, NC 27713For SaleMLS ID #10184038, Thomas Ladane Shoupe. Doorify MLS
- $279,9002 bd2 ba1.4k sqft801 Carved Oak Dr, Durham, NC 27707For SaleMLS ID #10178090, Angela Sanders. Doorify MLS
- $269,9002 bd2 ba1.1k sqft4324 Pin Oak Dr, Durham, NC 27707For SaleMLS ID #10177164, William S Allen. Doorify MLS
- $249,0003 bd2 ba1.3k sqft5314 Hadrian Dr, Durham, NC 27703For SaleMLS ID #10185788, Andrea Halsey. Doorify MLS
- $245,0002 bd2 ba1.1k sqft3345 Tarleton W, Durham, NC 27713For SaleMLS ID #10181767, Jessica Mahar. Doorify MLS
- $289,9003 bd3 ba1.6k sqft131 McDowell Ln, Mebane, NC 27302For SaleMLS ID #10178958, Andy Leyva. Doorify MLS
- $299,9002 bd3 ba1.1k sqft104 Sir Richard Ln, Chapel Hill, NC 27517For SaleMLS ID #10180389, Adam McCormick. Doorify MLS
- $273,0003 bd3 ba1.3k sqft43 Edgebrook Cir, Durham, NC 27703For SaleMLS ID #10165530, Thomas Ladane Shoupe. Doorify MLS
- $272,0003 bd2 ba1.3k sqft5500 Fortunes Ridge Dr APT 86B, Durham, NC 27713For SaleMLS ID #10178229, Whitney Hunt-Sailors. Doorify MLS
- $265,0003 bd2 ba1.1k sqft620 Piper St, Durham, NC 27704For SaleMLS ID #10173417, Sharon Evans. Doorify MLS
- $274,9002 bd3 ba1.4k sqft54 Willow Bridge Dr, Durham, NC 27707For SaleMLS ID #10149280, Shawn Lorden. Doorify MLS
- $274,9003 bd3 ba1.6k sqft1227 Seaton Rd APT 44, Durham, NC 27713For SaleMLS ID #10184090, Shahla Rezvani. Doorify MLS
- $240,0002 bd3 ba1k sqft2206 Alpine Rd, Durham, NC 27707For SaleMLS ID #10160257, Noah Thomas St John. Doorify MLS
