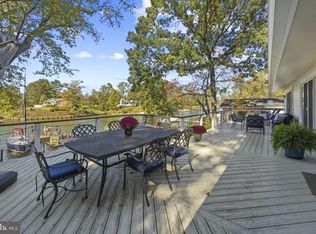
With the ability to dock 5 boats on a beautifully protected cove on Burley Creek, with 10' MLW, potable water and electricity at the dock, with 30 AMP hook-up, you essentially have a private marina that happens to have a lovely home included. Exceptional features rarely found in Annapolis at the price point. Tucked into a lovely setting yet just minutes from downtown Annapolis, this refreshed three-bedroom, three-bath contemporary offers one bedroom on each level, creating ideal separation and flexibility for guests, multi-generational living, or weekend retreats. The interior has been thoughtfully updated throughout, including fresh paint on every level and new LVP flooring that adds a soft, modern touch while enhancing the warm architectural lines of the home. Expansive windows and sliding doors draw in natural light and frame sweeping views of the creek, bringing the outdoors in and making every room feel connected to the water. The main level is the heart of the home, where the dramatic stone fireplace rises to meet the vaulted ceiling and creates a gathering space that feels both elevated and deeply comfortable. The dining area and living room flow seamlessly onto the outdoor decks, offering multiple places to enjoy morning coffee, read a book, or simply breathe in the calm that surrounds the property. The kitchen and breakfast area provide direct access to the outdoors and enjoy tile flooring that complements the clean, modern updates found throughout the rest of the home. Each floor offers its own bedroom and full bath. The lower level is bright and welcoming with a renovated full bathroom and a walkout directly to the waterfront lawn, ideal for guests, a studio, or a home office. The main level bedroom sits near a beautifully updated full bath featuring new flooring, vanity, and lighting. The upper-level primary suite feels like a private retreat of its own. A spacious walk-in closet provides ample storage, while the ensuite bath, complete with an elevated soaking tub that feels like something out of Old Hollywood adds a touch of whimsy and charm. The open dual-vanity area and tucked-away water closet function beautifully while keeping the suite’s retreat-like feel intact. Whether you're hosting waterfront gatherings, relaxing by one of the two stunning stacked-stone fireplaces, or unwinding on one of the many peaceful outdoor spaces, this home offers a lifestyle that balances luxury, comfort, and natural beauty. Warm, inviting, architecturally unique, and designed to embrace the water from every angle, this property offers a one-of-a-kind opportunity to enjoy deep-water living in a setting that feels like a year-round retreat. A truly exceptional Annapolis offering where luxury design, cozy chalet ambiance, and premier boating features meet in perfect harmony.
Sold for $1,375,000
$1,375,000
1836 Burley Ln, Annapolis, MD 21409
3beds
2,016sqft
Single Family Residence
Built in 1976
0.51 Acres Lot
$1,375,600 Zestimate®
$682/sqft
$3,348 Estimated rent
Home value
$1,375,600
$1.29M - $1.46M
$3,348/mo
Zestimate® history
Owner options
List your home for rent
$3,348/mo
Rent Zestimate®
Find your next renter with Zillow Rental Manager. Plus, with online applications, you can quickly screen prospective tenants – for free.
$3,348/mo
Rent Zestimate®
Refinance and save
$6,837/mo
Est. payment
Refinancing to a lower rate could help reduce your monthly payments and save thousands over the life of the loan.
$6,837/mo
Est. payment
Explore your selling options
Work with a Zillow partner agent
Leverage their expertise and Zillow's premium Showcase listings to get your home seen by more buyers.
Get startedList with your own agent
Get your home in front of millions of buyers by listing it on Zillow.
Learn how to do itSell it yourself
Take full control of how buyers see your home on Zillow by listing For Sale by Owner (FSBO).
List your homeWhat's special
Inviting waterfront homeRefreshed three-bedroom three-bath contemporaryQuiet sitting areasCozy ski-chalet ambianceMany peaceful outdoor spacesDramatic stacked-stone fireplacesSoaring vaulted ceilings
Zillow last checked:
Listing updated:
Listed by:
Jacquelyn Reinauer 410-212-9079,
Long & Foster Real Estate, Inc.
Bought with:
Anne Nowicki, RSR007078
Corner House Realty
Source: Bright MLS,MLS#: MDAA2132644
Facts & features
Interior
Bedrooms & bathrooms
- Bedrooms: 3
- Bathrooms: 3
- Full bathrooms: 3
- Main level bathrooms: 1
- Main level bedrooms: 1
Rooms
- Room types: Living Room, Dining Room, Kitchen, Family Room, Breakfast Room, Bathroom 3
Bathroom 3
- Level: Lower
Breakfast room
- Features: Breakfast Nook
- Level: Main
Dining room
- Features: Dining Area
- Level: Main
Family room
- Level: Lower
Kitchen
- Level: Main
Living room
- Level: Main
Heating
- Heat Pump, Electric
Cooling
- Heat Pump, Electric
Appliances
- Included: Electric Water Heater
- Laundry: Lower Level, Has Laundry, Washer In Unit, Dryer In Unit
Features
- Bathroom - Tub Shower, Bathroom - Walk-In Shower, Breakfast Area, Ceiling Fan(s), Combination Dining/Living, Entry Level Bedroom, Dining Area, Open Floorplan, Eat-in Kitchen, Kitchen - Table Space, Upgraded Countertops, Walk-In Closet(s)
- Flooring: Luxury Vinyl
- Basement: Partial,Finished,Heated,Improved,Interior Entry,Exterior Entry,Walk-Out Access,Windows
- Number of fireplaces: 2
Interior area
- Total structure area: 2,240
- Total interior livable area: 2,016 sqft
- Finished area above ground: 1,344
- Finished area below ground: 672
Property
Parking
- Total spaces: 2
- Parking features: Garage Faces Front, Attached, Driveway
- Attached garage spaces: 2
- Has uncovered spaces: Yes
Accessibility
- Accessibility features: None
Features
- Levels: Three
- Stories: 3
- Pool features: None
- Has view: Yes
- View description: Water, Creek/Stream
- Has water view: Yes
- Water view: Water,Creek/Stream
- Body of water: Burley Creek
- Frontage length: Water Frontage Ft: 81
Lot
- Size: 0.51 Acres
- Features: Front Yard, Landscaped, Rear Yard, Stream/Creek
Details
- Additional structures: Above Grade, Below Grade
- Parcel number: 020309309828750
- Zoning: R1
- Special conditions: Standard
Construction
Type & style
- Home type: SingleFamily
- Architectural style: Contemporary
- Property subtype: Single Family Residence
Materials
- Frame
- Foundation: Slab
Condition
- Very Good
- New construction: No
- Year built: 1976
Utilities & green energy
- Sewer: Private Septic Tank
- Water: Private
Community & HOA
Community
- Subdivision: Beechwood On The Burley
HOA
- Has HOA: Yes
- HOA fee: $50 annually
Location
- Region: Annapolis
Financial & listing details
- Price per square foot: $682/sqft
- Tax assessed value: $1,283,300
- Annual tax amount: $14,401
- Date on market: 12/11/2025
- Listing agreement: Exclusive Right To Sell
- Ownership: Fee Simple
Price history
| Date | Event | Price |
|---|---|---|
| 6/5/2026 | Sold | $1,375,000-8.3%$682/sqft |
Source:  Bright MLS #MDAA2132644 Report a problem Bright MLS #MDAA2132644 Report a problem | ||
| 5/8/2026 | Contingent | $1,499,999$744/sqft |
Source: Bright MLS #MDAA2132644 Report a problem | ||
| 4/9/2026 | Price change | $1,499,9990%$744/sqft |
Source: Bright MLS #MDAA2132644 Report a problem | ||
| 4/5/2026 | Price change | $1,500,000-11.5%$744/sqft |
Source: Bright MLS #MDAA2132644 Report a problem | ||
| 12/11/2025 | Listed for sale | $1,695,000$841/sqft |
Source: Bright MLS #MDAA2132644 Report a problem | ||
Public tax history
| Year | Property taxes | Tax assessment |
|---|---|---|
| 2025 | $8,207 -38.1% | $1,283,300 +6% |
| 2024 | $13,251 +11.7% | $1,210,100 +11.4% |
| 2023 | $11,858 +18% | $1,085,900 +12.9% |
| 2022 | $10,050 +14.8% | $961,700 +14.8% |
| 2021 | $8,752 -0.1% | $837,500 |
| 2020 | $8,760 -0.1% | $837,500 |
| 2019 | $8,769 -9.1% | $837,500 -11.9% |
| 2018 | $9,644 +8.2% | $951,100 +8.7% |
| 2017 | $8,917 | $874,800 +9.6% |
| 2016 | -- | $798,500 +10.6% |
| 2015 | -- | $722,200 |
| 2014 | -- | $722,200 |
| 2013 | -- | $722,200 -17.6% |
| 2012 | -- | $876,500 |
| 2011 | -- | $876,500 |
| 2010 | -- | $876,500 -17.4% |
| 2009 | -- | $1,061,540 +11.2% |
| 2008 | -- | $954,536 +12.6% |
| 2007 | -- | $847,533 +14.4% |
| 2006 | -- | $740,530 +16.2% |
| 2005 | -- | $637,076 +19.4% |
| 2004 | -- | $533,623 +24% |
| 2003 | -- | $430,170 +4.5% |
| 2002 | -- | $411,790 +4.7% |
| 2001 | -- | $393,410 |
Find assessor info on the county website
Neighborhood: 21409
Nearby homes
- $1,421,4004 bd-- ba1.7k sqft1838 Burley Ln, Annapolis, MD 21409Off Market
- $1,506,800-- bd3 ba2.8k sqft1834 Burley Ln, Annapolis, MD 21409Off Market
- $1,900,0005 bd5 ba3k sqft1840 Burley Ln, Annapolis, MD 21409Sold
- $2,042,5004 bd6 ba4.7k sqft1828 Burley Ln, Annapolis, MD 21409Off Market
- $1,625,5004 bd3 ba3.6k sqft1842 Burley Rd, Annapolis, MD 21409Off Market
- $1,327,5003 bd3 ba2.6k sqft1824 Burley Ln, Annapolis, MD 21409Off Market
- $655,0004 bd2 ba1.7k sqft633 Burley Rd, Annapolis, MD 21409Sold
- $1,229,0005 bd5 ba2.9k sqft626 Burley Rd, Annapolis, MD 21409Off Market
Nearby schools
GreatSchools rating
- 7/10Windsor Farm Elementary SchoolGrades: PK-5Distance: 2.2 mi
- 9/10Severn River Middle SchoolGrades: 6-8Distance: 5.2 mi
- 8/10Broadneck High SchoolGrades: 9-12Distance: 2.6 mi
Schools provided by the listing agent
- District: Anne Arundel County Public Schools
Source: Bright MLS. This data may not be complete. We recommend contacting the local school district to confirm school assignments for this home.
Get a cash offer in 3 minutes
Find out how much your home could sell for in as little as 3 minutes with a no-obligation cash offer.
Estimated market value
$1,375,600
Get a cash offer in 3 minutes
Find out how much your home could sell for in as little as 3 minutes with a no-obligation cash offer.
Estimated market value
$1,375,600
- Maryland
- Anne Arundel County
- Annapolis
- 21409
- 1836 Burley Ln
Nearby cities
Nearby zip codes
Other Annapolis Topics
