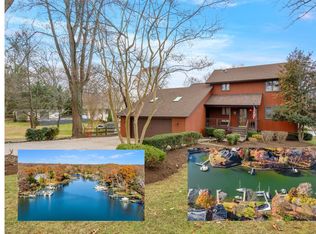
Burley Creek, with its direct passage to Whitehall Bay and the Chesapeake Bay, sets a serene and picturesque stage for this thoughtfully designed waterfront residence, where daily living is effortlessly intertwined with the water. Countless improvements throughout the years (see improvements list in Documents) has created a beautiful turn-key, low maintenance property perfect for starting your life on the water! The main level unfolds with an open, light-filled floor plan centered around a gourmet kitchen with a spacious island, flowing effortlessly into the dining area. Multiple sliding glass doors line the waterside, opening to an expansive deck that spans the full width of the home, creating a natural extension of the living space and an ideal setting for entertaining or simply enjoying the ever-changing views. The living room is anchored by a striking double-sided brick fireplace, offering warmth and architectural character while connecting the main gathering spaces. Just off the foyer, a private bedroom with ensuite bath provides a perfect guest retreat. The main level also features a well-appointed primary suite with its own ensuite bath and direct access to the deck, allowing for a quiet, personal connection to the waterfront. An additional bedroom and hall bath complete this level. The lower level offers a comfortable extension of the home with a family room that opens to a covered patio, inviting easy indoor-outdoor living. A conveniently located powder room and two additional bedrooms sharing a full bath, offer flexibility for guests, recreation, or home office use. The outdoor experience is equally compelling, with a private pier featuring multiple slips, a floating dock ideal for launching kayaks and paddleboards, and a generous waterside seating area designed for gathering and relaxation. A long driveway leads to an expansive parking pad, providing ample space for guests, while a large storage shed offers abundant room for water toys, lawn equipment, and seasonal essentials. Located in the Blue-Ribbon Broadneck School district and just 5 miles to downtown Annapolis and Severna Park. Convenient to Baltimore, BWI, Ft. Meade/NSA and Washington, DC., the location provides the very best this region has to offer in a 30-mile radius. Welcome Home!
Sold for $1,900,000
$1,900,000
1840 Burley Ln, Annapolis, MD 21409
5beds
3,074sqft
Single Family Residence
Built in 1973
0.56 Acres Lot
$1,900,200 Zestimate®
$618/sqft
$5,211 Estimated rent
Home value
$1,900,200
$1.79M - $2.01M
$5,211/mo
Zestimate® history
Owner options
List your home for rent
$5,211/mo
Rent Zestimate®
Find your next renter with Zillow Rental Manager. Plus, with online applications, you can quickly screen prospective tenants – for free.
$5,211/mo
Rent Zestimate®
Refinance and save
$9,378/mo
Est. payment
Refinancing to a lower rate could help reduce your monthly payments and save thousands over the life of the loan.
$9,378/mo
Est. payment
Explore your selling options
Work with a Zillow partner agent
Leverage their expertise and Zillow's premium Showcase listings to get your home seen by more buyers.
Get startedList with your own agent
Get your home in front of millions of buyers by listing it on Zillow.
Learn how to do itSell it yourself
Take full control of how buyers see your home on Zillow by listing For Sale by Owner (FSBO).
List your homeWhat's special
Waterfront residenceStriking double-sided brick fireplaceOpen light-filled floor plan
Zillow last checked:
Listing updated:
Listed by:
Brad Kappel 410-279-9476,
TTR Sotheby's International Realty,
Listing Team: Brad Kappel Team
Bought with:
Sandra K Libby
Long & Foster Real Estate, Inc.
Source: Bright MLS,MLS#: MDAA2141846
Facts & features
Interior
Bedrooms & bathrooms
- Bedrooms: 5
- Bathrooms: 5
- Full bathrooms: 4
- 1/2 bathrooms: 1
- Main level bathrooms: 3
- Main level bedrooms: 3
Heating
- Forced Air, Programmable Thermostat, Electric
Cooling
- Central Air, Programmable Thermostat, Electric
Appliances
- Included: Microwave, Dishwasher, Disposal, Dryer, Exhaust Fan, Oven/Range - Gas, Range Hood, Refrigerator, Stainless Steel Appliance(s), Washer, Water Heater, Electric Water Heater
- Laundry: Main Level
Features
- Combination Kitchen/Dining, Open Floorplan, Bathroom - Walk-In Shower, Breakfast Area, Dining Area, Entry Level Bedroom, Eat-in Kitchen, Kitchen - Gourmet, Kitchen Island, Kitchen - Table Space, Primary Bath(s), Recessed Lighting, Upgraded Countertops, Walk-In Closet(s)
- Flooring: Hardwood, Ceramic Tile, Wood
- Windows: Skylight(s)
- Basement: Connecting Stairway,Exterior Entry,Heated,Walk-Out Access,Partial,Finished,Improved,Interior Entry,Rear Entrance,Windows
- Number of fireplaces: 1
- Fireplace features: Double Sided, Glass Doors
Interior area
- Total structure area: 3,074
- Total interior livable area: 3,074 sqft
- Finished area above ground: 3,074
Property
Parking
- Total spaces: 4
- Parking features: Driveway
- Uncovered spaces: 4
Accessibility
- Accessibility features: None
Features
- Levels: Two
- Stories: 2
- Patio & porch: Deck, Patio, Porch
- Exterior features: Extensive Hardscape, Lighting
- Pool features: None
- Has view: Yes
- View description: Creek/Stream, Garden, Panoramic, Scenic Vista, Water
- Has water view: Yes
- Water view: Creek/Stream,Water
- Waterfront features: Private Dock Site, Boat - Powered, Canoe/Kayak, Fishing Allowed, Personal Watercraft (PWC), Private Access, Sail, Swimming Allowed, Waterski/Wakeboard
- Body of water: Burley Creek
- Frontage length: Water Frontage Ft: 50
Lot
- Size: 0.56 Acres
- Features: Front Yard, Landscaped, Premium, Rear Yard
Details
- Additional structures: Above Grade, Outbuilding
- Parcel number: 020309302165654
- Zoning: R1
- Special conditions: Standard
Construction
Type & style
- Home type: SingleFamily
- Architectural style: Coastal,Raised Ranch/Rambler
- Property subtype: Single Family Residence
Materials
- Combination
- Foundation: Other
Condition
- New construction: No
- Year built: 1973
- Major remodel year: 2021
Details
- Builder model: Burley Creek Waterfront
Utilities & green energy
- Sewer: On Site Septic, Private Septic Tank
- Water: Well
- Utilities for property: Fiber Optic
Community & HOA
Community
- Subdivision: Beechwood On The Burley
HOA
- Has HOA: No
Location
- Region: Annapolis
Financial & listing details
- Price per square foot: $618/sqft
- Tax assessed value: $1,399,733
- Annual tax amount: $14,702
- Date on market: 4/16/2026
- Listing agreement: Exclusive Right To Sell
- Listing terms: Cash,Conventional,VA Loan
- Inclusions: See Documents For Inclusions / Exclusions
- Ownership: Fee Simple
Price history
| Date | Event | Price |
|---|---|---|
| 6/5/2026 | Sold | $1,900,000-5%$618/sqft |
Source:  Bright MLS #MDAA2141846 Report a problem Bright MLS #MDAA2141846 Report a problem | ||
| 5/20/2026 | Pending sale | $1,999,999$651/sqft |
Source: Bright MLS #MDAA2141846 Report a problem | ||
| 5/6/2026 | Contingent | $1,999,999$651/sqft |
Source: Bright MLS #MDAA2141846 Report a problem | ||
| 4/16/2026 | Listed for sale | $1,999,999+410.6%$651/sqft |
Source: Bright MLS #MDAA2141846 Report a problem | ||
| 2/6/2018 | Sold | $391,667-47.4%$127/sqft |
Source: Public Record Report a problem | ||
| 4/28/2011 | Sold | $745,000-12.2%$242/sqft |
Source: Public Record Report a problem | ||
| 2/20/2011 | Price change | $849,000-10.6%$276/sqft |
Source: Champion Realty #AA7484521 Report a problem | ||
| 11/29/2010 | Price change | $950,000+8.1%$309/sqft |
Source: Champion Realty #AA7484521 Report a problem | ||
| 11/23/2010 | Listed for sale | $879,000+13.4%$286/sqft |
Source: Champion Realty #AA7484521 Report a problem | ||
| 3/9/2004 | Sold | $775,000$252/sqft |
Source: Public Record Report a problem | ||
Public tax history
| Year | Property taxes | Tax assessment |
|---|---|---|
| 2025 | $14,861 +11% | $1,310,967 +7.3% |
| 2024 | $13,383 +10.5% | $1,222,200 +10.2% |
| 2023 | $12,107 +16.4% | $1,108,700 +11.4% |
| 2022 | $10,400 +12.9% | $995,200 +12.9% |
| 2021 | $9,214 -0.1% | $881,700 |
| 2020 | $9,223 -0.1% | $881,700 |
| 2019 | $9,231 -8.3% | $881,700 -11.2% |
| 2018 | $10,066 +8.9% | $992,700 +9.4% |
| 2017 | $9,247 | $907,233 +10.4% |
| 2016 | -- | $821,767 +11.6% |
| 2015 | -- | $736,300 |
| 2014 | -- | $736,300 |
| 2013 | -- | $736,300 -17.1% |
| 2012 | -- | $888,600 |
| 2011 | -- | $888,600 |
| 2010 | -- | $888,600 -17.2% |
| 2009 | -- | $1,073,240 +11.5% |
| 2008 | -- | $962,192 +13% |
| 2007 | -- | $851,146 +15% |
| 2006 | -- | $740,100 +16.1% |
| 2005 | -- | $637,372 +19.2% |
| 2004 | -- | $534,646 +23.8% |
| 2003 | -- | $431,920 +4.6% |
| 2002 | -- | $413,066 +4.8% |
| 2001 | -- | $394,213 |
Find assessor info on the county website
Neighborhood: 21409
Nearby homes
- $1,625,5004 bd3 ba3.6k sqft1842 Burley Rd, Annapolis, MD 21409Off Market
- $1,421,4004 bd-- ba1.7k sqft1838 Burley Ln, Annapolis, MD 21409Off Market
- $1,375,0003 bd3 ba2k sqft1836 Burley Ln, Annapolis, MD 21409Sold
- $1,312,300-- bd1 ba2k sqft1846 Burley Rd, Annapolis, MD 21409Off Market
- $1,506,800-- bd3 ba2.8k sqft1834 Burley Ln, Annapolis, MD 21409Off Market
- $1,154,700-- bd1 ba1.5k sqft1848 Burley Rd, Annapolis, MD 21409Off Market
- $655,0004 bd2 ba1.7k sqft633 Burley Rd, Annapolis, MD 21409Sold
- $2,042,5004 bd6 ba4.7k sqft1828 Burley Ln, Annapolis, MD 21409Off Market
Nearby schools
GreatSchools rating
- 7/10Windsor Farm Elementary SchoolGrades: PK-5Distance: 2.2 mi
- 9/10Severn River Middle SchoolGrades: 6-8Distance: 5.2 mi
- 8/10Broadneck High SchoolGrades: 9-12Distance: 2.6 mi
Schools provided by the listing agent
- Elementary: Windsor Farm
- Middle: Severn River
- High: Broadneck
- District: Anne Arundel County Public Schools
Source: Bright MLS. This data may not be complete. We recommend contacting the local school district to confirm school assignments for this home.
Get a cash offer in 3 minutes
Find out how much your home could sell for in as little as 3 minutes with a no-obligation cash offer.
Estimated market value
$1,900,200
Get a cash offer in 3 minutes
Find out how much your home could sell for in as little as 3 minutes with a no-obligation cash offer.
Estimated market value
$1,900,200
- Maryland
- Anne Arundel County
- Annapolis
- 21409
- 1840 Burley Ln
Nearby cities
Nearby zip codes
Other Annapolis Topics
