Charming end-unit home on a corner lot in Rock Hill—just minutes from Piedmont Medical Center, shopping, and I-77. This well-maintained home features an open floor plan with vaulted ceilings, LVP flooring, and a whole-house water filtration system. The kitchen boasts granite countertops, stainless steel appliances, and a new stove (2024). The spacious primary suite includes dual sinks, a walk-in shower with bench seating, and a walk-in closet. Secondary bedrooms are generously sized, with one offering space for a sitting area. The large hall bath features tile flooring, dual sinks, and a tub/shower combo. Enjoy evenings on the Private patio with attached storage. HVAC is only 3 years old!
Closed
$317,900
1836 Fairlawn Ct, Rock Hill, SC 29732
3beds
1,343sqft
Condominium
Built in 1987
-- sqft lot
$315,500 Zestimate®
$237/sqft
$1,831 Estimated rent
Home value
$315,500
$297,000 - $334,000
$1,831/mo
Zestimate® history
Owner options
List your home for rent
$1,831/mo
Rent Zestimate®
Find your next renter with Zillow Rental Manager. Plus, with online applications, you can quickly screen prospective tenants – for free.
$1,831/mo
Rent Zestimate®
Refinance and save
$2,075/mo
Est. payment
Refinancing to a lower rate could help reduce your monthly payments and save thousands over the life of the loan.
$2,075/mo
Est. payment
Explore your selling options
Work with a Zillow partner agent
Leverage their expertise and Zillow's premium Showcase listings to get your home seen by more buyers.
Get startedList with your own agent
Get your home in front of millions of buyers by listing it on Zillow.
Learn how to do itSell it yourself
Take full control of how buyers see your home on Zillow by listing For Sale by Owner (FSBO).
List your homeWhat's special
Private patioCorner lotWhole-house water filtration systemStainless steel appliancesOpen floor planLvp flooringSpacious primary suite
Zillow last checked:
Listing updated:
Listed by:
Don Gomez DonAnthonyRealty@gmail.com,
C-A-RE Realty
Bought with:
Sarah Hill
Austin-Barnett Realty LLC
Source: Canopy MLS as distributed by MLS GRID,MLS#: 4268707
Facts & features
Interior
Bedrooms & bathrooms
- Bedrooms: 3
- Bathrooms: 2
- Full bathrooms: 2
- Main level bedrooms: 3
Primary bedroom
- Level: Main
Bedroom s
- Level: Main
Bedroom s
- Level: Main
Bathroom full
- Level: Main
Bathroom full
- Level: Main
Breakfast
- Level: Main
Dining area
- Level: Main
Great room
- Level: Main
Kitchen
- Level: Main
Laundry
- Level: Main
Heating
- Central, Electric
Cooling
- Central Air, Electric, Heat Pump
Appliances
- Included: Dishwasher, Disposal, Electric Oven, Electric Range, Gas Water Heater, Microwave, Plumbed For Ice Maker, Self Cleaning Oven
- Laundry: Laundry Closet, Main Level
Features
- Attic Other, Pantry, Walk-In Closet(s)
- Doors: Storm Door(s)
- Windows: Insulated Windows
- Has basement: No
- Attic: Other
- Fireplace features: Gas Log, Great Room
Interior area
- Total structure area: 1,343
- Total interior livable area: 1,343 sqft
- Finished area above ground: 1,343
- Finished area below ground: 0
Property
Parking
- Parking features: Assigned, Parking Lot, Parking Space(s)
Features
- Levels: One
- Stories: 1
- Entry location: Main
- Patio & porch: Patio
- Fencing: Back Yard,Fenced
Lot
- Features: Corner Lot, End Unit
Details
- Parcel number: 5940909030
- Zoning: Res
- Special conditions: Standard
Construction
Type & style
- Home type: Condo
- Architectural style: Transitional
- Property subtype: Condominium
Materials
- Stone, Vinyl
- Foundation: Slab
Condition
- New construction: No
- Year built: 1987
Utilities & green energy
- Sewer: Public Sewer
- Water: City
- Utilities for property: Electricity Connected
Community & HOA
Community
- Subdivision: Fairlawn Villas
HOA
- Has HOA: Yes
- HOA fee: $196 monthly
- HOA name: First Choice
- HOA phone: 803-366-2711
Location
- Region: Rock Hill
Financial & listing details
- Price per square foot: $237/sqft
- Tax assessed value: $133,980
- Annual tax amount: $2,255
- Date on market: 6/9/2025
- Cumulative days on market: 38 days
- Listing terms: Cash,Conventional,FHA,VA Loan
- Electric utility on property: Yes
- Road surface type: None, Paved
Price history
| Date | Event | Price |
|---|---|---|
| 8/8/2025 | Sold | $317,900-2%$237/sqft |
Source:  Canopy MLS as distributed by MLS GRID #4268707 Report a problem Canopy MLS as distributed by MLS GRID #4268707 Report a problem | ||
| 6/9/2025 | Listed for sale | $324,500+10.4%$242/sqft |
Source: Canopy MLS as distributed by MLS GRID #4268707 Report a problem | ||
| 4/8/2024 | Sold | $294,000-2%$219/sqft |
Source: Canopy MLS as distributed by MLS GRID #4095590 Report a problem | ||
| 3/27/2024 | Pending sale | $299,900$223/sqft |
Source: Canopy MLS as distributed by MLS GRID #4095590 Report a problem | ||
| 1/22/2024 | Price change | $299,900-1.7%$223/sqft |
Source: Canopy MLS as distributed by MLS GRID #4095590 Report a problem | ||
| 12/20/2023 | Listed for sale | $305,000$227/sqft |
Source: Canopy MLS as distributed by MLS GRID #4095590 Report a problem | ||
Public tax history
| Year | Property taxes | Tax assessment |
|---|---|---|
| 2025 | $2,255 +206% | $12,492 +133.1% |
| 2024 | $737 -0.3% | $5,359 |
| 2023 | $739 -0.7% | $5,359 |
| 2022 | $744 -68.5% | $5,359 -2.8% |
| 2021 | $2,360 | $5,516 |
| 2020 | -- | $5,516 -0.8% |
| 2019 | -- | $5,560 |
| 2018 | -- | $5,560 |
| 2017 | $507 | $5,560 |
| 2016 | $507 | $5,560 |
| 2014 | $507 | $5,560 -7% |
| 2013 | $507 | $5,980 |
| 2012 | -- | $5,980 |
| 2010 | -- | $5,980 |
| 2009 | -- | $5,980 |
| 2008 | -- | $5,980 |
| 2007 | -- | -- |
Find assessor info on the county website
Neighborhood: 29732
Nearby homes
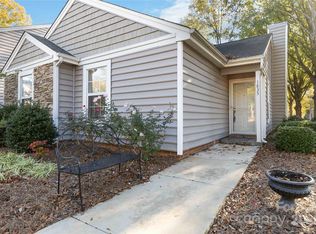
- $282,0003 bd2 ba1.4k sqft1835 Fairlawn Ct, Rock Hill, SC 29732Sold
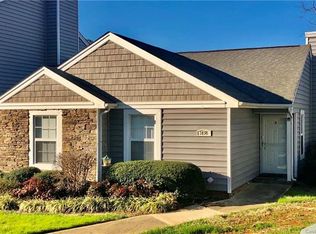
- $261,4003 bd2 ba1.4k sqft1898 Fairlawn Ct, Rock Hill, SC 29732Off Market
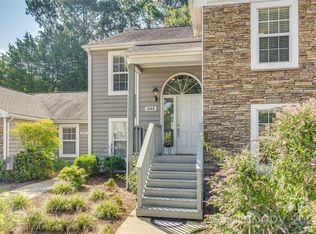
- $232,5002 bd2 ba1.1k sqft1880 Fairlawn Ct, Rock Hill, SC 29732Sold
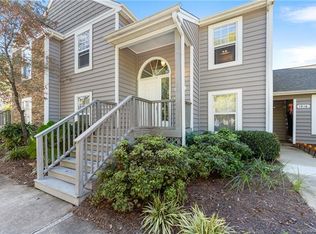
- $228,5002 bd2 ba1.2k sqft1818 Fairlawn Ct, Rock Hill, SC 29732Off Market
- $232,0002 bd2 ba1k sqft1804 Fairlawn Ct, Rock Hill, SC 29732Sold
- $230,0002 bd2 ba1.2k sqft1806 Fairlawn Ct, Rock Hill, SC 29732For Sale
- $302,500-- bd2 ba1.4k sqft1824 Fairlawn Ct, Rock Hill, SC 29732Off Market
- $229,0002 bd2 ba1.1k sqft1896 Fairlawn Ct, Rock Hill, SC 29732Sold
Nearby schools
GreatSchools rating
- 7/10Ebinport Elementary SchoolGrades: PK-5Distance: 0.7 mi
- 5/10Rawlinson Road Middle SchoolGrades: 6-8Distance: 2.9 mi
- 5/10South Pointe High SchoolGrades: 9-12Distance: 5.1 mi
Schools provided by the listing agent
- Elementary: Ebinport
- Middle: Rawlinson Road
- High: South Pointe (SC)
Source: Canopy MLS as distributed by MLS GRID. This data may not be complete. We recommend contacting the local school district to confirm school assignments for this home.
Get a cash offer in 3 minutes
Find out how much your home could sell for in as little as 3 minutes with a no-obligation cash offer.
Estimated market value
$315,500
Get a cash offer in 3 minutes
Find out how much your home could sell for in as little as 3 minutes with a no-obligation cash offer.
Estimated market value
$315,500
- South Carolina
- York County
- Rock Hill
- 29732
- 1836 Fairlawn Ct
Nearby cities
Nearby zip codes
Other Rock Hill Topics
